Brand new and move-in ready in Anchors Bend Townes. This beautifully crafted luxury townhome offers low-maintenance coastal living in one of Wilmington's most sought-after communities--just minutes from Wrightsville Beach, Mayfaire, and Ogden. This 3-bedroom, 2.5-bath home showcases James Hardie ColorPlus siding, a screened-in porch, a fully finished garage, and the rare convenience of a residential elevator. Inside, you'll find nine-foot ceilings, craftsman-style trim, and elevated finishes throughout, including granite countertops, stainless steel appliances, and a spacious primary suite with a tiled walk-in shower and built-in bench.
Anchors Bend is a welcoming, sidewalk-lined neighborhood with amenities like a community pool and clubhouse. The townhome section has been thoughtfully upgraded by Tongue & Groove Property Services with curated details such as decorative gables, a lush ivy wall, firepit area, and refreshed landscaping throughout. Energy-efficient construction and a builder warranty offer comfort and peace of mind. Enjoy a refined, easygoing lifestyle--this is effortless coastal living reimagined. 4.99% interest rate 7/6 ARM conventional loan available if use Builder's preferred Lender. Vision Lending. Ask agent for details, not available with any other promotions. Available for qualified buyers. Subject to lender approval, terms, and availability. Interest rates and program details are subject to change without notice.
New construction
$549,500
818 Anchors Bend Way, Wilmington, NC 28411
3beds
2,222sqft
Townhouse
Built in 2023
1,742 Square Feet Lot
$546,500 Zestimate®
$247/sqft
$260/mo HOA
What's special
Residential elevatorCraftsman-style trimElevated finishes throughoutFully finished garageDecorative gablesNine-foot ceilingsRefreshed landscaping throughout
- 43 days
- 144
- 8
Zillow last checked:
Listing updated:
Listed by:
Tongue & Groove Luxury Real Estate 910-679-4611,
Landmark Sotheby's International Realty,
Kelly Batson 910-742-6337,
Landmark Sotheby's International Realty
Source: Hive MLS,MLS#: 100592754 Originating MLS: Cape Fear Realtors MLS, Inc.
Originating MLS: Cape Fear Realtors MLS, Inc.Facts & features
Interior
Bedrooms & bathrooms
- Bedrooms: 3
- Bathrooms: 3
- Full bathrooms: 2
- 1/2 bathrooms: 1
Rooms
- Room types: Master Bedroom, Bedroom 1, Dining Room, Living Room, Bedroom 2
Primary bedroom
- Level: Third
- Dimensions: 14 x 16
Bedroom 1
- Level: Third
- Dimensions: 11 x 12
Bedroom 2
- Level: Third
- Dimensions: 11 x 12
Dining room
- Level: Second
- Dimensions: 13 x 13
Kitchen
- Level: Second
- Dimensions: 11 x 16
Living room
- Level: Second
- Dimensions: 23 x 20
Heating
- Heat Pump
Cooling
- Central Air
Appliances
- Included: None
- Laundry: Washer Hookup, Laundry Room
Features
- Walk-in Closet(s), High Ceilings, Kitchen Island, Elevator, Ceiling Fan(s), Pantry, Walk-In Closet(s)
- Flooring: LVT/LVP, Carpet
- Attic: Access Only
- Number of fireplaces: 1
Interior area
- Total structure area: 2,222
- Total interior livable area: 2,222 sqft
Property
Parking
- Total spaces: 2
- Parking features: Concrete, Paved
- Attached garage spaces: 2
Accessibility
- Accessibility features: Accessible Elevator Installed
Features
- Levels: Three Or More
- Patio & porch: Covered, Patio, Screened
- Fencing: None
- Has view: Yes
- View description: See Remarks
- Frontage type: See Remarks
Lot
- Size: 1,742 Square Feet
- Dimensions: 24 x 85 x 24 x 85
- Features: Interior Lot
Details
- Parcel number: R04400004235000
- Zoning: R-20
- Special conditions: Standard
Construction
Type & style
- Home type: Townhouse
- Property subtype: Townhouse
Materials
- Fiber Cement, Wood Frame
- Foundation: Slab
- Roof: Architectural Shingle
Condition
- New construction: Yes
- Year built: 2023
Utilities & green energy
- Sewer: Public Sewer
- Water: Public
- Utilities for property: Sewer Available, Water Available
Community & HOA
Community
- Security: Smoke Detector(s)
- Subdivision: Anchors Bend
HOA
- Has HOA: Yes
- Amenities included: Barbecue, Pool, Maintenance Roads
- HOA fee: $1,800 annually
- HOA name: Sub HOA-Anchors Bend Townhomes-CAMS
- HOA phone: 877-672-2267
- Second HOA fee: $1,320 annually
- Second HOA name: Master HOA- Premier Property Management
- Second HOA phone: 910-679-3012
Location
- Region: Wilmington
Financial & listing details
- Price per square foot: $247/sqft
- Tax assessed value: $595,700
- Annual tax amount: $2,254
- Date on market: 7/30/2026
- Cumulative days on market: 43 days
- Listing agreement: Exclusive Right To Sell
- Listing terms: Cash,Conventional,FHA,VA Loan
Estimated market value
$546,500
$519,000 - $574,000
$2,702/mo
Price history
| Date | Event | Price |
|---|---|---|
| 7/30/2026 | Listed for sale | $549,500$247/sqft |
Source:  Hive MLS #100592754 Report a problem Hive MLS #100592754 Report a problem | ||
Public tax history
| Year | Property taxes | Tax assessment |
|---|---|---|
| 2025 | $335 -24.4% | $595,700 +29% |
| 2024 | $443 +0.9% | $461,900 +72.1% |
| 2023 | $439 +1055.6% | $268,400 +257.9% |
| 2022 | $38 | $75,000 |
Find assessor info on the county website
Monthly payment
Est. payment
Payment breakdown
Explore the cost of this home by adjusting the details. Changes won't be saved.Climate risks
Neighborhood: Ogden
Nearby schools
Schools provided by the listing agent
- Elementary: Ogden
- Middle: Noble
- High: Laney
Source: Hive MLS. This data may not be complete. We recommend contacting the local school district to confirm school assignments for this home.
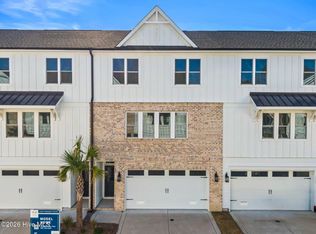
- $549,5003 bd3 ba2.2k sqft820 Anchors Bend Way, Wilmington, NC 28411New Construction
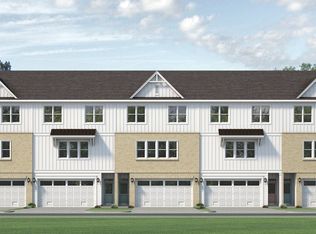
- $575,0003 bd2 ba2.8k sqft816 Anchors Bend Way, Wilmington, NC 28411Sold
- $575,0003 bd3 ba2.2k sqft816 Anchors Bend Way #11, Wilmington, NC 28411Sold

- $564,5003 bd3 ba2.2k sqft821 Anchors Bend Way, Wilmington, NC 28411Sold
Similar homes
- $559,5003 bd3 ba2.2k sqft823 Anchors Bend Way, Wilmington, NC 28411New Construction
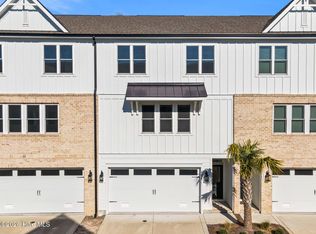
 MLS ID #100600129, Tongue & Groove Luxury Real Estate, Landmark Sotheby's International Realty. Hive MLS
 - $549,5003 bd3 ba2.2k sqft820 Anchors Bend Way, Wilmington, NC 28411New ConstructionMLS ID #100592936, Tongue & Groove Luxury Real Estate, Landmark Sotheby's International Realty. Hive MLS
- $499,0002 bd3 ba1.9k sqft806 Anchors Bend Way , # 13, Wilmington, NC 28411New Construction
 MLS ID #100562029, Tongue & Groove Luxury Real Estate, Landmark Sotheby's International Realty. Hive MLS
 - $598,0003 bd3 ba2.2k sqft826 Anchors Bend Way #6, Wilmington, NC 28411New Construction
 MLS ID #100532132, Tongue & Groove Luxury Real Estate, Landmark Sotheby's International Realty. Hive MLS
 - $599,9005 bd4 ba2.7k sqft7228 Maple Leaf Drive, Wilmington, NC 28411For SaleMLS ID #100595024, Sabrina N Williams, Coldwell Banker Sea Coast Advantage-Leland. Hive MLS
- $559,7163 bd2 ba1.9k sqft45 Lilaput Circle, Wilmington, NC 28411New ConstructionHive MLS
- $549,0004 bd4 ba2.4k sqft4440 Finch Lane, Wilmington, NC 28409For SaleMLS ID #100561079, The Rising Tide Team, Intracoastal Realty Corporation. Hive MLS
- $499,0003 bd3 ba1.9k sqft2412 Meridian Road NE, Leland, NC 28451For SaleMLS ID #100580687, Uncharted Realty Group, Keller Williams Innovate-Wilmington. Hive MLS
- $479,9003 bd3 ba2.6k sqft424 Newcastleton Drive, Wilmington, NC 28412For SaleMLS ID #100559107, The Rising Tide Team, Intracoastal Realty Corporation. Hive MLS
- $359,9003 bd3 ba2k sqft1508 Dove Shell Way, Wilmington, NC 28405For SaleMLS ID #100551560, The Rising Tide Team, Intracoastal Realty Corporation. Hive MLS
- $409,0002 bd2 ba1.3k sqft6211 Wrightsville Avenue Apt 115, Wilmington, NC 28403For SaleMLS ID #100599510, Darlene Burns, Living Seaside Realty Group. Hive MLS
- $525,0003 bd2 ba1.6k sqft665 Folsom Avenue, Wilmington, NC 28412For SaleMLS ID #100586124, Janet C Byrd, Intracoastal Realty Corporation. Hive MLS
- $284,9993 bd3 ba1.4k sqft148 Cashmere Court Unit 27, Wilmington, NC 28411New ConstructionMLS ID #100591435, Team D.R. Horton, D.R. Horton, Inc. Hive MLS
- $290,1403 bd3 ba1.4k sqft144 Cashmere Court Unit 25, Wilmington, NC 28411New ConstructionMLS ID #100591373, Team D.R. Horton, D.R. Horton, Inc. Hive MLS
- $290,1403 bd3 ba1.4k sqft146 Cashmere Court Unit 26, Wilmington, NC 28411New ConstructionMLS ID #100591415, Team D.R. Horton, D.R. Horton, Inc. Hive MLS
- $650,0003 bd3 ba2.4k sqft5427 Reserve Drive, Wilmington, NC 28409For SaleMLS ID #100582665, Lisa C Pridgen, Coldwell Banker Sea Coast Advantage. Hive MLS
- $545,0004 bd3 ba2k sqft8701 Maple Ash Trail NE, Leland, NC 28451For SaleMLS ID #100587715, Tidal Realty Partners, REAL Broker LLC. Hive MLS
- $553,0005 bd4 ba3k sqft426 Grandview Drive, Hampstead, NC 28443For SaleMLS ID #100576155, Renata Kuperus, Nest Realty. Hive MLS
- $615,0004 bd5 ba2.5k sqft115 Seagate Place, Wilmington, NC 28403New ConstructionMLS ID #100456550, Mark C Reiser, Coastal Properties. Hive MLS
