This beautifully appointed, premium end-unit townhome is like new, and is ideally located in one of Wilmington's most sought-after ''bubble'' areas. The home features 9-foot ceilings, exceptional privacy, serene wooded views on multiple sides, and abundant natural light throughout.
The kitchen is outfitted with brand-new Café stainless steel appliances, including a refrigerator, 5-burner range with oven, and double-drawer dishwasher. A large white farmhouse sink, generous cabinetry, and thoughtfully designed lower cabinets with pull-out drawers and deep pot-and-pan storage make the space as functional as it is stylish.
All bedrooms feature pull-down, darkening Roman shades for added comfort and privacy, while the primary bedroom includes a spacious walk-in closet.
Enjoy outdoor living year-round on the large screened-in porch, ideal for relaxing, dining, or entertaining while overlooking peaceful, wooded surroundings.
The ground level includes a newly finished 16' x 17.5' flex/recreational room, ideal for a home office, gym, media room, or play space, along with a 16' x 5' finished storage closet providing excellent additional storage.
Each townhome includes a private elevator, a $30,000 premium upgrade, offering exceptional convenience and accessibility across all levels.
Residents enjoy access to a private, townhome-only firepit area, as well as the Anchors Bend community pool, available to all neighborhood residents.
Just a short walk to the Intracoastal Waterway and nearby marinas, this like-new townhome blends comfort, functionality, and coastal lifestyle in a highly desirable Wilmington location.
Sold for $575,000
$575,000
816 Anchors Bend Way , # 11, Wilmington, NC 28411
3beds
2,222sqft
Townhouse
Built in 2023
1,742 Square Feet Lot
$571,200 Zestimate®
$259/sqft
$2,884 Estimated rent
Home value
$571,200
$531,000 - $611,000
$2,884/mo
Zestimate® history
Owner options
List your home for rent
$2,884/mo
Rent Zestimate®
Find your next renter with Zillow Rental Manager. Plus, with online applications, you can quickly screen prospective tenants – for free.
$2,884/mo
Rent Zestimate®
Refinance and save
$5,100/mo
Est. payment
Refinancing to a lower rate could help reduce your monthly payments and save thousands over the life of the loan.
$5,100/mo
Est. payment
Explore your selling options
Work with a Zillow partner agent
Leverage their expertise and Zillow's premium Showcase listings to get your home seen by more buyers.
Get startedList with your own agent
Get your home in front of millions of buyers by listing it on Zillow.
Learn how to do itSell it yourself
Take full control of how buyers see your home on Zillow by listing For Sale by Owner (FSBO).
List your homeWhat's special
Private elevatorAbundant natural light throughoutPull-down darkening roman shadesPrivate townhome-only firepit areaLarge screened-in porchDouble-drawer dishwasherLarge white farmhouse sink
Zillow last checked:
Listing updated:
Listed by:
Tongue & Groove Luxury Real Estate 910-679-4611,
Landmark Sotheby's International Realty,
Kelly Batson 910-742-6337,
Landmark Sotheby's International Realty
Bought with:
Caroline Holman, 304623
Nest Realty
Source: Hive MLS,MLS#: 100547333 Originating MLS: Cape Fear Realtors MLS, Inc.
Originating MLS: Cape Fear Realtors MLS, Inc.Facts & features
Interior
Bedrooms & bathrooms
- Bedrooms: 3
- Bathrooms: 3
- Full bathrooms: 2
- 1/2 bathrooms: 1
Rooms
- Room types: Dining Room, Living Room, Master Bedroom, Bedroom 1, Bedroom 2
Primary bedroom
- Level: Third
- Dimensions: 14 x 16
Bedroom 1
- Level: Third
- Dimensions: 11 x 12
Bedroom 2
- Level: Third
- Dimensions: 11 x 12
Dining room
- Level: Second
- Dimensions: 13 x 13
Kitchen
- Level: Second
- Dimensions: 11 x 16
Living room
- Level: Second
- Dimensions: 23 x 20
Heating
- Electric, Heat Pump
Cooling
- Central Air
Appliances
- Included: Electric Oven, Built-In Microwave, Disposal, Dishwasher, Gas Range
- Laundry: Dryer Hookup, Washer Hookup, Laundry Room
Features
- Walk-in Closet(s), High Ceilings, Entrance Foyer, Kitchen Island, Elevator, Ceiling Fan(s), Pantry, Blinds/Shades, Walk-In Closet(s)
- Flooring: LVT/LVP, Carpet, Tile
- Attic: Access Only,Pull Down Stairs
Interior area
- Total structure area: 2,222
- Total interior livable area: 2,222 sqft
Property
Parking
- Total spaces: 2
- Parking features: Concrete, Paved
- Has attached garage: Yes
Accessibility
- Accessibility features: Accessible Elevator Installed
Features
- Levels: Three Or More
- Patio & porch: Covered, Patio, Porch, Screened
- Fencing: None
- Has view: Yes
- View description: See Remarks
- Waterfront features: None
- Frontage type: See Remarks
Lot
- Size: 1,742 Square Feet
- Dimensions: 24 x 80 x 24 x 80
- Features: Corner Lot
Details
- Parcel number: R04400004236000
- Zoning: R-20
- Special conditions: Standard
Construction
Type & style
- Home type: Townhouse
- Property subtype: Townhouse
Materials
- Fiber Cement
- Foundation: Slab
- Roof: Architectural Shingle
Condition
- New construction: No
- Year built: 2023
Utilities & green energy
- Sewer: Public Sewer
- Water: Public
- Utilities for property: Sewer Available, Water Available
Community & HOA
Community
- Security: Smoke Detector(s)
- Subdivision: Anchors Bend
HOA
- Has HOA: Yes
- Amenities included: Roof Maintenance, Barbecue, Clubhouse, Pool, Maintenance Common Areas, Maintenance Grounds, Maintenance Roads, Maintenance Structure, Management, Master Insure, Picnic Area, Street Lights
- HOA fee: $1,800 annually
- HOA name: Sub HOA-Anchors Bend Town Homes
- HOA phone: 907-947-3942
- Second HOA fee: $1,320 annually
- Second HOA name: Master HOA-Premier Property Management
- Second HOA phone: 910-679-3012
Location
- Region: Wilmington
Financial & listing details
- Price per square foot: $259/sqft
- Tax assessed value: $595,700
- Annual tax amount: $2,254
- Date on market: 1/3/2026
- Cumulative days on market: 44 days
- Listing agreement: Exclusive Right To Sell
- Listing terms: Cash,Conventional,FHA,VA Loan
Price history
| Date | Event | Price |
|---|---|---|
| 3/15/2026 | Sold | $575,000$259/sqft |
Source:  Hive MLS #100547333 Report a problem Hive MLS #100547333 Report a problem | ||
| 2/15/2026 | Contingent | $575,000$259/sqft |
Source: Hive MLS #100547333 Report a problem | ||
| 1/3/2026 | Listed for sale | $575,000-12.6%$259/sqft |
Source: Hive MLS #100547333 Report a problem | ||
| 12/17/2024 | Listing removed | $657,790$296/sqft |
Source:  McKee Homes Report a problem McKee Homes Report a problem | ||
| 9/26/2024 | Price change | $657,790+1.4%$296/sqft |
Source: Hive MLS #100463197 Report a problem | ||
| 9/24/2024 | Price change | $648,715+0.2%$292/sqft |
Source: Hive MLS #100463197 Report a problem | ||
| 8/28/2024 | Listed for sale | $647,715$292/sqft |
Source: Hive MLS #100463197 Report a problem | ||
Public tax history
Tax history is unavailable.
Neighborhood: Ogden
Nearby homes
- $575,0003 bd2 ba2.8k sqft816 Anchors Bend Way, Wilmington, NC 28411Sold
- $549,5003 bd3 ba2.2k sqft818 Anchors Bend Way, Wilmington, NC 28411New Construction

- $--5.81 Acres1 N Bend Rd TRACT 1, Wilmington, NC 28411Off Market

- $564,5003 bd3 ba2.2k sqft821 Anchors Bend Way, Wilmington, NC 28411Sold
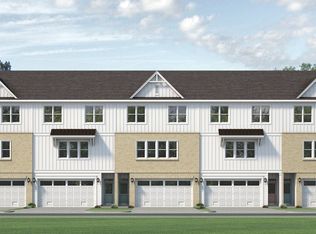
- $549,5003 bd3 ba2.2k sqft820 Anchors Bend Way, Wilmington, NC 28411New Construction
- $490,0002 bd3 ba1.9k sqft808 Anchors Bend Way, Wilmington, NC 28411Sold
- $592,6003 bd2 ba2.8k sqft822 Anchors Bend Way, Wilmington, NC 28411Off Market
- $592,6003 bd2 ba2.8k sqft824 Anchors Bend Way, Wilmington, NC 28411Off Market
Nearby schools
GreatSchools rating
- 8/10Ogden ElementaryGrades: K-5Distance: 1.1 mi
- 6/10M C S Noble MiddleGrades: 6-8Distance: 2.7 mi
- 4/10Emsley A Laney HighGrades: 9-12Distance: 5.2 mi
Schools provided by the listing agent
- Elementary: Ogden
- Middle: Noble
- High: Laney
Source: Hive MLS. This data may not be complete. We recommend contacting the local school district to confirm school assignments for this home.
Get a cash offer in 3 minutes
Find out how much your home could sell for in as little as 3 minutes with a no-obligation cash offer.
Estimated market value
$571,200
Get a cash offer in 3 minutes
Find out how much your home could sell for in as little as 3 minutes with a no-obligation cash offer.
Estimated market value
$571,200
- North Carolina
- New Hanover County
- Wilmington
- 28411
- Ogden
- 816 Anchors Bend Way , Unit 11
Nearby cities
Nearby neighborhoods
Nearby zip codes
Other Wilmington Topics
