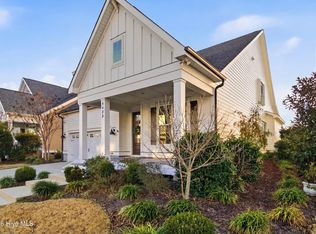
Welcome home to 1402 Admiral Way, where luxury meets everyday livability in one of Wilmington's most sought-after communities, The Forks at Barclay. This 2,576 sq ft beauty offers 3 bedrooms, 3.5 baths, and the kind of thoughtful upgrades that make a house feel effortless to live in.
If you're the grill master of the home, you'll love the outdoor kitchen with an EVO Griddle and Hestan Aspire Grill! If an enclosed EZ Breeze porch is more your speed, come see how this year-round space, complete with its own fireplace, fits into your lifestyle. If Amazon Alexa is a feature you enjoy, come and see how your dining room and screened porch blinds function with a simple command of ''Alexa blinds up or blinds down''.
Inside, the gourmet kitchen delivers a tankless ''always-on'' hot water system and Reverse Osmosis filtration direct to the ice maker, because the little things matter.
The spa-inspired primary suite features California Closets and a bath with 3 shower heads and 4 body sprays. Talk about your own private retreat at the end of the day. Add in a whole-home Generac generator, EV charger, and abundant storage (above-garage shelving plus finished attic flooring), and this home is as prepared as it is polished.
All of this can be yours just steps from The Pointe at Barclay, the Cameron Art Museum, Halyburton Park, and so much more!
This is a home built for people who don't want to compromise. Come see it for yourself - this one won't last.
Pending
$743,000
1402 Admiral Way, Wilmington, NC 28412
3beds
2,576sqft
:
Get pre-qualified$4,508/mo
Single Family Residence
Built in 2017
9,583 Square Feet Lot
$739,700 Zestimate®
$288/sqft
$225/mo HOA
What's special
Gourmet kitchenSpa-inspired primary suite
- 23 days |
- 825 |
- 49 |
Likely to sell faster than
Zillow last checked:
Listing updated:
Listed by:
Robin Perron 919-649-3762,
Keller Williams Innovate-Wilmington
Source: Hive MLS,MLS#: 100587107 Originating MLS: Cape Fear Realtors MLS, Inc.
Originating MLS: Cape Fear Realtors MLS, Inc.Facts & features
Interior
Bedrooms & bathrooms
- Bedrooms: 3
- Bathrooms: 4
- Full bathrooms: 3
- 1/2 bathrooms: 1
Rooms
- Room types: Living Room, Den, Master Bedroom, Bedroom 2, Bedroom 3, Sunroom
Primary bedroom
- Level: First
- Dimensions: 15 x 16
Bedroom 2
- Level: First
- Dimensions: 16 x 11
Bedroom 3
- Level: First
- Dimensions: 11 x 12
Den
- Level: First
- Dimensions: 12 x 11
Kitchen
- Level: First
- Dimensions: 17 x 10
Living room
- Level: First
- Dimensions: 18 x 18
Sunroom
- Level: First
- Dimensions: 22 x 20
Heating
- Fireplace(s), Electric, Forced Air, Natural Gas
Cooling
- Central Air
Appliances
- Included: Electric Oven, Electric Cooktop, Built-In Microwave, Built-In Electric Oven, Washer, Refrigerator, Ice Maker, Dryer, Disposal, Dishwasher, Convection Oven
- Laundry: Laundry Room
Features
- Sound System, Walk-in Closet(s), Tray Ceiling(s), High Ceilings, Entrance Foyer, Mud Room, Whole-Home Generator, Generator Plug, Bookcases, Kitchen Island, Ceiling Fan(s), Pantry, Walk-in Shower, Blinds/Shades, Gas Log, Walk-In Closet(s)
- Flooring: LVT/LVP
- Windows: Skylight(s)
- Basement: None
- Attic: Pull Down Stairs
- Has fireplace: Yes
- Fireplace features: Gas Log
Interior area
- Total structure area: 2,576
- Total interior livable area: 2,576 sqft
Property
Parking
- Total spaces: 2
- Parking features: Garage Faces Side, Attached, Concrete, Garage Door Opener, Off Street, Paved, Garage
- Attached garage spaces: 2
Accessibility
- Accessibility features: Standby Generator
Features
- Levels: One
- Patio & porch: Covered, Enclosed, Patio, Screened, Front Porch, Rear Porch
- Exterior features: Irrigation System, Gas Log, Outdoor Grill
- Pool features: None
- Fencing: None
- Has view: Yes
- View description: Pond
- Has water view: Yes
- Water view: Pond
- Waterfront features: None, Pond
- Frontage type: Pond Front
Lot
- Size: 9,583 Square Feet
- Dimensions: 74 x 133
- Features: Level, Corner Lot, Sprinklers in Front, Sprinklers in Rear
Details
- Parcel number: R06500003191000
- Zoning: R-15
- Special conditions: Standard
- Other equipment: Generator
Construction
Type & style
- Home type: SingleFamily
- Property subtype: Single Family Residence
Materials
- Brick Veneer, Wood Frame
- Foundation: Slab
- Roof: Shingle
Condition
- New construction: No
- Year built: 2017
Utilities & green energy
- Sewer: Public Sewer
- Water: Public
- Utilities for property: Natural Gas Connected, Sewer Connected, Water Connected
Community & HOA
Community
- Security: Smoke Detector(s)
- Subdivision: The Forks at Barclay
HOA
- Has HOA: Yes
- Amenities included: Maintenance Common Areas, Maintenance Grounds, Management, Street Lights
- HOA fee: $2,696 annually
- HOA name: The Forks at Barclay
- HOA phone: 910-395-1500
Location
- Region: Wilmington
Financial & listing details
- Price per square foot: $288/sqft
- Tax assessed value: $729,200
- Annual tax amount: $4,291
- Date on market: 7/8/2026
- Cumulative days on market: 23 days
- Listing agreement: Exclusive Right To Sell
- Listing terms: Cash,Conventional,FHA,VA Loan
- Road surface type: Paved
Estimated market value
$739,700
$703,000 - $777,000
$3,138/mo
Price history
| Date | Event | Price |
|---|---|---|
| 7/13/2026 | Pending sale | $743,000$288/sqft |
Source:  Hive MLS #100587107 Report a problem Hive MLS #100587107 Report a problem | ||
| 7/8/2026 | Listed for sale | $743,000-8.3%$288/sqft |
Source: Hive MLS #100587107 Report a problem | ||
| 11/2/2025 | Listing removed | -- |
Source: Owner Report a problem | ||
| 10/25/2025 | Listed for sale | $810,000+74.4%$314/sqft |
Source: Owner Report a problem | ||
| 5/12/2017 | Sold | $464,534$180/sqft |
Source: Hive MLS #100059599 Report a problem | ||
Public tax history
| Year | Property taxes | Tax assessment |
|---|---|---|
| 2025 | $4,291 +2.3% | $729,200 +51.2% |
| 2024 | $4,196 +3% | $482,300 |
| 2023 | $4,075 -0.6% | $482,300 |
| 2022 | $4,100 -0.7% | $482,300 |
| 2021 | $4,128 +1.3% | $482,300 +24.7% |
| 2020 | $4,075 | $386,800 |
| 2019 | $4,075 +33.3% | $386,800 |
| 2018 | $3,056 -25% | $386,800 +223.7% |
| 2017 | $4,075 | $119,500 |
Find assessor info on the county website
Monthly payment
Est. payment
Payment breakdown
Explore the cost of this home by adjusting the details. Changes won't be saved.Climate risks
Neighborhood: Pine Valley
Nearby schools
GreatSchools rating
- 7/10Pine Valley ElementaryGrades: K-5Distance: 0.8 mi
- 6/10Roland-Grise Middle SchoolGrades: 6-8Distance: 2.1 mi
- 6/10John T Hoggard HighGrades: 9-12Distance: 1.8 mi
Schools provided by the listing agent
- Elementary: Pine Valley
- Middle: Roland Grise
- High: Hoggard
Source: Hive MLS. This data may not be complete. We recommend contacting the local school district to confirm school assignments for this home.
- $744,9003 bd3 ba2.7k sqft1406 Admiral Way, Wilmington, NC 28412Off Market
- $580,0003 bd2 ba2k sqft1410 Admiral Way, Wilmington, NC 28412Sold
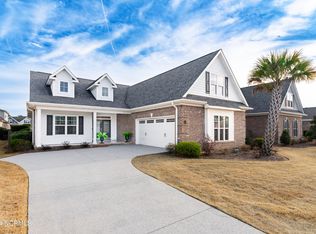
- $728,0003 bd3 ba2.5k sqft1509 Peace Ln, Wilmington, NC 28412Sold

- $674,9003 bd3 ba2.2k sqft1513 Peace Ln, Wilmington, NC 28412Off Market
- $684,8004 bd3 ba2.3k sqft1403 Admiral Way, Wilmington, NC 28412Off Market
- $742,8003 bd3 ba2.5k sqft1407 Admiral Way, Wilmington, NC 28412Off Market
- $673,4004 bd3 ba2.6k sqft1517 Peace Ln, Wilmington, NC 28412Off Market
- $721,9004 bd3 ba2.6k sqft1414 Admiral Way, Wilmington, NC 28412Off Market
A local agent can set up tours, give advice and negotiate with sellers.
A local lender can help you make sure your offer is ready when you are.
Similar homes
- $759,9993 bd3 ba2.7k sqft376 Benton Road, Wilmington, NC 28412For Sale
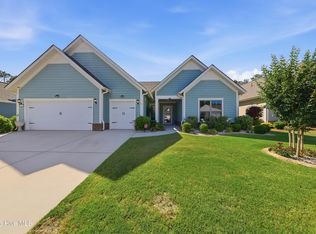
 MLS ID #100587110, Mary F Kruszon, BlueCoast Realty Corporation. Hive MLS
 - $729,0003 bd3 ba2.7k sqft858 Broomsedge Terrace, Wilmington, NC 28412For Sale
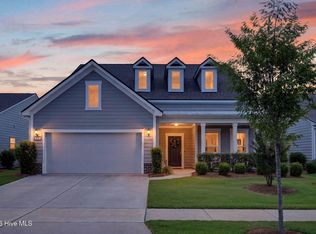 MLS ID #100578232, Joel Sheesley, Coldwell Banker Sea Coast Advantage. Hive MLS
 - $799,0003 bd3 ba2.9k sqft3406 Oyster Tabby Drive, Wilmington, NC 28412For Sale
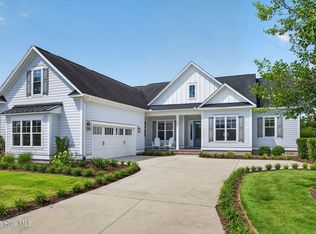 MLS ID #100583934, Patrick A Alderson, Flat Fee Realty and Management LLC. Hive MLS
 - $745,0005 bd4 ba3.3k sqft4422 Old Towne Street, Wilmington, NC 28412For Sale
 MLS ID #100551169, Mary-Margaret A Porter, Fathom Realty NC LLC. Hive MLS
 - $879,0004 bd4 ba3.3k sqft3334 Oyster Tabby Drive, Wilmington, NC 28412For SaleMLS ID #100574974, Jennifer Richardson Real Estate, Berkshire Hathaway HomeServices Carolina Premier Properties. Hive MLS
- $775,0004 bd4 ba3.1k sqft824 The Cape Boulevard, Wilmington, NC 28412For SaleMLS ID #100582548, Jessica M Keenan, Nest Realty. Hive MLS
- $734,0004 bd3 ba2.7k sqft1200 Regalia Lane, Leland, NC 28451For SaleMLS ID #100584121, Regina M Drury, Regina Drury Real Estate Group LLC. Hive MLS
- $599,9002 bd2 ba2.1k sqft4100 Passerine Avenue, Wilmington, NC 28412For SaleMLS ID #100562061, Bill Knott, Intracoastal Realty Corporation. Hive MLS
- $765,0004 bd4 ba2.2k sqft312 Loder Avenue, Wilmington, NC 28409For SaleMLS ID #100581854, The Whalen Team, Nest Realty. Hive MLS
- from $667,0003 bd2 ba2.1k sqftWells (Riverlights) Plan, Riverlights, Wilmington, NC 28412New ConstructionLegacy Homes By Bill Clark
- $759,9005 bd4 ba3.2k sqft1031 Bent Blade Lane, Wilmington, NC 28411For SaleMLS ID #100583902, Aspyre Collective, eXp Realty. Hive MLS
- $910,0004 bd3 ba3.1k sqft4325 Bythal Hill Circle, Wilmington, NC 28409For SaleMLS ID #100582905, Logan B Sullivan, Coldwell Banker Sea Coast Advantage. Hive MLS
- $719,0003 bd3 ba2.2k sqft6145 River Breeze Way, Leland, NC 28451For SaleMLS ID #100582684, Jayne J Kipke, Southern Realty Advantage LLC. Hive MLS
- $836,5004 bd3 ba3k sqft601 Caisson Run, Wilmington, NC 28412New ConstructionMLS ID #100511529, Lee Bryant, Coldwell Banker Sea Coast Advantage-Leland. Hive MLS
- $575,0003 bd3 ba2.2k sqft1104 Trisail Terrace, Wilmington, NC 28412For SaleMLS ID #100584352, David and Francisca Oller Team, Intracoastal Realty Corporation. Hive MLS
- $734,0004 bd5 ba3.3k sqft2937 Pullen Drive, Leland, NC 28451For SaleMLS ID #100573738, Jerry L Helms, Brunswick Forest Realty, LLC. Hive MLS
- from $612,0003 bd3 ba2.2k sqftCherry Plan, Riverlights, Wilmington, NC 28412New ConstructionLegacy Homes By Bill Clark
- $519,9953 bd2 ba1.6k sqft725 Wharton Avenue, Wilmington, NC 28412For SaleMLS ID #100560920, The Cameron Team, Coldwell Banker Sea Coast Advantage. Hive MLS
- $938,0004 bd4 ba3.5k sqft8395 Penny Royal Lane, Wilmington, NC 28412For SaleMLS ID #100573465, The Whalen Team, Nest Realty. Hive MLS
- $635,0004 bd3 ba2.4k sqft5732 Brown Pelican Lane, Wilmington, NC 28409For SaleMLS ID #100570242, Charis Calkum, Destination Realty Corporation, LLC. Hive MLS
