Exceptional new offering at $899,000. Immaculate and move-in ready, this 2019-built home in Masonboro Trace offers a rare combination of privacy, outdoor living, flexible interior space, and a private heated saltwater pool.
Set on approximately 0.34 acres, the property has a spacious, private feel with beautifully maintained landscaping and a backyard designed for both relaxing and entertaining. At the center is a 15' x 35' heated and cooled saltwater pool, complemented by generous outdoor living space and a large screened porch that extends the home's living area throughout much of the year.
Inside, the home offers 3 bedrooms, 3.5 baths, a main-level primary suite, separate office, and a large bonus/flex room that provides valuable additional space for guests, work, play, or media. The open kitchen and living areas are bright, comfortable, and exceptionally well maintained, with a floor plan that works equally well for everyday living and entertaining. A whole-house water filtration system adds another thoughtful upgrade for everyday comfort and convenience.
Ideally located just off desirable Masonboro Sound Road, the home is close enough to the Intracoastal Waterway to hear the boats and enjoy the coastal breeze. It is also located within the Masonboro Elementary and Hoggard High School districts, with easy access to Trails End, area marinas, shopping, dining, and Wilmington's beaches.
With a spacious lot, beautifully maintained interiors, flexible living areas, an exceptional pool and outdoor setting, and thoughtful upgrades throughout, 3512 Cordgrass Lane offers a distinctive combination of comfort, privacy, and convenience.
For sale
Price cut: $40K (9/18)
$899,000
3512 Cordgrass Lane, Wilmington, NC 28409
3beds
2,448sqft
Single Family Residence
Built in 2019
0.34 Acres Lot
$887,900 Zestimate®
$367/sqft
$205/mo HOA
What's special
Immaculate and move-in readyBeautifully maintained interiorsSpacious private feelSeparate officeSpacious lotThoughtful upgrades throughoutBeautifully maintained landscaping
- 140 days
- 3,567
- 378
Zillow last checked:
Listing updated:
Listed by:
David Benford Group 910-264-8999,
Landmark Sotheby's International Realty
Source: Hive MLS,MLS#: 100576629 Originating MLS: Cape Fear Realtors MLS, Inc.
Originating MLS: Cape Fear Realtors MLS, Inc.Facts & features
Interior
Bedrooms & bathrooms
- Bedrooms: 3
- Bathrooms: 4
- Full bathrooms: 3
- 1/2 bathrooms: 1
Rooms
- Room types: Master Bedroom, Bedroom 2, Bedroom 3, Family Room, Living Room
Primary bedroom
- Level: First
- Dimensions: 13 x 14
Bedroom 2
- Level: Second
- Dimensions: 13.5 x 10
Bedroom 3
- Level: Second
- Dimensions: 12 x 15
Family room
- Level: Second
- Dimensions: 13 x 22
Kitchen
- Level: First
- Dimensions: 17 x 13
Living room
- Level: First
- Dimensions: 14 x 24
Heating
- Electric, Heat Pump
Cooling
- Central Air
Appliances
- Included: Built-In Microwave, Washer, Refrigerator, Dryer, Disposal, Dishwasher, Electric Range, Water Purifier
- Laundry: Laundry Closet
Features
- Master Downstairs, Walk-in Closet(s), High Ceilings, Kitchen Island, Ceiling Fan(s), Walk-in Shower, Gas Log, Walk-In Closet(s)
- Flooring: Carpet, Tile, Wood
- Basement: None
- Attic: Access Only,Floored
- Number of fireplaces: 1
- Fireplace features: Gas Log
Interior area
- Total structure area: 2,448
- Total interior livable area: 2,448 sqft
Video & virtual tour
Property
Parking
- Total spaces: 2
- Parking features: Garage Faces Front, On Site, Paved
- Attached garage spaces: 2
Features
- Levels: Two
- Patio & porch: Covered, Patio, Screened, Front Porch, Rear Porch
- Exterior features: Irrigation System
- Pool features: In Ground
- Fencing: Back Yard,Wood
- View description: None
- Frontage type: See Remarks
Lot
- Size: 0.34 Acres
- Dimensions: 97 x 152 x 97 x 157
Details
- Parcel number: R07200003009000
- Zoning: R-15
- Special conditions: Standard
Construction
Type & style
- Home type: SingleFamily
- Property subtype: Single Family Residence
Materials
- Fiber Cement, Wood Frame
- Foundation: Slab
- Roof: Architectural Shingle
Condition
- New construction: No
- Year built: 2019
Utilities & green energy
- Sewer: Public Sewer
- Water: Public
- Utilities for property: Sewer Connected, Water Connected
Community & HOA
Community
- Subdivision: Masonboro Trace
HOA
- Has HOA: Yes
- Amenities included: Maintenance Common Areas, Maintenance Roads, Management, Sidewalks
- HOA fee: $2,464 annually
- HOA name: Premier Management
- HOA phone: 910-679-3012
Location
- Region: Wilmington
Financial & listing details
- Price per square foot: $367/sqft
- Tax assessed value: $865,400
- Annual tax amount: $5,093
- Date on market: 5/26/2026
- Cumulative days on market: 141 days
- Listing agreement: Exclusive Right To Sell
- Listing terms: Cash,Conventional
- Road surface type: Paved
Estimated market value
$887,900
$844,000 - $932,000
$3,985/mo
Price history
| Date | Event | Price |
|---|---|---|
| 9/18/2026 | Price change | $899,000-4.3%$367/sqft |
Source:  Hive MLS #100576629 Report a problem Hive MLS #100576629 Report a problem | ||
| 8/19/2026 | Price change | $939,000-3.7%$384/sqft |
Source: Hive MLS #100576629 Report a problem | ||
| 7/29/2026 | Price change | $975,000-3.9%$398/sqft |
Source: Hive MLS #100576629 Report a problem | ||
| 7/13/2026 | Price change | $1,015,000-3.8%$415/sqft |
Source: Hive MLS #100576629 Report a problem | ||
| 6/20/2026 | Price change | $1,055,000-1.9%$431/sqft |
Source: Hive MLS #100576629 Report a problem | ||
| 5/26/2026 | Listed for sale | $1,075,000+64.1%$439/sqft |
Source: Hive MLS #100576629 Report a problem | ||
| 8/10/2021 | Sold | $655,000+52%$268/sqft |
Source: Hive MLS #100279804 Report a problem | ||
| 12/17/2019 | Sold | $431,000-4.2%$176/sqft |
Source: Hive MLS #100190412 Report a problem | ||
| 11/25/2019 | Pending sale | $449,900$184/sqft |
Source: CENTURY 21 Sweyer & Associates #100190412 Report a problem | ||
| 10/26/2019 | Price change | $449,900-4.1%$184/sqft |
Source: CENTURY 21 Sweyer & Associates #100190412 Report a problem | ||
| 9/10/2019 | Listed for sale | $469,000$192/sqft |
Source: Coldwell Banker Sea Coast Advantage #100144772 Report a problem | ||
| 9/10/2019 | Pending sale | $469,000$192/sqft |
Source: Coldwell Banker Sea Coast Advantage #100144772 Report a problem | ||
| 8/21/2019 | Pending sale | $469,000$192/sqft |
Source: Coldwell Banker Sea Coast Advantage #100144772 Report a problem | ||
| 1/4/2019 | Listed for sale | $469,000$192/sqft |
Source: Coldwell Banker Sea Coast Advantage #100144772 Report a problem | ||
Public tax history
| Year | Property taxes | Tax assessment |
|---|---|---|
| 2025 | $5,093 +31% | $865,400 +93.7% |
| 2024 | $3,887 +15.8% | $446,800 +12.5% |
| 2023 | $3,356 -0.6% | $397,100 |
| 2022 | $3,375 +4% | $397,100 +4.7% |
| 2021 | $3,245 +11.9% | $379,200 +37.8% |
| 2020 | $2,899 | $275,200 |
| 2019 | $2,899 | $275,200 +400.4% |
| 2018 | $2,899 | $55,000 |
Find assessor info on the county website
Monthly payment
Est. payment
Payment breakdown
Explore the cost of this home by adjusting the details. Changes won't be saved.Climate risks
Neighborhood: Masonboro
Nearby schools
Schools provided by the listing agent
- Elementary: Masonboro Elementary
- Middle: Roland Grise
- High: Hoggard
Source: Hive MLS. This data may not be complete. We recommend contacting the local school district to confirm school assignments for this home.
Similar homes
- $899,9003 bd3 ba3k sqft701 Pine Valley Drive, Wilmington, NC 28412For Sale
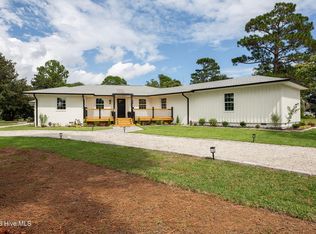
 MLS ID #100604441, Shane Register Team, Coldwell Banker Sea Coast Advantage-Midtown. Hive MLS
 - $625,0003 bd3 ba2.4k sqft5427 Reserve Drive, Wilmington, NC 28409For Sale
 MLS ID #100582665, Lisa C Pridgen, Coldwell Banker Sea Coast Advantage. Hive MLS
 - $929,0003 bd3 ba2.1k sqft1929 Hallmark Lane, Wilmington, NC 28405For Sale
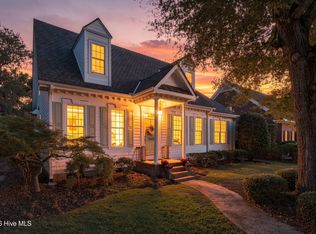 MLS ID #100601143, Brett Blizzard, Destination Realty Corporation, LLC. Hive MLS
 - $599,0004 bd4 ba3.2k sqft229 Yorkshire Lane, Wilmington, NC 28409For Sale
 MLS ID #100578080, Mende Kitzman, Coldwell Banker Sea Coast Advantage-CB. Hive MLS
 - $610,0004 bd3 ba2.3k sqft5008 Laurenbridge Lane, Wilmington, NC 28409For SaleMLS ID #100595802, Sarah Wagner, Choice Residential Real Estate, LLC. Hive MLS
- $1,019,0004 bd4 ba3.3k sqft824 Cupola Drive, Wilmington, NC 28409For SaleMLS ID #100596107, Dawn Lagomarsino, Nest Realty. Hive MLS
- $799,0003 bd3 ba2k sqft6413 Chalfont Circle, Wilmington, NC 28405For SaleMLS ID #100599916, Cisco Cardoso, Cardoso & Company. Hive MLS
- $749,0003 bd3 ba2.4k sqft116 Cavalier Drive, Wilmington, NC 28403For SaleMLS ID #100597136, English Seward Real Estate Group, Berkshire Hathaway HomeServices Carolina Premier Properties. Hive MLS
- $699,9003 bd3 ba2.7k sqft1068 Snowden Road, Wilmington, NC 28412For SaleMLS ID #100607711, Sheila A Connor, Intracoastal Realty Corporation. Hive MLS
- $799,0003 bd3 ba2.9k sqft3406 Oyster Tabby Drive, Wilmington, NC 28412For SaleMLS ID #100583934, Patrick A Alderson, Flat Fee Realty and Management LLC. Hive MLS
- $1,049,0003 bd3 ba2.3k sqft800 Fox Ridge Lane, Wilmington, NC 28405For SaleMLS ID #100603442, Becky S Spivey, Landfall Realty, LLC. Hive MLS
- $939,9004 bd4 ba2.6k sqft5415 Ellen Dale Place (Lot 42), Wilmington, NC 28412New ConstructionMLS ID #100603037, John A Theodorakis, Intracoastal Realty Corporation. Hive MLS
- $519,9004 bd3 ba2.6k sqft6033 Shiloh Drive, Wilmington, NC 28409For SaleMLS ID #100549199, Suzanne M Hoskins, Coldwell Banker Sea Coast Advantage-Midtown. Hive MLS
- $799,0003 bd3 ba2.2k sqft512 Queen Street, Wilmington, NC 28401For SaleMLS ID #100593068, Jeff Lesley, Century 21 Vanguard. Hive MLS
- $829,9904 bd4 ba2.8k sqft629 Blue Point Drive, Wilmington, NC 28411For SaleMLS ID #100598001, Osprey Realty Group, REAL Broker LLC. Hive MLS
- $879,0003 bd3 ba3.5k sqft8426 N Shoreside Way NE, Leland, NC 28451For SaleMLS ID #100604101, Jennifer Nau, Intracoastal Realty Corporation. Hive MLS
- $749,9004 bd4 ba2.6k sqft1229 Sea Lavender Drive Lot 55, Wilmington, NC 28403For SaleMLS ID #100603464, Steve Crager, Crager Realty Group. Hive MLS
- $950,0004 bd4 ba2.9k sqft1636 Osprey Cove Court, Wilmington, NC 28401For SaleMLS ID #100585653, Christian A Cardamone, Aloha Wilmington Real Estate. Hive MLS
- $725,0003 bd4 ba2.7k sqft5110 Stoney Point Drive, Leland, NC 28451For SaleMLS ID #100599495, Jayne J Kipke, Southern Realty Advantage LLC. Hive MLS
- $550,0003 bd3 ba2.1k sqft705 Swann Street, Wilmington, NC 28401For SaleMLS ID #100608558, Holly Griffith, SERHANT. Hive MLS
