Welcome Home to Compass Pointe.
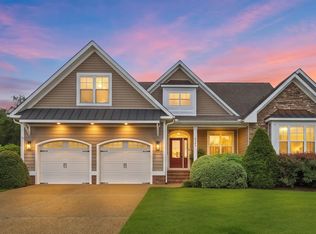
Custom-built on a corner lot with beautiful water views, this home checks every box. Tucked into the prestigious Waters North section of Compass Pointe, it was designed with real intention, and every detail shows it.
Step inside to an open-concept floor plan anchored by a stone fireplace and filled with natural light. The kitchen is a true showstopper, with granite counters and custom cabinetry that make it equally at home for a quick breakfast or a formal dinner party. Slip out to the four-season patio with your coffee and take in the private, beautifully landscaped yard. This is coastal Carolina living at its finest.
The primary suite is a genuine retreat, offering generous space, a spa-style bathroom, and a custom closet built for an organized life. A second bedroom and guest bath sit privately on the opposite wing downstairs, along with a walk-in pantry with bonus freezer space. Upstairs you'll find a third bedroom, a full bath, and flexible living space that works as a guest suite, home gym, office, or studio. This house truly has it all.
Outdoor living doesn't stop at the patio. Gather around the fire pit or head to the gazebo for evening drinks under the stars. For the grill master in the family, a Napoleon grill is hardwired straight into the home's main propane tank.
The extras keep coming: a two-car garage with screened, bug-free ventilation, a whole-house generator, (fully paid off) solar panels to help cut electric bills, and a solar water heater. It's a home designed to run efficiently and worry-free.
Compass Pointe living means resort-style amenities right outside your door: indoor and outdoor pools, a lazy river, championship golf, tennis, pickleball, and a fitness center. This isn't just a house, it's a lifestyle. Your coastal retreat is waiting.
For sale
Price cut: $10K (10/16)
$869,000
8426 N Shoreside Way NE, Leland, NC 28451
3beds
3,525sqft
Single Family Residence
Built in 2015
0.4 Acres Lot
$844,300 Zestimate®
$247/sqft
$255/mo HOA
What's special
Stone fireplaceFilled with natural lightBeautiful water viewsPrivate beautifully landscaped yardCorner lotCustom closetFour-season patio
- 34 days
- 397
- 18
Likely to sell faster than
Zillow last checked:
Listing updated:
Listed by:
Jennifer Nau 910-352-1228,
Intracoastal Realty Corporation
Source: Hive MLS,MLS#: 100604101 Originating MLS: Cape Fear Realtors MLS, Inc.
Facts & features
Interior
Bedrooms & bathrooms
- Bedrooms: 3
- Bathrooms: 3
- Full bathrooms: 3
Rooms
- Room types: Master Bedroom, Bedroom 1, Bedroom 2, Living Room, Dining Room, Laundry, Bathroom 1, Sunroom, Fnshd Room over Garage
Primary bedroom
- Level: First
- Dimensions: 15.7 x 15.6
Bedroom 1
- Level: First
- Dimensions: 15.5 x 12.3
Bedroom 2
- Level: Second
- Dimensions: 15.5 x 13.5
Bathroom 1
- Level: First
- Dimensions: 12.7 x 12
Dining room
- Level: First
- Dimensions: 15 x 12
Other
- Level: Second
- Dimensions: 19 x 19
Kitchen
- Level: First
- Dimensions: 20.5 x 13
Laundry
- Level: First
- Dimensions: 13 x 8.5
Living room
- Level: First
- Dimensions: 26 x 21
Sunroom
- Level: First
- Dimensions: 19 x 13
Heating
- Fireplace(s), Active Solar, Electric, Forced Air
Cooling
- Central Air, Multi Units
Appliances
- Included: Built-In Microwave, Built-In Gas Oven, Freezer, Washer, Refrigerator, Dryer, Disposal, Dishwasher, Gas Range
- Laundry: Laundry Room
Features
- Master Downstairs, Walk-in Closet(s), Tray Ceiling(s), High Ceilings, Entrance Foyer, Whole-Home Generator, Kitchen Island, Ceiling Fan(s), Pantry, Walk-in Shower, Blinds/Shades, Eat-in Kitchen, Gas Log, Surround Sound, Walk-In Closet(s)
- Flooring: Carpet, Tile, Hardwood
- Basement: None
- Attic: Partially Floored,Storage,Walk-In
- Has fireplace: Yes
- Fireplace features: Gas Log
Interior area
- Total structure area: 3,525
- Total interior livable area: 3,525 sqft
Video & virtual tour
Property
Parking
- Total spaces: 2
- Parking features: Garage
- Attached garage spaces: 2
Features
- Levels: One and One Half
- Patio & porch: Patio, Front Porch, Glass Enclosed, Rear Porch
- Exterior features: Irrigation System, Gas Grill
- Pool features: None
- Fencing: None
- Has view: Yes
- View description: Pond
- Has water view: Yes
- Water view: Pond
- Frontage type: See Remarks
Lot
- Size: 0.4 Acres
- Dimensions: 79 x 170 x 107 x 171 x 16
- Features: Corner Lot, Lake Privileges
Details
- Additional structures: Gazebo
- Parcel number: 022gb039
- Zoning: Co-R-6000
- Special conditions: Standard
- Other equipment: Generator
Construction
Type & style
- Home type: SingleFamily
- Property subtype: Single Family Residence
Materials
- Fiber Cement, Wood Frame, Stone Veneer
- Foundation: Crawl Space
- Roof: Architectural Shingle
Condition
- New construction: No
- Year built: 2015
Utilities & green energy
- Sewer: Public Sewer
- Water: Public
- Utilities for property: Cable Available, Sewer Connected, Water Connected
Community & HOA
Community
- Subdivision: Compass Pointe
HOA
- Has HOA: Yes
- Amenities included: Basketball Court, Clubhouse, Pool, Dog Park, Fitness Center, Gated, Golf Course, Indoor Pool, Jogging Path, Maintenance Common Areas, Maintenance Roads, Pickleball, Restaurant, Sauna, Security, Tennis Court(s), Termite Bond, Trail(s)
- HOA fee: $3,063 annually
- HOA name: Compass Pointe Owners Association
- HOA phone: 843-904-7001
Location
- Region: Leland
Financial & listing details
- Price per square foot: $247/sqft
- Tax assessed value: $719,540
- Annual tax amount: $2,860
- Date on market: 9/17/2026
- Cumulative days on market: 34 days
- Listing agreement: Exclusive Right To Sell
- Listing terms: Cash,Conventional,VA Loan
- Road surface type: Paved
Estimated market value
$844,300
$802,000 - $887,000
$2,924/mo
Price history
| Date | Event | Price |
|---|---|---|
| 10/16/2026 | Price change | $869,000-1.1%$247/sqft |
Source:  Hive MLS #100604101 Report a problem | ||
| 9/17/2026 | Listed for sale | $879,000+787.9%$249/sqft |
Source: Hive MLS #100604101 Report a problem | ||
| 11/4/2013 | Sold | $99,000$28/sqft |
Source: Public Record Report a problem | ||
Public tax history
| Year | Property taxes | Tax assessment |
|---|---|---|
| 2025 | $2,861 +0.9% | $719,540 +1.1% |
| 2024 | $2,834 | $711,840 |
| 2023 | $2,834 +11.9% | $711,840 +56.8% |
| 2022 | $2,532 0% | $454,060 |
| 2021 | $2,532 | $454,060 |
| 2020 | $2,532 +1.2% | $454,060 |
| 2019 | $2,502 0% | $454,060 +346.5% |
| 2018 | $2,503 +2% | $101,700 |
| 2017 | $2,453 | $101,700 |
| 2016 | $2,453 | $101,700 +1.7% |
| 2015 | $2,453 | $100,000 |
Find assessor info on the county website
Monthly payment
Est. payment
Payment breakdown
Explore the cost of this home by adjusting the details. Changes won't be saved.Climate risks
Neighborhood: 28451
Nearby schools
Schools provided by the listing agent
- Elementary: Lincoln
- Middle: Leland
- High: North Brunswick
Source: Hive MLS. This data may not be complete. We recommend contacting the local school district to confirm school assignments for this home.
- $639,0003 bd2 ba2.3k sqft8430 N Shoreside Way NE, Leland, NC 28451Off Market
- $706,7004 bd3 ba2.4k sqft8418 S Shoreside Way NE, Leland, NC 28451Off Market
- $751,9003 bd3 ba2.8k sqft8421 N Pine Breeze Ln NE, Leland, NC 28451Off Market
- $770,9004 bd4 ba2.9k sqft8432 N Shoreside Way NE, Leland, NC 28451Off Market
Similar homes
- $919,9004 bd3 ba3.7k sqft8812 Maple Ash Trail NE, Leland, NC 28451For Sale

 MLS ID #100570818, Wendy J Foster, Silver Coast Properties, LLC. Hive MLS
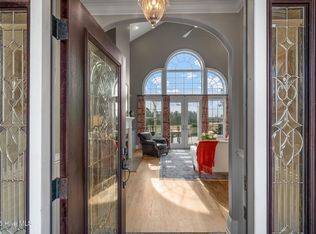
- $810,0004 bd4 ba2.9k sqft8244 Compass Pointe East Wynd Wynd NE, Leland, NC 28451For Sale
 MLS ID #100601094, Veronica Hurley, Coastal Properties. Hive MLS
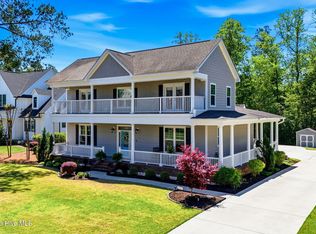
- $1,025,0004 bd5 ba3.9k sqft2259 Compass Pointe South Wynd NE, Leland, NC 28451For Sale
 MLS ID #100585786, Jeanne L Gillies, Coldwell Banker Sea Coast Advantage-Leland. Hive MLS
- $829,0004 bd5 ba3.3k sqft3784 Crab Catcher Loop NE, Leland, NC 28451For Sale
 MLS ID #100566822, The Andrews Team, Coldwell Banker Sea Coast Advantage. Hive MLS
- $724,0004 bd3 ba2.2k sqft2474 Sugargrove Trail NE, Leland, NC 28451For SaleMLS ID #100593112, Jayne J Kipke, Southern Realty Advantage LLC. Hive MLS
- $735,0004 bd3 ba3k sqft1124 Willow Pond Lane, Leland, NC 28451For SaleMLS ID #100605105, Taylor L Pulliam, Salt and Stone Property Group. Hive MLS
- $725,0003 bd3 ba3.3k sqft1113 Wyland Court, Leland, NC 28451For SaleMLS ID #100599452, Laura Mathis, Coldwell Banker Sea Coast Advantage-Leland. Hive MLS
- $735,0004 bd3 ba2.6k sqft9385 Fallen Pear Lane NE, Leland, NC 28451For SaleMLS ID #100567855, Stephanie N Pelton, Keller Williams Innovate-Wilmington. Hive MLS
- $938,5003 bd4 ba3k sqft3836 Bay Colony Road NE #275, Leland, NC 28451For SaleMLS ID #100593478, Douglass S Talbot, The Bluffs Real Estate Company. Hive MLS
- $950,0003 bd4 ba3.3k sqft1507 Cape Fear National Drive, Leland, NC 28451For SaleMLS ID #100596044, Jennifer Bullock Team, RE/MAX Executive. Hive MLS
- $531,0004 bd3 ba2k sqft8701 Maple Ash Trail NE, Leland, NC 28451For SaleMLS ID #100587715, Osprey Realty Group, REAL Broker LLC. Hive MLS
- $1,059,0004 bd4 ba4.1k sqft1135 Water Lily Way, Leland, NC 28451For SaleMLS ID #100580168, Debbie Hopper, Debbie Hopper Real Estate Group LLC. Hive MLS
- $965,0004 bd4 ba2.7k sqft2675 W Timber Crest Drive NE, Leland, NC 28451For SaleMLS ID #100593101, Uncharted Realty Group, Keller Williams Innovate-Wilmington. Hive MLS
- $789,9995 bd3 ba3.7k sqft1709 S Stillwood Drive, Leland, NC 28451For SaleMLS ID #100573659, Andra L Browning, Nest Realty. Hive MLS
- $745,0003 bd3 ba2.4k sqft3467 Bitterns Branch, Leland, NC 28451For SaleMLS ID #100602992, Merritt Anderson Crawley, Nest Realty. Hive MLS
- $739,0003 bd3 ba3.4k sqft2212 Talmage Drive, Leland, NC 28451For SaleMLS ID #100560787, Jerry L Helms, Brunswick Forest Realty, LLC. Hive MLS
- $725,0003 bd4 ba2.7k sqft5110 Stoney Point Drive, Leland, NC 28451For SaleMLS ID #100599495, Jayne J Kipke, Southern Realty Advantage LLC. Hive MLS
- $685,0004 bd4 ba3.5k sqft4058 Druids Glen Drive, Leland, NC 28451For SaleMLS ID #100608226, Debby S Daigle, RE/MAX Essential. Hive MLS
- $927,5003 bd4 ba3.2k sqft9170 Crossbill Drive, Leland, NC 28451For SaleMLS ID #100608357, Laura L Betz, RE/MAX Essential. Hive MLS
- $675,0004 bd3 ba2.3k sqft3710 Friendly Orange Court NE, Leland, NC 28451For SaleMLS ID #100569004, Deborah Starkey, Coldwell Banker Sea Coast Advantage-Midtown. Hive MLS
