Welcome home to one of Wilmington's best kept secrets! There is a new opportunity in one of the Port City's most coveted neighborhoods. Perfectly situated on just over a half-acre lot in Palmetto Pointe, you will find 2502 Royal Palm Lane, Wilmington, NC awaiting your arrival. Your new home is the epitome of low-country architecture, that is drenched in Southern Charm, and surrounded by lush and mature landscaping!
Get ready to unwind in natural beauty as you join an authentic and gorgeous waterfront community on Hewlett's Creek. Palmetto Pointe's community pier and day dock will gift you with gorgeous coastal views filled with cotton candy skies as you watch the cranes take flight. As you sit in your community Gazebo which serves as the heart of your new neighborhood, you will be inspired by all the best coastal sights and sounds of nature. After a day of reflection and rejuvenation on the daydock, it is time to retreat to your safe haven. This is where the real loves story begins in Palmetto Pointe.
As you arrive home, your heart will immediately be captivated by the estate like presence of 2502 Royal Palm Lane. The warm gentle coastal breezes will remind you that this Charleston inspired home is actually refined and relaxed luxury coastal living at its best! Sound too dreamy to be true? Step onto your grand front porch, so that you can be led into your dream home and see for yourself!
Once inside, you will be greeted with a formal dining area accompanied by a beautiful sitting room that features built in shelves for your favorite books, collectibles, and decor. The gorgeous fireplace with built-ins that anchors the large living room will grab your attention! As you stand in your new living room, you will notice the impeccably open concept design that was created for entertaining or quiet intimate moments! Your chef's kitchen with breakfast area and kitchen island is open to your living room which is the perfect layout for creating amazing memories with your friends and family. Your elaborate kitchen also features a butler's area for additional prep, or it could be used as dry bar.
You will also find your luxurious primary ensuite on the main floor as well as a half-bath for guests, and laundry room. Can we take a moment for this primary ensuite? This quiet sanctuary has room for everything while still allowing you to move freely around the room. The primary suite offers a large soaking tub, walk-in shower, and an oversized vanity. Relax and Exhale! This is exactly what you deserve!
The primary level also provides you with outdoor access from the laundry room as well as exterior access to the expansive back deck from the living room. Did you say you are excepting guests? Need lots of additional spacious bedrooms? Make your way upstairs and you will find 3 more bedrooms, a generously spacious family or flex room and an additional full bathroom. Two of your guest bedrooms have direct access to the upper front porch. Your guests will feel as though they are on top of the world as they sit under the ceiling fans as the warm, gentle breeze touches their noses. The smell of salty air, the sounds of birds singing, and the gorgeous view will be the perfect place for your guests to enjoy their morning coffee or favorite evening beverage.
The outdoor living space is just as grand as the main house! Make your way to the back yard and you will find a detached two-car garage with so much potential! There is plenty of room to park your boat and still have room for all those beach toys! If you want to get really creative, it might be possible to finish a room up top that would be perfect for an art studio, gym, home office, playroom, etc. The possibilities are endless. You are going to fall in love with the large property that is beautifully landscaped with a fire pit that is waiting for you and your marshmallows! And guess what? There is still room to add a pool, play area, or whatever you heart leads you to do! This home has too many upgrades to mention, but the custom cabinetry, upscale lighting, and fine living appointments can't be missed! This home has everything! If anything is missing, there is room to add it! Get ready to fall in love! This is a love story that will soon belong to someone else! Don't miss another opportunity to have it all!
For sale
$1,185,000
2502 Royal Palm Lane, Wilmington, NC 28409
4beds
2,993sqft
Single Family Residence
Built in 2007
0.5 Acres Lot
$1,138,700 Zestimate®
$396/sqft
$83/mo HOA
What's special
Detached two-car garageGrand front porchUpscale lightingWalk-in showerLow-country architectureFine living appointmentsCommunity gazebo
- 24 days |
- 1,785 |
- 92 |
Likely to sell faster than
Zillow last checked:
Listing updated:
Listed by:
Kathy Ross 910-279-2613,
Palm Realty, Inc.
Source: Hive MLS,MLS#: 100591375 Originating MLS: Brunswick County Association of Realtors
Originating MLS: Brunswick County Association of RealtorsFacts & features
Interior
Bedrooms & bathrooms
- Bedrooms: 4
- Bathrooms: 3
- Full bathrooms: 2
- 1/2 bathrooms: 1
Rooms
- Room types: Master Bedroom, Laundry, Living Room, Den, Dining Room, Family Room, Bedroom 1, Bedroom 2, Bedroom 3
Primary bedroom
- Level: First
Bedroom 1
- Level: Second
Bedroom 2
- Level: Second
Bedroom 3
- Level: Second
Den
- Level: First
Dining room
- Level: First
Family room
- Level: Second
Laundry
- Level: First
Living room
- Level: First
Heating
- Heat Pump, Electric
Cooling
- Central Air, Heat Pump
Features
- Master Downstairs, Walk-in Closet(s), Entrance Foyer, Kitchen Island, Ceiling Fan(s), Blinds/Shades, Built-in Features, Gas Log, Walk-In Closet(s)
- Has fireplace: Yes
- Fireplace features: Gas Log
Interior area
- Total structure area: 2,993
- Total interior livable area: 2,993 sqft
Property
Parking
- Total spaces: 2
- Parking features: Additional Parking, See Remarks, On Site, Paved, Garage
- Garage spaces: 2
Features
- Levels: Two
- Patio & porch: Deck, Porch, See Remarks, Balcony, Front Porch
- Fencing: None
- Has view: Yes
- View description: None
- Waterfront features: Water Access Comm
- Frontage type: See Remarks
Lot
- Size: 0.5 Acres
- Features: Water Access Comm
Details
- Parcel number: R06200007044000
- Zoning: R-20
- Special conditions: Standard
Construction
Type & style
- Home type: SingleFamily
- Property subtype: Single Family Residence
Materials
- Fiber Cement, Wood Frame
- Foundation: Crawl Space
- Roof: Shingle
Condition
- New construction: No
- Year built: 2007
Utilities & green energy
- Sewer: Public Sewer
- Water: Public
- Utilities for property: See Remarks
Community & HOA
Community
- Subdivision: Palmetto Pointe
HOA
- Has HOA: Yes
- Amenities included: Waterfront Community, Boat Dock, Maintenance Common Areas
- HOA fee: $1,000 annually
- HOA name: PALMETTO POINTE HOA
- HOA phone: 910-297-2540
Location
- Region: Wilmington
Financial & listing details
- Price per square foot: $396/sqft
- Tax assessed value: $864,000
- Annual tax amount: $5,084
- Date on market: 7/24/2026
- Cumulative days on market: 24 days
- Listing agreement: Exclusive Right To Sell
- Listing terms: Cash,Conventional,VA Loan,Other
- Road surface type: Paved
Estimated market value
$1,138,700
$1.08M - $1.20M
$3,634/mo
Price history
| Date | Event | Price |
|---|---|---|
| 7/24/2026 | Listed for sale | $1,185,000+194%$396/sqft |
Source:  Hive MLS #100591375 Report a problem Hive MLS #100591375 Report a problem | ||
| 3/1/2013 | Sold | $403,000-5.6%$135/sqft |
Source: Hive MLS #30486611 Report a problem | ||
| 2/9/2013 | Listed for sale | $427,000$143/sqft |
Source: Coldwell Banker Sea Coast Advantage #486611 Report a problem | ||
| 10/9/2012 | Listing removed | $427,000$143/sqft |
Source: Coldwell Banker Sea Coast Advantage #474905 Report a problem | ||
| 9/22/2012 | Price change | $427,000-3%$143/sqft |
Source: Coldwell Banker Sea Coast Advantage #474905 Report a problem | ||
| 5/16/2012 | Price change | $440,000-6.2%$147/sqft |
Source: Coldwell Banker Sea Coast Realty #474905 Report a problem | ||
| 4/21/2012 | Price change | $469,000-2.1%$157/sqft |
Source: Coldwell Banker Sea Coast Realty #474905 Report a problem | ||
| 4/3/2012 | Listed for sale | $479,000$160/sqft |
Source: Coldwell Banker Sea Coast Realty #474905 Report a problem | ||
Public tax history
| Year | Property taxes | Tax assessment |
|---|---|---|
| 2025 | $5,085 -3.3% | $864,000 +43% |
| 2024 | $5,257 +3% | $604,200 |
| 2023 | $5,105 -0.6% | $604,200 |
| 2022 | $5,136 -0.7% | $604,200 |
| 2021 | $5,171 +12.2% | $604,200 +38.1% |
| 2020 | $4,610 | $437,600 |
| 2019 | $4,610 | $437,600 |
| 2018 | $4,610 | $437,600 |
| 2017 | $4,610 +17.5% | $437,600 +23.6% |
| 2016 | $3,922 +4.6% | $354,000 |
| 2015 | $3,749 +4.4% | $354,000 |
| 2014 | $3,590 | $354,000 |
| 2013 | -- | $354,000 |
| 2012 | -- | $354,000 -30.7% |
| 2011 | -- | $510,567 |
| 2010 | -- | $510,567 |
| 2009 | -- | -- |
| 2008 | -- | -- |
| 2007 | -- | -- |
Find assessor info on the county website
Monthly payment
Est. payment
Payment breakdown
Explore the cost of this home by adjusting the details. Changes won't be saved.Climate risks
Neighborhood: Greenville Loop
Nearby schools
GreatSchools rating
- 5/10Bradley Creek ElementaryGrades: K-5Distance: 0.6 mi
- 6/10Roland-Grise Middle SchoolGrades: 6-8Distance: 2.1 mi
- 6/10John T Hoggard HighGrades: 9-12Distance: 2.1 mi
Schools provided by the listing agent
- Elementary: Bradley Creek
- Middle: Roland Grise
- High: Hoggard
Source: Hive MLS. This data may not be complete. We recommend contacting the local school district to confirm school assignments for this home.
- $1,574,9004 bd4 ba4.1k sqft2506 Royal Palm Ln, Wilmington, NC 28409Off Market
- $--0.46 acres2510 Royal Palm Ln, Wilmington, NC 28409Off Market
- $1,400,0003 bd4 ba3.4k sqft2510 Royal Palm Ln, Wilmington, NC 28409Sold
- $919,7004 bd3 ba3.3k sqft5901 Hollyholm Trce, Wilmington, NC 28409Off Market

- $800,3004 bd3 ba3.3k sqft5901 Hollyholm Trac, Wilmington, NC 28409Off Market
- $1,746,2004 bd5 ba4.3k sqft2514 Royal Palm Ln, Wilmington, NC 28409Off Market
- $1,138,6004 bd4 ba3.7k sqft2501 Royal Palm Ln, Wilmington, NC 28409Off Market
- $959,1003 bd4 ba2.9k sqft2505 Royal Palm LOT 14, Lane Wilmington, NC 28409Off Market
A local agent can set up tours, give advice and negotiate with sellers.
A local lender can help you make sure your offer is ready when you are.
Similar homes
- $919,7504 bd3 ba3.4k sqft8120 Mason Ridge Lane, Wilmington, NC 28409For Sale
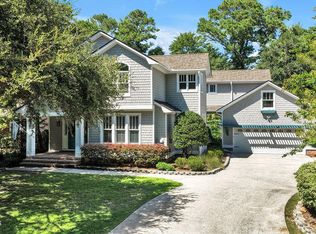
 MLS ID #100594735, Carla D Lewis, Intracoastal Realty Corporation. Hive MLS
 - $1,275,0004 bd4 ba3.5k sqft5329 Leisure Circle, Wilmington, NC 28409For Sale
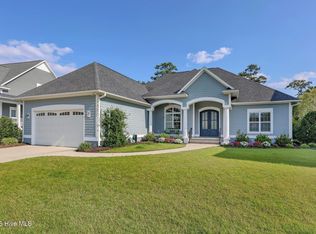 MLS ID #100561324, Katy Seward, Intracoastal Realty Corporation. Hive MLS
 - $1,175,0004 bd3 ba3.3k sqft108 Gazebo Court, Wilmington, NC 28409For Sale
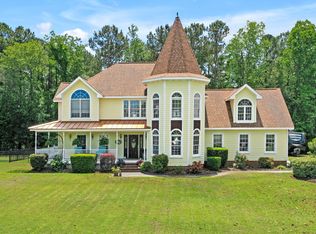 MLS ID #100572905, Greg Barber, Barber Realty Group Inc.. Hive MLS
 - $1,295,0004 bd4 ba4k sqft531 E Seaview Road, Wilmington, NC 28409For Sale
 MLS ID #100571945, Alison J Keller, Coldwell Banker Sea Coast Advantage-CB. Hive MLS
 - $1,250,0003 bd4 ba3.1k sqft2202 S Live Oak Parkway, Wilmington, NC 28403For SaleMLS ID #100580961, Jessica Edwards Team, Coldwell Banker Sea Coast Advantage. Hive MLS
- $695,0005 bd4 ba3.1k sqft101 Mackenzie Drive, Wilmington, NC 28409For SaleMLS ID #100591202, Kathy Greer, Nest Realty. Hive MLS
- $965,0003 bd3 ba3k sqft701 Pine Valley Drive, Wilmington, NC 28412For SaleMLS ID #100592861, Mandy Z Mattox, RE/MAX Essential. Hive MLS
- $795,0005 bd3 ba3.6k sqft5212 Calais Circle, Wilmington, NC 28409For SaleMLS ID #100590079, Jason Bell, Keller Williams Innovate-Wilmington. Hive MLS
- $975,0003 bd4 ba2.4k sqft3512 Cordgrass Lane, Wilmington, NC 28409For SaleMLS ID #100576629, David Benford Group, Landmark Sotheby's International Realty. Hive MLS
- $625,0004 bd3 ba2.3k sqft5008 Laurenbridge Lane, Wilmington, NC 28409For SaleMLS ID #100595802, Sarah Wagner, Choice Residential Real Estate, LLC. Hive MLS
- $1,299,0004 bd4 ba2.2k sqft1802 Barkley Avenue, Wilmington, NC 28403For SaleMLS ID #100572777, Katie Moore, Coldwell Banker Sea Coast Advantage. Hive MLS
- $650,0003 bd3 ba2.4k sqft5427 Reserve Drive, Wilmington, NC 28409For SaleMLS ID #100582665, Lisa C Pridgen, Coldwell Banker Sea Coast Advantage. Hive MLS
- $739,9004 bd4 ba2.6k sqft5033 Monck Court, Wilmington, NC 28409For SaleMLS ID #100583777, Jane Dodd, Intracoastal Realty Corporation. Hive MLS
- $670,0004 bd4 ba3.2k sqft229 Yorkshire Lane, Wilmington, NC 28409For SaleMLS ID #100578080, Mende Kitzman, Coldwell Banker Sea Coast Advantage-CB. Hive MLS
- $1,049,0004 bd4 ba3.3k sqft824 Cupola Drive, Wilmington, NC 28409For SaleMLS ID #100596107, Dawn Lagomarsino, Nest Realty. Hive MLS
- $1,148,5004 bd4 ba3.3k sqft8709 Lake Nona Drive, Wilmington, NC 28411For SaleMLS ID #100564317, Jay A Seville, Ocean Views Real Estate, Inc.. Hive MLS
- $899,0003 bd3 ba2.6k sqft1413 Hawthorne Road, Wilmington, NC 28403For SaleMLS ID #100592073, Ashley B Garner, Intracoastal Realty Corporation. Hive MLS
- $1,250,0003 bd5 ba3.6k sqft2006 Kenilworth Lane, Wilmington, NC 28405For SaleMLS ID #100572731, Michelle Clark-Bradley, Intracoastal Realty Corporation. Hive MLS
- $1,259,0004 bd4 ba3.7k sqft211 Simmons Drive, Wilmington, NC 28411For SaleMLS ID #100586334, Jennifer Richardson Real Estate, Berkshire Hathaway HomeServices Carolina Premier Properties. Hive MLS
- $1,574,5007 bd5 ba4.1k sqft1615 Airlie Forest Court, Wilmington, NC 28403For SaleMLS ID #100591353, Clark S Shay, Keller Williams Innovate-Wilmington. Hive MLS
