Welcome to this beautifully maintained brick home in the highly sought-after Masonboro Forest community, perfectly situated on a quiet cul-de-sac lot with large oak tree and blooming azaleas . Owned and lovingly cared for by its original owner, this exceptional residence offers timeless charm, thoughtful design, and comfortable living throughout. A classic Southern-style rocking chair front porch creates a warm first impression and invites you inside. The highly desirable floor plan features three spacious bedrooms and three full baths on the main level, providing convenient one-level living. Upstairs, a finished bonus room with a full bath offers incredible flexibility as a fourth bedroom, guest suite, home office, or recreation space. The main living areas showcase beautiful real oak hardwood flooring, while all downstairs bedrooms feature brand-new carpet for added comfort. The spacious living room is centered around a gas-log fireplace with a traditional mantel and elegant granite surround, creating the perfect gathering space for family and friends. A formal dining room provides an ideal setting for entertaining and special occasions. The kitchen offers an abundance of cabinetry, granite countertops and accent tile backsplash. Stainless appliances and the refrigerator remains. Eat-in breakfast bar plus nook with a great coffee bar area. Pantry. Off the kitchen is a sitting room which overlooks the rear yard. Sought after split bedroom plan. The primary bedroom offers a large walk-in closet. The spa like bath had an oversized tub and separate tile shower. Large laundry room with cabinetry and folding table (washer, dryer remain). Relax on your large screened porch while enjoying a good book and the rear landscaped ''park like'' setting with mature trees and shrubs. Oversized two car garage. Water heater 2026, HVAC XL 5 Ton with I-wave Air cleaner installed 2021, roof 2019. Crawlspace has dehumidifier monitored by Jay Taylor. Transferable termite bond with Jay Taylor. Great neighborhood for afternoon walks. A short stroll takes you to the community clubhouse with Olympic size pool, playground, tennis/pickleball court, and basketball goal. Located convenient to shopping and dining. Combining quality craftsmanship, exceptional maintenance, and a premier location, this Masonboro Forest gem offers the perfect blend of Southern charm and modern convenience. This one is sure not to last
For sale
Price cut: $10K (7/13)
$739,900
5033 Monck Court, Wilmington, NC 28409
4beds
2,682sqft
:
Get pre-qualified$4,345/mo
Single Family Residence
Built in 2001
0.32 Acres Lot
$-- Zestimate®
$276/sqft
$92/mo HOA
What's special
Beautifully maintained brick homeOversized two car garageThree spacious bedroomsQuiet cul-de-sac lot
- 39 days |
- 851 |
- 53 |
Likely to sell faster than
Zillow last checked:
Listing updated:
Listed by:
Jane Dodd 910-617-3208,
Intracoastal Realty Corporation
Source: Hive MLS,MLS#: 100583777 Originating MLS: Cape Fear Realtors MLS, Inc.
Originating MLS: Cape Fear Realtors MLS, Inc.Facts & features
Interior
Bedrooms & bathrooms
- Bedrooms: 4
- Bathrooms: 4
- Full bathrooms: 4
Rooms
- Room types: Living Room, Dining Room, Breakfast Nook, Master Bedroom, Bedroom 2, Bedroom 3, Fnshd Room over Garage, Family Room
Primary bedroom
- Level: First
- Dimensions: 16.5 x 13
Bedroom 2
- Level: First
- Dimensions: 12 x 11
Bedroom 3
- Level: First
- Dimensions: 14 x 12
Breakfast nook
- Level: First
- Dimensions: 11 x 10
Dining room
- Level: First
- Dimensions: 11.5 x 11
Family room
- Description: off kitchen area/sitting room
- Level: First
- Dimensions: 13 x 10
Other
- Description: bed 4 has full bath
- Level: Second
- Dimensions: 16.5 x 16
Kitchen
- Level: First
- Dimensions: 13 x 11
Living room
- Level: First
- Dimensions: 21 x 17
Heating
- Heat Pump, Electric
Cooling
- Central Air, Heat Pump
Appliances
- Included: Built-In Microwave, Washer, Refrigerator, Dryer, Disposal, Dishwasher, Electric Range
- Laundry: Laundry Room
Features
- Master Downstairs, Walk-in Closet(s), High Ceilings, Entrance Foyer, Solid Surface, Whirlpool, Kitchen Island, Ceiling Fan(s), Pantry, Walk-in Shower, Blinds/Shades, Walk-In Closet(s)
- Flooring: Carpet, Tile, Hardwood
- Windows: Thermal Windows
- Attic: Storage
Interior area
- Total structure area: 2,682
- Total interior livable area: 2,682 sqft
Video & virtual tour
Property
Parking
- Total spaces: 2
- Parking features: Garage Faces Front, Garage Door Opener, Off Street, Garage
- Attached garage spaces: 2
Features
- Levels: One and One Half
- Patio & porch: Covered, Screened, Front Porch, Rear Porch
- Fencing: Partial,Back Yard,Wood
- Has view: Yes
- View description: See Remarks
- Frontage type: See Remarks
Lot
- Size: 0.32 Acres
- Dimensions: 63 x 131 x 90 x 173
- Features: Cul-De-Sac, Sprinklers in Front, Sprinklers in Rear
Details
- Parcel number: R07108011038000
- Zoning: R-15
- Special conditions: Standard
Construction
Type & style
- Home type: SingleFamily
- Property subtype: Single Family Residence
Materials
- Brick, Wood Frame
- Foundation: Crawl Space
- Roof: Architectural Shingle
Condition
- New construction: No
- Year built: 2001
Utilities & green energy
- Sewer: Public Sewer
- Water: Public
- Utilities for property: Sewer Connected, Water Connected
Community & HOA
Community
- Security: Smoke Detector(s)
- Subdivision: Masonboro Forest
HOA
- Has HOA: Yes
- Amenities included: Basketball Court, Clubhouse, Pool, Maintenance Common Areas, Maintenance Roads, Management, Pickleball, Playground, Street Lights, Tennis Court(s)
- HOA fee: $1,100 annually
- HOA name: Masonboro Forest HOA
- HOA phone: 509-7281
Location
- Region: Wilmington
Financial & listing details
- Price per square foot: $276/sqft
- Tax assessed value: $677,100
- Annual tax amount: $2,562
- Date on market: 6/23/2026
- Cumulative days on market: 39 days
- Listing agreement: Exclusive Right To Sell
- Listing terms: Cash,Conventional,VA Loan
- Road surface type: Paved
Estimated market value
Not available
Estimated sales range
Not available
Not available
Price history
| Date | Event | Price |
|---|---|---|
| 7/13/2026 | Price change | $739,900-1.3%$276/sqft |
Source:  Hive MLS #100583777 Report a problem Hive MLS #100583777 Report a problem | ||
| 6/23/2026 | Listed for sale | $749,900+1342.1%$280/sqft |
Source: Hive MLS #100583777 Report a problem | ||
| 4/1/2001 | Sold | $52,000$19/sqft |
Source: Agent Provided Report a problem | ||
Public tax history
| Year | Property taxes | Tax assessment |
|---|---|---|
| 2025 | $2,637 +7% | $677,100 +48% |
| 2024 | $2,465 +0.2% | $457,600 |
| 2023 | $2,459 -0.9% | $457,600 |
| 2022 | $2,482 -1.4% | $457,600 |
| 2021 | $2,517 +0.7% | $457,600 +15.8% |
| 2020 | $2,499 | $395,100 |
| 2019 | $2,499 | $395,100 |
| 2018 | -- | $395,100 |
| 2017 | $2,499 +3.1% | $395,100 +12.9% |
| 2016 | $2,425 +7.6% | $349,900 |
| 2015 | $2,253 +1.7% | $349,900 |
| 2014 | $2,215 | $349,900 |
| 2013 | -- | $349,900 |
| 2012 | -- | $349,900 -18.3% |
| 2011 | -- | $428,048 |
| 2010 | -- | $428,048 |
| 2009 | -- | -- |
| 2008 | -- | -- |
| 2007 | -- | -- |
| 2005 | -- | $290,891 |
| 2004 | -- | $290,891 |
| 2003 | -- | $290,891 +215.3% |
| 2002 | -- | $92,250 +53.8% |
| 2001 | -- | $60,000 |
Find assessor info on the county website
Monthly payment
Est. payment
Payment breakdown
Explore the cost of this home by adjusting the details. Changes won't be saved.Climate risks
Neighborhood: Masonboro
Nearby schools
GreatSchools rating
- 6/10Holly Tree ElementaryGrades: K-5Distance: 1.7 mi
- 6/10Roland-Grise Middle SchoolGrades: 6-8Distance: 2.7 mi
- 6/10John T Hoggard HighGrades: 9-12Distance: 2.4 mi
Schools provided by the listing agent
- Elementary: Holly Tree
- Middle: Roland Grise
- High: Hoggard
Source: Hive MLS. This data may not be complete. We recommend contacting the local school district to confirm school assignments for this home.
- $739,9003 bd4 ba2.8k sqft5029 Monck Ct, Wilmington, NC 28409Sold
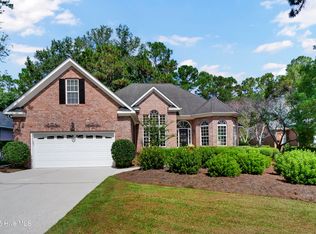
- $665,4003 bd4 ba2.9k sqft5029 Monck St, Wilmington, NC 28409Off Market
- $775,9005 bd3 ba2.8k sqft5037 Monck Ct, Wilmington, NC 28409Off Market
- $827,8004 bd4 ba3.2k sqft5025 Monck Ct, Wilmington, NC 28409Off Market
- $737,5004 bd3 ba2.6k sqft5038 Monck Ct, Wilmington, NC 28409Off Market
- $446,7003 bd2 ba2.3k sqft504 Richmond Cir, Wilmington, NC 28409Off Market
- $762,3004 bd4 ba2.8k sqft5028 Monck Ct, Wilmington, NC 28409Off Market
- $423,1004 bd2 ba2.1k sqft502 Richmond Cir, Wilmington, NC 28409Off Market
A local agent can set up tours, give advice and negotiate with sellers.
A local lender can help you make sure your offer is ready when you are.
Similar homes
- $695,0005 bd4 ba3.1k sqft101 Mackenzie Drive, Wilmington, NC 28409For Sale
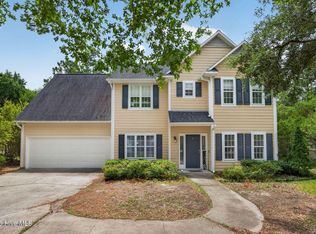
 MLS ID #100591202, Kathy Greer, Nest Realty. Hive MLS
 - $517,5004 bd3 ba2.1k sqft4305 Stratton Village Lane, Wilmington, NC 28409For Sale
 MLS ID #100587225, Ashley B Garner, Intracoastal Realty Corporation. Hive MLS
 - $539,9994 bd4 ba2.2k sqft1107 Pine Grove Drive, Wilmington, NC 28409For Sale
 MLS ID #100587986, Matt Cedrun, Intracoastal Realty Corporation. Hive MLS
 - $665,0004 bd3 ba3.2k sqft5425 Sharp Acorn Court, Wilmington, NC 28409For Sale
 MLS ID #100581247, Patrick A Alderson, Flat Fee Realty and Management LLC. Hive MLS
 - $599,0004 bd3 ba2.4k sqft5023 Laurenbridge Lane, Wilmington, NC 28409For SaleMLS ID #100582895, Stephanie A Heller, Intracoastal Realty Corporation. Hive MLS
- $819,9005 bd3 ba3.6k sqft5212 Calais Circle, Wilmington, NC 28409For SaleMLS ID #100590079, Jason Bell, Keller Williams Innovate-Wilmington. Hive MLS
- $550,0005 bd4 ba3.2k sqft3912 Willowick Park Drive, Wilmington, NC 28409For SaleMLS ID #100575345, Eric F Sabourin, Coldwell Banker Sea Coast Advantage. Hive MLS
- $699,0004 bd4 ba2.9k sqft1016 Natural Springs Way, Leland, NC 28451For SaleMLS ID #100591175, Tiffany Williamson, Navigate Realty. Hive MLS
- $565,0004 bd2 ba2.1k sqft5940 Saltaire Village Court, Wilmington, NC 28412For SaleMLS ID #100590924, Lori Stafford, Century 21 Vanguard. Hive MLS
- $729,0003 bd3 ba2.7k sqft858 Broomsedge Terrace, Wilmington, NC 28412For SaleMLS ID #100578232, Joel Sheesley, Coldwell Banker Sea Coast Advantage. Hive MLS
- $615,0004 bd3 ba2.4k sqft8712 Sedgley Drive, Wilmington, NC 28412For SaleMLS ID #100591469, Jessie Fairbairn, Nest Realty. Hive MLS
- $850,0003 bd3 ba2.9k sqft4021 Yorke Meadow Court, Wilmington, NC 28412For SaleMLS ID #100579871, The Cameron Team, Coldwell Banker Sea Coast Advantage. Hive MLS
- $797,0003 bd4 ba3.4k sqft1044 Snowden Rd, Wilmington, NC 28412For SaleMLS ID #11738762, Ryan Smith, Your Home Sold Guaranteed Realty. My State MLS
- $535,0005 bd4 ba2.9k sqft1036 Adams Landing Drive, Wilmington, NC 28412For SaleMLS ID #100586463, Wendy G Thompson, REAL Broker LLC. Hive MLS
- $734,0004 bd5 ba3.3k sqft2937 Pullen Drive, Leland, NC 28451For SaleMLS ID #100573738, Jerry L Helms, Brunswick Forest Realty, LLC. Hive MLS
- $698,0003 bd2 ba2.4k sqft1109 Middle Sound Loop Road, Wilmington, NC 28411For SaleMLS ID #100539192, Lorri B Shipston, Intracoastal Realty Corporation. Hive MLS
- $699,9004 bd3 ba2.4k sqft7029 Spalding Drive, Leland, NC 28451For SaleMLS ID #100537556, Baxter Cheek, Keller Williams Innovate-OIB Mainland. Hive MLS
- $800,0004 bd4 ba3.6k sqft3012 Cobden Court, Leland, NC 28451For SaleMLS ID #100571906, James M Diaz, Coldwell Banker Sea Coast Advantage-Leland. Hive MLS
- $685,0004 bd3 ba3k sqft3901 Marathon Avenue, Castle Hayne, NC 28429For SaleMLS ID #100572109, Laura L Betz, RE/MAX Essential. Hive MLS
- $799,9004 bd4 ba3.1k sqft2950 Scotts Hill Loop Road, Wilmington, NC 28411For SaleMLS ID #100579388, Brian Bursell, BlueCoast Realty Corporation. Hive MLS
