Seller to offer $5,000 credit at closing with acceptable offer!!! 3912 Willowick Park Drive offers the ideal combination of updated finishes, generous living space, and one of Wilmington's most sought after locations. Perfectly positioned near Masonboro Loop Road and located in the highly desirable Hoggard High School district, this move-in ready home provides exceptional access to everything that makes coastal Wilmington so desirable. Enjoy being just minutes from Wrightsville Beach, Carolina Beach, Historic Downtown Wilmington, The Pointe at Barclay, shopping, dining, parks, boating, and everyday conveniences, all while tucked within an established residential neighborhood.
Designed with both comfort and functionality in mind, the thoughtfully arranged floor plan features spacious living areas filled with natural light and fresh interior paint for a bright, refreshed feel. The beautifully updated kitchen showcases new granite countertops, a subway tile backsplash, and seamless flow into the main living space, creating an inviting setting for entertaining or everyday living. Updated LVP flooring extends throughout the downstairs living areas and primary bedroom, while the guest bedrooms, bonus room, and flex space also feature updated flooring.
The oversized primary suite offers a relaxing retreat complete with a large walk-in closet and a beautifully updated ensuite bath featuring a stunning tiled walk-in shower with glass door, tile accent wall, dual vanity with quartz countertops, updated LED frameless mirrors, soaking tub, and private water closet. The downstairs half bath has also been tastefully updated with a new vanity, tile accent wall, and LED frameless mirror.
Upstairs, you'll find four additional bedrooms with spacious closets, two updated bathrooms with tile finishes, a large laundry room with conditioned storage space, and a versatile office or flex room ideal for remote work, hobbies, media space, or additional living needs.
Step outside to enjoy the private fenced backyard and patio that back up to HOA common area, offering the perfect space for grilling, entertaining, pets, gardening, or simply relaxing outdoors. Located less than 10 miles from both Carolina Beach and Wrightsville Beach and just minutes from the Trails End public boat ramp, this property provides exceptional access to some of Wilmington's most sought-after coastal destinations.
With tasteful updates, flexible living spaces, and a highly convenient location, 3912 Willowick Park Drive is ready to welcome its next owner.
For sale
Price cut: $5.1K (8/28)
$544,900
3912 Willowick Park Drive, Wilmington, NC 28409
5beds
3,254sqft
Single Family Residence
Built in 2012
5,663 Square Feet Lot
$537,700 Zestimate®
$167/sqft
$60/mo HOA
What's special
- 100 days
- 1,727
- 125
Likely to sell faster than
Zillow last checked:
Listing updated:
Listed by:
Eric F Sabourin 910-228-1039,
Coldwell Banker Sea Coast Advantage,
Sabourin Homes Team 910-408-7433,
Coldwell Banker Sea Coast Advantage
Source: Hive MLS,MLS#: 100575345 Originating MLS: Cape Fear Realtors MLS, Inc.
Originating MLS: Cape Fear Realtors MLS, Inc.Facts & features
Interior
Bedrooms & bathrooms
- Bedrooms: 5
- Bathrooms: 4
- Full bathrooms: 3
- 1/2 bathrooms: 1
Rooms
- Room types: Living Room, Dining Room, Master Bedroom, Bedroom 1, Bedroom 2, Bedroom 3, Bedroom 4, Office, Laundry, Utility Room
Primary bedroom
- Level: First
- Dimensions: 13 x 19.1
Bedroom 1
- Level: Second
- Dimensions: 11.11 x 14.3
Bedroom 2
- Level: Second
- Dimensions: 11.11 x 11.8
Bedroom 3
- Level: Second
- Dimensions: 16.4 x 18.9
Bedroom 4
- Level: Second
- Dimensions: 11.6 x 17.1
Dining room
- Level: First
- Dimensions: 10.1 x 11.7
Kitchen
- Level: First
- Dimensions: 16.4 x 12.3
Laundry
- Level: Second
- Dimensions: 10.4 x 8
Living room
- Level: First
- Dimensions: 16.4 x 20
Office
- Level: Second
- Dimensions: 9.6 x 12.5
Utility room
- Level: Second
- Dimensions: 5.4 x 8
Heating
- Electric, Forced Air
Cooling
- Central Air
Appliances
- Laundry: Laundry Room
Features
- Master Downstairs, Walk-in Closet(s), Ceiling Fan(s), Walk-in Shower, Walk-In Closet(s)
- Basement: None
- Has fireplace: No
Interior area
- Total structure area: 3,254
- Total interior livable area: 3,254 sqft
Property
Parking
- Total spaces: 2
- Parking features: Concrete, Paved, Garage
- Attached garage spaces: 2
Features
- Levels: Two
- Patio & porch: Patio, Front Porch
- Exterior features: Irrigation System
- Fencing: Back Yard,Wood
- Has view: Yes
- View description: See Remarks
- Frontage type: See Remarks
Lot
- Size: 5,663 Square Feet
Details
- Parcel number: R07200007063000
- Zoning: R-15
- Special conditions: Standard
Construction
Type & style
- Home type: SingleFamily
- Property subtype: Single Family Residence
Materials
- Vinyl Siding, Wood Frame, Stone Veneer
- Foundation: Slab
- Roof: Shingle
Condition
- New construction: No
- Year built: 2012
Utilities & green energy
- Sewer: Public Sewer
- Water: Public
- Utilities for property: Sewer Available, Water Available
Community & HOA
Community
- Subdivision: The Park at Willowick
HOA
- Has HOA: Yes
- Amenities included: Maintenance Common Areas, Management
- HOA fee: $720 annually
- HOA name: Willowick Park HOA
- HOA phone: 910-509-7281
Location
- Region: Wilmington
Financial & listing details
- Price per square foot: $167/sqft
- Tax assessed value: $546,700
- Annual tax amount: $3,217
- Date on market: 5/20/2026
- Cumulative days on market: 100 days
- Listing agreement: Exclusive Right To Sell
- Listing terms: Cash,Conventional,VA Loan
- Road surface type: Paved
Estimated market value
$537,700
$511,000 - $565,000
$3,719/mo
Price history
| Date | Event | Price |
|---|---|---|
| 8/28/2026 | Price change | $544,900-0.9%$167/sqft |
Source:  Hive MLS #100575345 Report a problem Hive MLS #100575345 Report a problem | ||
| 8/14/2026 | Listed for rent | $3,300$1/sqft |
Source: Zillow Rentals Report a problem | ||
| 7/15/2026 | Price change | $550,000-1.8%$169/sqft |
Source: Hive MLS #100575345 Report a problem | ||
| 5/20/2026 | Listed for sale | $559,900+17.9%$172/sqft |
Source: Hive MLS #100575345 Report a problem | ||
| 6/16/2023 | Sold | $475,000-3.1%$146/sqft |
Source: Hive MLS #100327381 Report a problem | ||
| 1/10/2023 | Pending sale | $490,000$151/sqft |
Source: Hive MLS #100327381 Report a problem | ||
| 5/12/2022 | Listed for sale | $490,000+90.8%$151/sqft |
Source: Hive MLS #100327381 Report a problem | ||
| 7/18/2012 | Sold | $256,870$79/sqft |
Source: Hive MLS #30475858 Report a problem | ||
Public tax history
| Year | Property taxes | Tax assessment |
|---|---|---|
| 2025 | $3,217 +1.8% | $546,700 +50.4% |
| 2024 | $3,162 +3.9% | $363,400 +0.9% |
| 2023 | $3,044 -0.6% | $360,200 |
| 2022 | $3,062 -0.7% | $360,200 |
| 2021 | $3,083 -2.6% | $360,200 +19.9% |
| 2020 | $3,164 | $300,400 |
| 2019 | $3,164 | $300,400 |
| 2018 | $3,164 | $300,400 |
| 2017 | $3,164 +13.2% | $300,400 +19% |
| 2016 | $2,797 +4.6% | $252,400 |
| 2015 | $2,673 +4.4% | $252,400 |
| 2014 | $2,559 | $252,400 |
| 2013 | -- | $252,400 |
Find assessor info on the county website
Monthly payment
Est. payment
Payment breakdown
Explore the cost of this home by adjusting the details. Changes won't be saved.Climate risks
Neighborhood: Milbrook
Nearby schools
Schools provided by the listing agent
- Elementary: Masonboro Elementary
- Middle: Myrtle Grove
- High: Hoggard
Source: Hive MLS. This data may not be complete. We recommend contacting the local school district to confirm school assignments for this home.
- $548,0005 bd3 ba3.2k sqft3908 Willowick Park Dr, Wilmington, NC 28409Sold
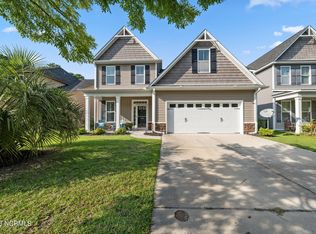
- $546,7004 bd4 ba3k sqft3916 Willowick Park Dr, Wilmington, NC 28409Off Market
- $553,2006 bd4 ba3k sqft3904 Willowick Park Dr, Wilmington, NC 28409Off Market
- $556,7005 bd4 ba3k sqft3920 Willowick Park Dr, Wilmington, NC 28409Off Market
Similar homes
- $599,0004 bd4 ba2.8k sqft230 Greenwich Lane, Wilmington, NC 28409For Sale
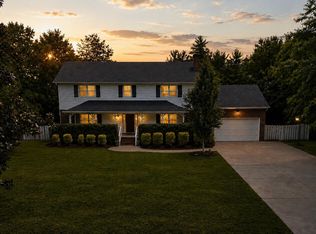
 MLS ID #100572628, Caylin V Hawkins, Berkshire Hathaway HomeServices Carolina Premier Properties. Hive MLS
 - $549,9003 bd3 ba2.3k sqft4809 Rushing Drive, Wilmington, NC 28409For Sale
 MLS ID #100585890, Steveson Realty Group, Coldwell Banker Sea Coast Advantage. Hive MLS
 - $479,9004 bd3 ba2.3k sqft717 Benchmark Court, Wilmington, NC 28409For Sale
 MLS ID #100582724, Terri C Parrish, Jason Mitchell Real Estate. Hive MLS
 - $619,9004 bd4 ba2.7k sqft5141 Laurenbridge Lane, Wilmington, NC 28409For Sale
 MLS ID #100588415, Tony Brigman, Keller Williams Innovate-Wilmington. Hive MLS
 - $670,0004 bd4 ba3.2k sqft229 Yorkshire Lane, Wilmington, NC 28409For SaleMLS ID #100578080, Mende Kitzman, Coldwell Banker Sea Coast Advantage-CB. Hive MLS
- $625,0004 bd3 ba2.3k sqft5008 Laurenbridge Lane, Wilmington, NC 28409For SaleMLS ID #100595802, Sarah Wagner, Choice Residential Real Estate, LLC. Hive MLS
- $525,0005 bd4 ba2.9k sqft1036 Adams Landing Drive, Wilmington, NC 28412For SaleMLS ID #100586463, Wendy G Thompson, REAL Broker LLC. Hive MLS
- $620,0004 bd3 ba2.4k sqft5732 Brown Pelican Lane, Wilmington, NC 28409For SaleMLS ID #100570242, Charis Calkum, Destination Realty Corporation, LLC. Hive MLS
- $650,0003 bd3 ba2.4k sqft5427 Reserve Drive, Wilmington, NC 28409For SaleMLS ID #100582665, Lisa C Pridgen, Coldwell Banker Sea Coast Advantage. Hive MLS
- $625,0003 bd3 ba2.3k sqft5613 Claremont Court, Wilmington, NC 28409For SaleMLS ID #100582767, Don A Spiers, Intracoastal Realty Corporation. Hive MLS
- $519,9994 bd3 ba3.1k sqft473 Lehigh Road, Wilmington, NC 28412For SaleMLS ID #100591210, Uncharted Realty Group, Keller Williams Innovate-Wilmington. Hive MLS
- $675,0004 bd3 ba2.4k sqft212 Dorchester Place, Wilmington, NC 28412For SaleMLS ID #100592199, Laura Mathis, Coldwell Banker Sea Coast Advantage-Leland. Hive MLS
- $599,9005 bd4 ba2.7k sqft7228 Maple Leaf Drive, Wilmington, NC 28411For SaleMLS ID #100595024, Sabrina N Williams, Coldwell Banker Sea Coast Advantage-Leland. Hive MLS
- $595,0004 bd3 ba2.4k sqft8712 Sedgley Drive, Wilmington, NC 28412For SaleMLS ID #100591469, Jessie Fairbairn, Nest Realty. Hive MLS
- $625,0004 bd3 ba2.8k sqft6411 Old Fort Road, Wilmington, NC 28411For SaleMLS ID #100592627, Michelle Roberts, Coldwell Banker Sea Coast Advantage. Hive MLS
- $530,0004 bd3 ba2k sqft1326 Star Grass Way, Leland, NC 28451For SaleMLS ID #100570946, Living By the Coast Realty Group, RE/MAX Executive. Hive MLS
- $557,5005 bd4 ba3k sqft426 Grandview Drive, Hampstead, NC 28443For SaleMLS ID #100576155, Renata Kuperus, Nest Realty. Hive MLS
- $465,0004 bd3 ba1.9k sqft1464 Creek Bend Terrace, Wilmington, NC 28405For SaleMLS ID #100580467, Espinosa Real Estate Group, Coldwell Banker Sea Coast Advantage-Midtown. Hive MLS
- $589,9004 bd3 ba2.6k sqft2209 Talmage Drive, Leland, NC 28451For SaleMLS ID #100587863, Rose J Glinski, Redfin Corporation. Hive MLS
- $549,0003 bd3 ba2.5k sqft127 Headwaters Drive, Hampstead, NC 28443For SaleMLS ID #100581398, Kelly K Wiggins, Water's Edge Real Estate LLC. Hive MLS
