Skip main navigation
Sold for $479,000
  • $479,000

    3900 Willowick Park Drive, Wilmington, NC 28409

    4beds
    2,182sqft
    Single Family Residence
    Built in 2010
    6,098 Square Feet Lot
    $503,900 Zestimate®
    $220/sqft
    $2,735 Estimated rent

    Home value

    $503,900

    $479,000 - $529,000

    $2,735/mo

    Zestimate® history
    Loading
    Loading...

    Owner options

    List your home for rent

    $2,735/mo

    Rent Zestimate®

    Find your next renter with Zillow Rental Manager. Plus, with online applications, you can quickly screen prospective tenants – for free.

    Learn more

    $2,735/mo

    Rent Zestimate®

    Refinance and save

    $2,798/mo

    Est. payment

    Refinancing to a lower rate could help reduce your monthly payments and save thousands over the life of the loan.

    See today's rates

    $2,798/mo

    Est. payment

    Explore your selling options

    Work with a Zillow partner agent

    Leverage their expertise and Zillow's premium Showcase listings to get your home seen by more buyers.

    Get started

    List with your own agent

    Get your home in front of millions of buyers by listing it on Zillow.

    Learn how to do it

    Sell it yourself

    Take full control of how buyers see your home on Zillow by listing For Sale by Owner (FSBO).

    List your home

    What's special

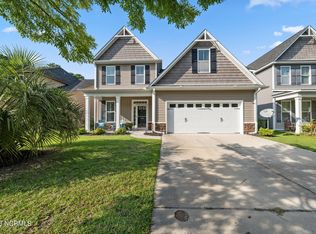
    Outstanding one-story house with bonus room over the garage is perfect for a family or retired couple. Located in the highly desirable Masonboro/Hoggard school district, this open floor plan with over 2100 sq ft of living space welcomes you. As you step inside, you're greeted by a foyer that opens to a large family room with a 12-foot-high vaulted ceiling and a cozy gas fireplace. To your right is a formal dining room with a tray ceiling that connects to the well-designed kitchen. The kitchen is ideal for entertaining in the open floor plan with granite countertops, a generously sized island with breakfast bar seating, and a pantry. Conveniently, three bedrooms and two full bathrooms are on the first floor. You'll find the primary suite featuring tray ceiling, dual walk-in closets, large soaking tub, double vanity sinks, and shower. There's also two additional nice sized bedrooms with large closets, a full bath, and a laundry room. Upstairs has a generous size bonus room/4th bedroom with a closet and full bathroom. The walk-in attic allows for a lot of additional storage. Highlights of this home include first floor 9' ceilings, ceramic tiled bathrooms and laundry room, as well as natural wood floors throughout. Bonus features include additional shelves in the garage and closets, two linen closets, blinds throughout, mirrored medicine cabinets in every bathroom, exterior stone accents, a fenced backyard, patio, and a screened in porch with a wonderful view of the large common area. This property backs up to a protected wetland area giving you full privacy and the peace of mind knowing there is nothing to be built behind you or in the common space next to the house. This home is ideally situated halfway between Wrightsville Beach and Carolina Beach, and is just minutes from multiple shopping areas. Willowick Park is also located along the walking/biking trail currently being constructed on Masonboro Loop Road.

    Zillow last checked:

    Listing updated:

    Listed by:

    Kirby E Keene 336-399-2065,

    BlueCoast Realty Corporation

    Bought with:

    Jane Dodd, 124935

    Intracoastal Realty Corp

    Source: Hive MLS,MLS#: 100444516MLS LogoOriginating MLS: Cape Fear Realtors MLS, Inc.

    Facts & features

    Interior

    Bedrooms & bathrooms
    • Bedrooms: 4
    • Bathrooms: 3
    • Full bathrooms: 3
    Rooms
    • Room types: Master Bedroom, Bedroom 2, Bedroom 3, Bedroom 4, Living Room, Dining Room, Kitchen
    Primary bedroom
    • Level: First
    • Dimensions: 18 x 15
    Bedroom 2
    • Level: First
    • Dimensions: 12 x 12
    Bedroom 3
    • Level: First
    • Dimensions: 11 x 12
    Bedroom 4
    • Level: Second
    • Dimensions: 16 x 12
    Dining room
    • Level: First
    • Dimensions: 12 x 11
    Kitchen
    • Level: First
    • Dimensions: 12 x 12
    Living room
    • Level: First
    • Dimensions: 24 x 17
    Heating
    • Forced Air, Heat Pump, Electric
    Cooling
    • Heat Pump
    Features
    • Master Downstairs, Walk-in Closet(s), Solid Surface, Blinds/Shades, Gas Log, Walk-In Closet(s)
    • Flooring: Carpet, Wood
    • Attic: Partially Floored,Walk-In
    • Has fireplace: Yes
    • Fireplace features: Gas Log
    Interior area
    • Total structure area: 2,182
    • Total interior livable area: 2,182 sqft

    Property

    Parking
    • Total spaces: 2
    • Parking features: Attached, Paved
    • Has attached garage: Yes
    Features
    • Levels: One and One Half
    • Stories: 2
    • Patio & porch: Porch, Screened
    • Exterior features: Gas Log
    • Fencing: Back Yard
    Lot
    • Size: 6,098 Square Feet
    • Dimensions: 60 x 121 x 55 x 118
    • Features: Corner Lot
    Details
    • Parcel number: R07200007066000
    • Zoning: R-15
    • Special conditions: Standard

    Construction

    Type & style
    • Home type: SingleFamily
    • Property subtype: Single Family Residence
    Materials
    • Vinyl Siding
    • Foundation: Slab
    • Roof: Architectural Shingle
    Condition
    • New construction: No
    • Year built: 2010

    Utilities & green energy

    • Sewer: Public Sewer
    • Water: Public
    • Utilities for property: Sewer Available, Water Available

    Community & HOA

    Community
    • Subdivision: The Park at Willowick
    HOA
    • Has HOA: Yes
    • Amenities included: Management, Master Insure, Sidewalks, Street Lights
    • HOA fee: $700 monthly
    • HOA name: Go Management
    Location
    • Region: Wilmington

    Financial & listing details

    • Price per square foot: $220/sqft
    • Tax assessed value: $312,100
    • Annual tax amount: $2,637
    • Date on market: 9/29/2025
    • Cumulative days on market: 18 days
    • Listing agreement: Exclusive Agency
    • Listing terms: Cash,Conventional,FHA

    Price history

    DateEventPrice
    8/23/2024Sold$479,000-3.2%$220/sqft
    Source: Hive MLS #100444516 Report a problem
    5/31/2024Contingent$495,000$227/sqft
    Source: Hive MLS #100444516 Report a problem
    5/14/2024Listed for sale$495,000+82.6%$227/sqft
    Source: Hive MLS #100444516 Report a problem
    11/18/2010Sold$271,075$124/sqft
    Source: Hive MLS #30450251 Report a problem

    Public tax history

    YearProperty taxesTax assessment
    2025$2,900 +6.8%$492,800 +57.9%
    2024$2,715 +3%$312,100
    2023$2,637 -0.6%$312,100
    2022$2,653 -0.7%$312,100
    2021$2,671 -2.6%$312,100 +19.9%
    2020$2,743 $260,400
    2019$2,743 $260,400
    2018-- $260,400
    2017$2,743 +14.3%$260,400 +20.3%
    2016$2,399 +4.6%$216,500
    2015$2,293 +4.4%$216,500
    2014$2,195 $216,500
    2013-- $216,500
    2012-- $216,500 -24.6%
    2011-- $287,269
    Find assessor info on the county website

    Neighborhood: Milbrook

    Nearby schools

    GreatSchools rating
    Schools provided by the listing agent
    • Elementary: Masonboro Elementary
    • Middle: Myrtle Grove
    • High: Hoggard

    Source: Hive MLS. This data may not be complete. We recommend contacting the local school district to confirm school assignments for this home.

    Get a cash offer in 3 minutes
    Find out how much your home could sell for in as little as 3 minutes with a no-obligation cash offer.
    Estimated market value
    $503,900
    Get a cash offer in 3 minutes
    Find out how much your home could sell for in as little as 3 minutes with a no-obligation cash offer.
    Estimated market value
    $503,900