Skip main navigation
Sold for $548,000
  • $548,000

    3908 Willowick Park Drive, Wilmington, NC 28409

    5beds
    3,220sqft
    Single Family Residence
    Built in 2013
    6,098 Square Feet Lot
    $586,400 Zestimate®
    $170/sqft
    $3,581 Estimated rent

    Home value

    $586,400

    $557,000 - $616,000

    $3,581/mo

    Zestimate® history
    Loading
    Loading...

    Owner options

    List your home for rent

    $3,581/mo

    Rent Zestimate®

    Find your next renter with Zillow Rental Manager. Plus, with online applications, you can quickly screen prospective tenants – for free.

    Learn more

    $3,581/mo

    Rent Zestimate®

    Refinance and save

    $3,228/mo

    Est. payment

    Refinancing to a lower rate could help reduce your monthly payments and save thousands over the life of the loan.

    See today's rates

    $3,228/mo

    Est. payment

    Explore your selling options

    Work with a Zillow partner agent

    Leverage their expertise and Zillow's premium Showcase listings to get your home seen by more buyers.

    Get started

    List with your own agent

    Get your home in front of millions of buyers by listing it on Zillow.

    Learn how to do it

    Sell it yourself

    Take full control of how buyers see your home on Zillow by listing For Sale by Owner (FSBO).

    List your home

    What's special

    Active solar panelsExterior stone accentsBreakfast roomTransferable termite bondCeiling fansRecessed can lightingNew light fixtures
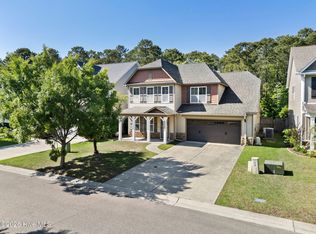
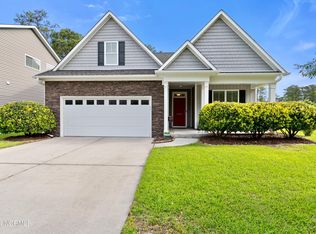
    Welcome to Willowick Park. Freshly painted & ready for move in, this home features 5 bedrooms, 3 full baths & 2 car garage. No carpets here! All hardwoods thru-out and refinished stairs. Floorplan is open flow entering to a formal dining room and walking back to a large great room perfect for entertaining. Kitchen overlooks the living space and features GE stainless appliances, 36in cabinets, tile backspace, 2 large pantries, breakfast room and raised bar. The home offers five bedrooms, a en-suite guest bedroom on the first floor with primary plus 3 more bedrooms upstairs. The primary suite is spacious with tray ceiling & bath offers tile floor, a linen closet, two walk-in closets, dual granite topped vanity, separate soaking tub and shower and a water closet. Additional features include covered front porch, rear patio with additional fire pit entertainment space, landscaping irrigation. Additional features of this home include, exterior stone accents, 9' ceiling on first floor, recessed can lighting, new light fixtures, ceiling fans, closet systems & a fully fenced private back yard. This property backs up to a protected wetland area giving you full privacy & the peace of mind knowing there is nothing to be built behind you. Located between both Carolina Beach & Wrightsville Beach, and just minutes from Barclay Pointe shopping in the Hoggard school district. Transferable Termite Bond included, active solar panels, satellite dish and all appliances convey. Home warranty delivered at closing for peace of mind.

    Zillow last checked:

    Listing updated:

    Listed by:

    Jennifer L Young 910-547-2106,

    Nest Realty

    Bought with:

    Michael R Taranto, 296700

    Essential Rental Management Company

    Source: Hive MLS,MLS#: 100401891MLS LogoOriginating MLS: Cape Fear Realtors MLS, Inc.

    Facts & features

    Interior

    Bedrooms & bathrooms
    • Bedrooms: 5
    • Bathrooms: 3
    • Full bathrooms: 3
    Rooms
    • Room types: Master Bedroom, Bedroom 2, Bedroom 3, Bedroom 4, Laundry, Bedroom 5, Dining Room, Living Room, Kitchen, Breakfast Nook
    Primary bedroom
    • Level: Second
    • Dimensions: 20 x 16
    Bedroom 2
    • Level: Second
    • Dimensions: 13.5 x 13.3
    Bedroom 3
    • Level: Second
    • Dimensions: 13.5 x 11
    Bedroom 4
    • Level: Second
    • Dimensions: 17.7 x 13.5
    Bedroom 5
    • Level: First
    • Dimensions: 12.8 x 11.7
    Breakfast nook
    • Level: First
    • Dimensions: 11.3 x 6.5
    Dining room
    • Level: First
    • Dimensions: 14.6 x 11.3
    Kitchen
    • Level: First
    • Dimensions: 19 x 13
    Laundry
    • Level: Second
    • Dimensions: 8.3 x 6.6
    Living room
    • Level: First
    • Dimensions: 20.7 x 16
    Heating
    • Forced Air, Heat Pump, Zoned
    Cooling
    • Heat Pump, Zoned, Other
    Appliances
    • Included: Electric Oven, Electric Cooktop, Built-In Microwave, Washer, Refrigerator, Dryer, Disposal, Dishwasher
    • Laundry: Laundry Room
    Features
    • Walk-in Closet(s), Tray Ceiling(s), High Ceilings, Entrance Foyer, Kitchen Island, Ceiling Fan(s), Pantry, Walk-in Shower, Blinds/Shades, Walk-In Closet(s)
    • Flooring: Laminate, Tile, Wood
    • Doors: Storm Door(s)
    • Basement: None
    • Attic: Scuttle
    • Has fireplace: No
    • Fireplace features: None
    Interior area
    • Total structure area: 3,220
    • Total interior livable area: 3,220 sqft

    Property

    Parking
    • Total spaces: 2
    • Parking features: Attached, Garage Door Opener, Paved
    • Has attached garage: Yes
    Features
    • Levels: Two
    • Stories: 2
    • Patio & porch: Patio, Porch
    • Exterior features: Irrigation System, Storm Doors
    • Fencing: Back Yard,Full,Wood
    • Waterfront features: None
    Lot
    • Size: 6,098 Square Feet
    • Dimensions: 50 x 115 x 51 x 122
    Details
    • Parcel number: R07200007064000
    • Zoning: R-15
    • Special conditions: Standard

    Construction

    Type & style
    • Home type: SingleFamily
    • Property subtype: Single Family Residence
    Materials
    • Stone, Vinyl Siding
    • Foundation: Slab
    • Roof: Composition
    Condition
    • New construction: No
    • Year built: 2013

    Utilities & green energy

    • Sewer: Public Sewer
    • Water: Public
    • Utilities for property: Sewer Available, Water Available
    Green energy
    • Green verification: ENERGY STAR Certified Homes
    • Energy efficient items: Lighting, Thermostat

    Community & HOA

    Community
    • Security: Fire Sprinkler System, Security Lights, Smoke Detector(s)
    • Subdivision: The Park at Willowick
    HOA
    • Has HOA: Yes
    • Amenities included: Maintenance Common Areas, Sidewalks, Street Lights, Taxes
    • HOA fee: $600 monthly
    • HOA name: go property
    • HOA phone: 910-509-7281
    Location
    • Region: Wilmington

    Financial & listing details

    • Price per square foot: $170/sqft
    • Tax assessed value: $381,000
    • Annual tax amount: $3,463
    • Date on market: 10/8/2025
    • Cumulative days on market: 9 days
    • Listing agreement: Exclusive Right To Lease
    • Listing terms: Cash,Conventional,FHA,USDA Loan,VA Loan
    • Road surface type: Paved

    Price history

    DateEventPrice
    10/10/2023Sold$548,000$170/sqft
    Source: Hive MLS #100401891 Report a problem
    9/3/2023Pending sale$548,000$170/sqft
    Source: Hive MLS #100401891 Report a problem
    8/25/2023Listed for sale$548,000+98.3%$170/sqft
    Source: Hive MLS #100401891 Report a problem
    7/1/2013Sold$276,410$86/sqft
    Source: Hive MLS #30487556 Report a problem

    Public tax history

    YearProperty taxesTax assessment
    2025$3,463 +4.5%$588,500 +54.5%
    2024$3,315 +16.7%$381,000
    2023$2,839 -0.6%$381,000
    2022$2,856 -0.7%$381,000
    2021$2,875 +4.9%$381,000 +24.8%
    2020$2,742 $305,300
    2019$2,742 $305,300
    2018$2,742 $305,300
    2017$2,742 -4.2%$305,300 +18.2%
    2016$2,862 +4.6%$258,300
    2015$2,735 +4.4%$258,300
    2014$2,619 $258,300
    Find assessor info on the county website

    Neighborhood: Milbrook

    Nearby schools

    GreatSchools rating
    Get a cash offer in 3 minutes
    Find out how much your home could sell for in as little as 3 minutes with a no-obligation cash offer.
    Estimated market value
    $586,400
    Get a cash offer in 3 minutes
    Find out how much your home could sell for in as little as 3 minutes with a no-obligation cash offer.
    Estimated market value
    $586,400