Enjoy expansive living spaces and exceptional indoor-outdoor flow in this brick home offering over 2,900 square feet on a .31-acre cul-de-sac lot on sought-after Yorke Meadow Court. Mature landscaping, a courtyard-style 2-car garage, and irrigation in the front and back yards create impressive curb appeal. Inside, wood flooring flows throughout the main living areas of the open floor plan. The living room features a coffered ceiling, gas fireplace, lighted display shelves, and a telescopic door opening to the heated/cooled lanai. Complete with a wet bar, mini fridge, wine rack, and glass storage, the lanai is ideal for entertaining. The gourmet kitchen includes a large island, granite countertops, tile backsplash, stainless steel appliances, a built-in wall oven and microwave, a 5-burner gas cooktop, and a breakfast nook. All appliances convey. The formal dining room features a tray ceiling, chandelier, and arched window overlooking the front yard. The primary suite offers wood flooring, a tray ceiling, two walk-in closets, and a spacious bathroom with a garden tub, tiled shower, dual-sink vanity, and water closet. A split-bedroom floor plan places two guest bedrooms with ensuite bathrooms on the opposite side of the home, along with an office. Additional features include a laundry room with a sink and cabinetry and an oversized finished garage with epoxy flooring and wall-mounted steel storage cabinets. Outside, the oversized brick patio features a gas-burning fire pit and waterfall. Black metal fencing surrounds the back yard, which backs up to a wooded area. Spacious gathering areas, quality finishes, and inviting outdoor living spaces make this home ideal for both entertaining and everyday living. Located in The Village at Motts Landing, residents enjoy access to two pools, two clubhouses, a fitness center, pickleball/tennis courts, and tons of activities throughout the year. This property also includes yard/landscaping maintenance. SCHEDULE APPOINTMENTS THROUGH SHOWINGTIME.
Under contract
$850,000
4021 Yorke Meadow Court, Wilmington, NC 28412
3beds
2,948sqft
Single Family Residence
Built in 2018
0.31 Acres Lot
$825,400 Zestimate®
$288/sqft
$284/mo HOA
What's special
Gas fireplaceBrick homeBreakfast nookOpen floor planMature landscapingSplit-bedroom floor planGranite countertops
- 81 days |
- 326 |
- 14 |
Zillow last checked:
Listing updated:
Listed by:
The Cameron Team 910-233-2840,
Coldwell Banker Sea Coast Advantage
Source: Hive MLS,MLS#: 100579871 Originating MLS: Cape Fear Realtors MLS, Inc.
Originating MLS: Cape Fear Realtors MLS, Inc.Facts & features
Interior
Bedrooms & bathrooms
- Bedrooms: 3
- Bathrooms: 3
- Full bathrooms: 3
Rooms
- Room types: Living Room, Dining Room, Breakfast Nook, Office, Master Bedroom, Bedroom 2, Bedroom 3, Laundry, Sunroom
Primary bedroom
- Level: First
- Dimensions: 22 x 13
Bedroom 2
- Level: First
- Dimensions: 13 x 12
Bedroom 3
- Level: First
- Dimensions: 12 x 12
Breakfast nook
- Level: First
- Dimensions: 14 x 14
Dining room
- Level: First
- Dimensions: 14 x 12
Kitchen
- Level: First
- Dimensions: 16 x 9
Laundry
- Level: First
- Dimensions: 9 x 5
Living room
- Level: First
- Dimensions: 20 x 17
Office
- Level: First
- Dimensions: 14 x 6
Sunroom
- Level: First
- Dimensions: 19 x 11
Heating
- Heat Pump, Electric, Forced Air
Cooling
- Central Air, Heat Pump
Appliances
- Included: Gas Cooktop, Built-In Microwave, Built-In Electric Oven, Washer, Refrigerator, Dryer, Dishwasher
- Laundry: Laundry Room
Features
- Master Downstairs, Walk-in Closet(s), Tray Ceiling(s), High Ceilings, Entrance Foyer, Bookcases, Kitchen Island, Ceiling Fan(s), Pantry, Walk-in Shower, Wet Bar, Blinds/Shades, Gas Log, Walk-In Closet(s)
- Flooring: Carpet, Tile, Wood
- Attic: Pull Down Stairs
- Number of fireplaces: 1
- Fireplace features: Gas Log
Interior area
- Total structure area: 2,948
- Total interior livable area: 2,948 sqft
Video & virtual tour
Property
Parking
- Total spaces: 2
- Parking features: Garage Faces Side, Concrete, Garage Door Opener
- Attached garage spaces: 2
Features
- Levels: One
- Patio & porch: Open, Patio
- Exterior features: Irrigation System
- Fencing: Back Yard
- Has view: Yes
- View description: See Remarks
- Frontage type: See Remarks
Lot
- Size: 0.31 Acres
- Dimensions: 20 x 50 x 134 x 87 x 77 x 99
- Features: Cul-De-Sac
Details
- Parcel number: R07600006464000
- Zoning: R-15
- Special conditions: Standard
Construction
Type & style
- Home type: SingleFamily
- Property subtype: Single Family Residence
Materials
- Brick, Wood Frame
- Foundation: Slab
- Roof: Architectural Shingle
Condition
- New construction: No
- Year built: 2018
Utilities & green energy
- Sewer: Other
- Water: Public, Other
- Utilities for property: Sewer Connected, Water Connected
Community & HOA
Community
- Subdivision: Village at Motts Landing
HOA
- Has HOA: Yes
- Amenities included: Clubhouse, Pool, Fitness Center, Maintenance Common Areas, Maintenance Grounds, Management, Pickleball, Street Lights, Taxes
- HOA fee: $3,408 annually
- HOA name: Motts Landing HOA
- HOA phone: 910-395-1500
Location
- Region: Wilmington
Financial & listing details
- Price per square foot: $288/sqft
- Tax assessed value: $734,500
- Annual tax amount: $2,780
- Date on market: 6/9/2026
- Cumulative days on market: 81 days
- Listing agreement: Exclusive Right To Sell
- Listing terms: Cash,Conventional,FHA,VA Loan
- Road surface type: Paved
Estimated market value
$825,400
$784,000 - $867,000
$3,257/mo
Price history
| Date | Event | Price |
|---|---|---|
| 8/20/2026 | Contingent | $850,000$288/sqft |
Source:  Hive MLS #100579871 Report a problem Hive MLS #100579871 Report a problem | ||
| 6/9/2026 | Listed for sale | $850,000+373.5%$288/sqft |
Source: Hive MLS #100579871 Report a problem | ||
| 10/25/2022 | Listing removed | -- |
Source: Zillow Rental Network_1 Report a problem | ||
| 10/19/2022 | Listed for rent | $3,995$1/sqft |
Source: Zillow Rental Network_1 #100354379 Report a problem | ||
| 6/23/2017 | Sold | $179,500$61/sqft |
Source: Public Record Report a problem | ||
Public tax history
| Year | Property taxes | Tax assessment |
|---|---|---|
| 2025 | $2,831 +3.6% | $734,500 +43.1% |
| 2024 | $2,733 +0.1% | $513,300 |
| 2023 | $2,729 +0% | $513,300 +1% |
| 2022 | $2,728 -2.4% | $508,300 |
| 2021 | $2,795 +9.1% | $508,300 +25.5% |
| 2020 | $2,562 | $405,100 |
| 2019 | $2,562 | $405,100 +34.5% |
| 2018 | $2,562 | $301,100 |
Find assessor info on the county website
Monthly payment
Est. payment
Payment breakdown
Explore the cost of this home by adjusting the details. Changes won't be saved.Climate risks
Neighborhood: Silver Lake
Nearby schools
GreatSchools rating
- 10/10Heyward C Bellamy ElementaryGrades: K-5Distance: 0.4 mi
- 9/10Myrtle Grove MiddleGrades: 6-8Distance: 1.4 mi
- 5/10Eugene Ashley HighGrades: 9-12Distance: 1.9 mi
Schools provided by the listing agent
- Elementary: Bellamy
- Middle: Myrtle Grove
- High: Ashley
Source: Hive MLS. This data may not be complete. We recommend contacting the local school district to confirm school assignments for this home.
- $957,1003 bd3 ba3.3k sqft4017 Yorke Meadow Ct, Wilmington, NC 28412Off Market
- $785,8003 bd3 ba3k sqft4025 Yorke Meadow Ct, Wilmington, NC 28412Off Market
- $730,8004 bd3 ba2.6k sqft4013 Yorke Meadow Ct, Wilmington, NC 28412Off Market
- $617,0004 bd3 ba2.3k sqft4009 Yorke Meadow Ct, Wilmington, NC 28412Sold
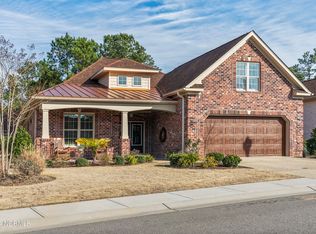
- $750,0004 bd4 ba3.1k sqft4020 Yorke Meadow Ct, Wilmington, NC 28412Sold
- $823,8003 bd2 ba2.3k sqft151 Grand Champion Rd, Wilmington, NC 28412Off Market
- $700,7003 bd3 ba2.3k sqft4012 Yorke Meadow Ct, Wilmington, NC 28412Off Market
- $873,7004 bd4 ba3.8k sqft4008 Yorke Meadow Ct, Wilmington, NC 28412Off Market
A local agent can set up tours, give advice and negotiate with sellers.
Similar homes
- $799,0003 bd3 ba3.3k sqft5825 White Heron Road, Wilmington, NC 28412For Sale

 MLS ID #100574178, Rose J Glinski, Redfin Corporation. Hive MLS
 - $799,0003 bd3 ba2.9k sqft3406 Oyster Tabby Drive, Wilmington, NC 28412For Sale
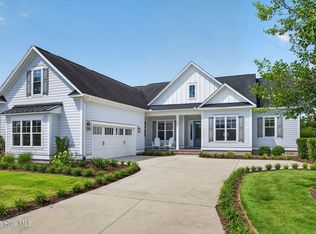 MLS ID #100583934, Patrick A Alderson, Flat Fee Realty and Management LLC. Hive MLS
 - $889,0005 bd4 ba3.5k sqft481 Mcquillan Drive, Wilmington, NC 28412For Sale
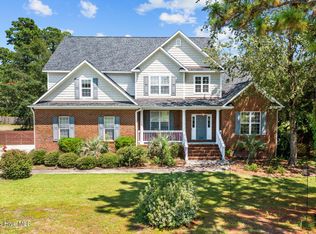 MLS ID #100595047, Jeremiah Barnett, Keller Williams Innovate-Wilmington. Hive MLS
 - $787,0003 bd4 ba3.4k sqft1044 Snowden Rd, Wilmington, NC 28412For Sale
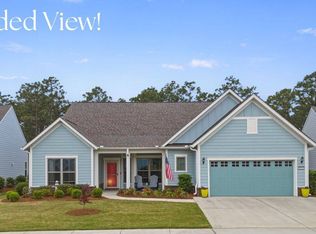 MLS ID #11738762, Ryan Smith, Your Home Sold Guaranteed Realty. My State MLS
 - $770,0004 bd3 ba2.5k sqft416 Conescu Loop, Wilmington, NC 28412For SaleMLS ID #100592285, Stephanie C Lanier, Intracoastal Realty Corporation. Hive MLS
- $574,9004 bd3 ba2.2k sqft432 Motts Forest Road, Wilmington, NC 28412For SaleMLS ID #100565416, Aimee Sposeep, REAL Broker LLC. Hive MLS
- $559,9994 bd2 ba2.1k sqft5940 Saltaire Village Court, Wilmington, NC 28412For SaleMLS ID #100590924, Lori Stafford, Century 21 Vanguard. Hive MLS
- $995,8003 bd2 ba2.7k sqft9001 Saint Stephens Place, Wilmington, NC 28412For SaleMLS ID #100594649, Kathy Ross, Palm Realty, Inc.. Hive MLS
- $510,0003 bd2 ba2.4k sqft432 Windchime Drive, Wilmington, NC 28412For SaleMLS ID #100596464, The Cameron Team, Coldwell Banker Sea Coast Advantage. Hive MLS
- $739,9004 bd4 ba2.6k sqft5033 Monck Court, Wilmington, NC 28409For SaleMLS ID #100583777, Jane Dodd, Intracoastal Realty Corporation. Hive MLS
- $595,0004 bd3 ba2.4k sqft8712 Sedgley Drive, Wilmington, NC 28412For SaleMLS ID #100591469, Jessie Fairbairn, Nest Realty. Hive MLS
- $605,0003 bd2 ba1.6k sqft3202 Penzance Row, Wilmington, NC 28412For SaleMLS ID #100581432, Sheila A Connor, Intracoastal Realty Corporation. Hive MLS
- $525,0003 bd2 ba1.6k sqft665 Folsom Avenue, Wilmington, NC 28412For SaleMLS ID #100586124, Janet C Byrd, Intracoastal Realty Corporation. Hive MLS
- $625,0004 bd3 ba2.3k sqft5008 Laurenbridge Lane, Wilmington, NC 28409For SaleMLS ID #100595802, Sarah Wagner, Choice Residential Real Estate, LLC. Hive MLS
- $695,0005 bd4 ba3.1k sqft101 Mackenzie Drive, Wilmington, NC 28409For SaleMLS ID #100591202, Kathy Greer, Nest Realty. Hive MLS
- $949,0003 bd4 ba2.1k sqft400 Sumter Avenue, Carolina Beach, NC 28428For SaleMLS ID #100597442, Max Jiampetti, Intracoastal Realty Corporation. Hive MLS
- $800,0004 bd4 ba3.6k sqft3012 Cobden Court, Leland, NC 28451For SaleMLS ID #100571906, James M Diaz, Coldwell Banker Sea Coast Advantage-Leland. Hive MLS
- $484,0002 bd2 ba1.7k sqft1210 Snowden Road, Wilmington, NC 28412For SaleMLS ID #100576657, Sam B Camblin, Sold Buy the Sea Realty. Hive MLS
- $830,0003 bd3 ba2.3k sqft116 Myrtle Avenue, Kure Beach, NC 28449For SaleMLS ID #100489135, Barbara J Bass, Coldwell Banker Sea Coast Advantage-CB. Hive MLS
- $450,0002 bd2 ba1.5k sqft1136 Snowden Road, Wilmington, NC 28412For SaleMLS ID #100557915, Jane Dodd, Intracoastal Realty Corporation. Hive MLS
