Welcome to The Amelia Bay Floor Plan and The Best Location imaginable in Brunswick Forest, where timeless coastal design meets modern comfort and open-concept living. Situated on a premium pond-view lot, this immaculately maintained home offers an inviting blend of sophistication, space, and serenity.
Step inside to discover a bright, vaulted great room that seamlessly connects to a chef's kitchen featuring a wrap-around counter, large entertaining island, and spacious dining area—all designed for effortless gatherings. Expansive glass doors open to a screened-in back porch with a cozy fireplace and an adjacent patio, creating the perfect setting for year-round indoor-outdoor living.
The private primary suite is a retreat of its own, complete with dual walk-in closets, dual vanities, and a spa-inspired walk-in shower. Two comfortable guest bedrooms and an upstairs flex suite with a full bath offer versatility for family, guests, or a home office.
Additional highlights include a spacious two-car garage and there is even the option to purchase the home fully furnished for a truly turnkey experience.
This home captures the essence of coastal luxury—it is beautiful, functional and ready to welcome you home.
For sale
Price cut: $10.1K (6/22)
$699,900
7029 Spalding Drive, Leland, NC 28451
4beds
2,463sqft
:
Get pre-qualified$4,368/mo
Single Family Residence
Built in 2020
0.3 Acres Lot
$691,800 Zestimate®
$284/sqft
$343/mo HOA
What's special
Cozy fireplaceSpacious two-car garageSpa-inspired walk-in showerPremium pond-view lotAdjacent patioScreened-in back porchPrivate primary suite
- 280 days |
- 554 |
- 33 |
Zillow last checked:
Listing updated:
Listed by:
Baxter Cheek 910-512-6699,
Keller Williams Innovate-OIB Mainland
Source: Hive MLS,MLS#: 100537556 Originating MLS: Brunswick County Association of Realtors
Originating MLS: Brunswick County Association of RealtorsFacts & features
Interior
Bedrooms & bathrooms
- Bedrooms: 4
- Bathrooms: 3
- Full bathrooms: 3
Rooms
- Room types: Living Room, Dining Room, Sunroom
Dining room
- Dimensions: 148 x 145
Kitchen
- Dimensions: 145 x 1310
Living room
- Dimensions: 187 x 1710
Sunroom
- Dimensions: 184 x 101
Heating
- Electric, Forced Air
Cooling
- Central Air
Features
- Master Downstairs, Walk-in Closet(s), Vaulted Ceiling(s), Tray Ceiling(s), High Ceilings, Entrance Foyer, Bookcases, Kitchen Island, Ceiling Fan(s), Pantry, Walk-in Shower, Blinds/Shades, Gas Log, Walk-In Closet(s)
- Has fireplace: Yes
- Fireplace features: Gas Log
Interior area
- Total structure area: 2,463
- Total interior livable area: 2,463 sqft
Property
Parking
- Total spaces: 2
- Parking features: Garage Faces Front, Off Street, On Site, Paved
- Attached garage spaces: 2
Features
- Levels: Two
- Stories: 2
- Patio & porch: Covered, Enclosed, Patio, Porch, Screened
- Fencing: None
- Has view: Yes
- View description: Pond, Water
- Has water view: Yes
- Water view: Pond,Water
- Waterfront features: None, Pond
- Frontage type: Pond Front
Lot
- Size: 0.3 Acres
- Dimensions: 61 x 138 x 60 x 151
Details
- Parcel number: 071dk011
- Zoning: PUD
- Special conditions: Standard
Construction
Type & style
- Home type: SingleFamily
- Property subtype: Single Family Residence
Materials
- Fiber Cement, Wood Frame
- Foundation: Slab
- Roof: Architectural Shingle
Condition
- New construction: No
- Year built: 2020
Utilities & green energy
- Sewer: Public Sewer
- Water: Public
- Utilities for property: Natural Gas Connected, Sewer Connected, Water Connected
Community & HOA
Community
- Subdivision: Brunswick Forest
HOA
- Has HOA: Yes
- Amenities included: Basketball Court, Boat Dock, Clubhouse, Comm Garden, Pool, Fitness Center, Golf Course, Indoor Pool, Jogging Path, Maintenance Common Areas, Maintenance Grounds, Meeting Room, Pickleball, Security, Sidewalks, Spa/Hot Tub, Street Lights, Tennis Court(s), Trail(s)
- HOA fee: $2,364 annually
- HOA name: The Lakes at Brunswick Forest (CAMS)
- HOA phone: 910-256-2021
- Second HOA fee: $1,750 annually
- Second HOA name: Brunswick Forest Master Association (CAMS)
- Second HOA phone: 910-256-2021
Location
- Region: Leland
Financial & listing details
- Price per square foot: $284/sqft
- Tax assessed value: $632,160
- Annual tax amount: $4,269
- Date on market: 10/22/2025
- Cumulative days on market: 280 days
- Listing agreement: Exclusive Right To Sell
- Listing terms: Cash,Conventional,FHA,VA Loan
Estimated market value
$691,800
$657,000 - $726,000
$2,620/mo
Price history
| Date | Event | Price |
|---|---|---|
| 6/22/2026 | Price change | $699,900-1.4%$284/sqft |
Source:  Hive MLS #100537556 Report a problem Hive MLS #100537556 Report a problem | ||
| 5/18/2026 | Price change | $710,000+0.1%$288/sqft |
Source: Hive MLS #100537556 Report a problem | ||
| 5/16/2026 | Price change | $709,000-1.4%$288/sqft |
Source: Hive MLS #100537556 Report a problem | ||
| 3/9/2026 | Price change | $719,000-0.8%$292/sqft |
Source: Hive MLS #100537556 Report a problem | ||
| 10/22/2025 | Listed for sale | $725,000+30.9%$294/sqft |
Source: Hive MLS #100537556 Report a problem | ||
| 4/23/2021 | Sold | $554,000+6.7%$225/sqft |
Source: Hive MLS #100243515 Report a problem | ||
| 1/19/2021 | Listing removed | -- |
Source: Hive MLS Report a problem | ||
| 10/29/2020 | Listed for sale | $519,000$211/sqft |
Source: Brunswick Forest Realty, LLC #100243515 Report a problem | ||
Public tax history
| Year | Property taxes | Tax assessment |
|---|---|---|
| 2025 | $4,269 | $632,160 |
| 2024 | $4,269 +6.3% | $632,160 |
| 2023 | $4,016 +15.6% | $632,160 +47.8% |
| 2022 | $3,474 +49.3% | $427,820 +57.4% |
| 2021 | $2,327 +143.8% | $271,740 +101.3% |
| 2020 | $955 +0.2% | $135,000 |
| 2019 | $953 | $135,000 |
Find assessor info on the county website
Monthly payment
Est. payment
Payment breakdown
Explore the cost of this home by adjusting the details. Changes won't be saved.Climate risks
Neighborhood: 28451
Nearby schools
GreatSchools rating
- 4/10Town Creek MiddleGrades: 5-8Distance: 4.8 mi
- 4/10North Brunswick HighGrades: 9-12Distance: 4.6 mi
- 8/10Town Creek ElementaryGrades: K-4Distance: 4.9 mi
Schools provided by the listing agent
- Elementary: Town Creek
- Middle: Leland
- High: North Brunswick
Source: Hive MLS. This data may not be complete. We recommend contacting the local school district to confirm school assignments for this home.
- $790,2004 bd3 ba3k sqft7025 Spalding Dr, Leland, NC 28451Off Market
- $1801.84 Acres8417 Fontana Lake Ct, Leland, NC 28451Off Market
- $895,0004 bd4 ba3.2k sqft8417 Fontana Lake Ct, Leland, NC 28451Sold
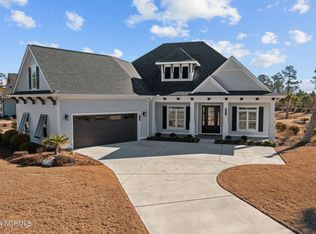
- $707,2004 bd3 ba2.4k sqft7021 Spalding Dr, Leland, NC 28451Off Market
- $778,8003 bd3 ba2.6k sqft8413 Fontana Lake Ct, Leland, NC 28451Off Market
- $728,1004 bd3 ba2.6k sqft7028 Spalding Dr, Leland, NC 28451Off Market
- $658,0004 bd3 ba2.7k sqft7032 Spalding Dr, Leland, NC 28451Sold
- $668,4003 bd3 ba2.4k sqft7024 Spalding Dr, Leland, NC 28451Off Market
A local agent can set up tours, give advice and negotiate with sellers.
A local lender can help you make sure your offer is ready when you are.
Similar homes
- $699,0004 bd4 ba2.9k sqft1016 Natural Springs Way, Leland, NC 28451For Sale
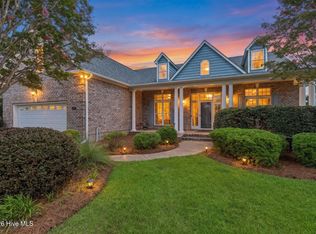
 MLS ID #100591175, Tiffany Williamson, Navigate Realty. Hive MLS
 - $800,0004 bd4 ba3.6k sqft3012 Cobden Court, Leland, NC 28451For Sale
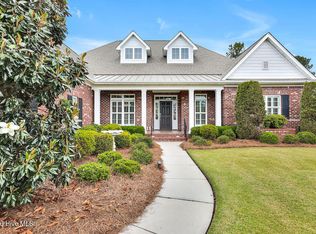 MLS ID #100571906, James M Diaz, Coldwell Banker Sea Coast Advantage-Leland. Hive MLS
 - $625,0003 bd3 ba2.4k sqft2170 Talmage Drive, Leland, NC 28451For Sale
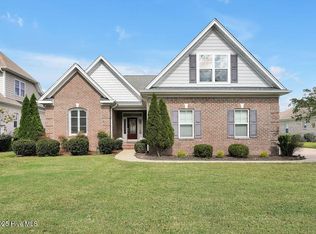 MLS ID #100583797, James M Diaz, Coldwell Banker Sea Coast Advantage-Leland. Hive MLS
 - $581,0003 bd4 ba2.5k sqft2013 Simmerman Way, Leland, NC 28451For Sale
 MLS ID #100582967, Sam B Camblin, Sold Buy the Sea Realty. Hive MLS
 - $634,0003 bd3 ba2.6k sqft7028 Muskerry Way, Leland, NC 28451For SaleMLS ID #100577196, Tina Karimi, Coldwell Banker Sea Coast Advantage. Hive MLS
- $575,0004 bd3 ba2k sqft1326 Star Grass Way, Leland, NC 28451For SaleMLS ID #100570946, Living By the Coast Realty Group, Living by the Coast Realty Group LLC. Hive MLS
- $734,0004 bd5 ba3.3k sqft2937 Pullen Drive, Leland, NC 28451For SaleMLS ID #100573738, Jerry L Helms, Brunswick Forest Realty, LLC. Hive MLS
- $615,5094 bd3 ba2.6k sqft2209 Talmage Drive, Leland, NC 28451For SaleMLS ID #100587863, Rose J Glinski, Redfin Corporation. Hive MLS
- $599,0003 bd3 ba2.2k sqft1007 Wellstone Court, Leland, NC 28451For SaleMLS ID #100587115, John A OConnor, The Saltwater Agency LLC. Hive MLS
- $775,0003 bd4 ba3.6k sqft1106 Stanfield Court, Leland, NC 28451For SaleMLS ID #100576287, Laura Mathis, Coldwell Banker Sea Coast Advantage-Leland. Hive MLS
- $630,0004 bd3 ba3.1k sqft1127 Walbury Ct, Leland, NC 28451For SaleBHHS broker feed
- $735,0004 bd3 ba2.6k sqft9385 Fallen Pear Lane NE, Leland, NC 28451For SaleMLS ID #100567855, Stephanie N Pelton, Keller Williams Innovate-Wilmington. Hive MLS
- $655,0003 bd3 ba2.4k sqft2440 Meridian Road NE, Leland, NC 28451For SaleMLS ID #100556753, Jan Roggeman, 1st Class Real Estate Coastal Choice. Hive MLS
- $539,0003 bd3 ba2.2k sqft7789 Harrier Circle, Leland, NC 28451For SaleMLS ID #100578952, Jessica Gorski, NorthGroup Real Estate LLC. Hive MLS
- $675,0004 bd3 ba2.3k sqft3710 Friendly Orange Court NE, Leland, NC 28451For SaleMLS ID #100569004, Deborah Starkey, Coldwell Banker Sea Coast Advantage-Midtown. Hive MLS
- $479,9004 bd2 ba2.3k sqft1151 Spring Glen Court, Leland, NC 28451For SaleMLS ID #100554045, Coastal Dreams Real Estate Team, Century 21 Coastal Advantage. Hive MLS
- $455,0003 bd3 ba2.4k sqft3416 Guyton Lane, Leland, NC 28451For SaleMLS ID #100590627, Tiffany Williamson, Navigate Realty. Hive MLS
- $824,9004 bd4 ba3k sqft9274 Fallen Pear Lane NE, Leland, NC 28451For SaleMLS ID #100567663, Madi S Coulter, Masonboro Realty, Inc.. Hive MLS
- $739,9004 bd4 ba2.6k sqft5033 Monck Court, Wilmington, NC 28409For SaleMLS ID #100583777, Jane Dodd, Intracoastal Realty Corporation. Hive MLS
- $729,0003 bd3 ba2.7k sqft858 Broomsedge Terrace, Wilmington, NC 28412For SaleMLS ID #100578232, Joel Sheesley, Coldwell Banker Sea Coast Advantage. Hive MLS
