Meticulously upgraded and thoughtfully designed, this 4-bedroom, 4-bath residence offers 3,056 square feet of refined living space, along with 329 square feet of unfinished area for future expansion and a spacious 565 square foot garage.
From the moment you enter, elevated finishes and intentional details set the tone. The main level features crown molding throughout, engineered hardwood flooring, and a striking real marble tile fireplace with an oversized surround. The living room is enhanced by custom built-in cabinetry, wired surround sound, and a discreet in-floor electrical outlet for seamless furniture placement and everyday functionality.
The kitchen is both beautiful and highly functional, featuring a full Bosch appliance package, french door refrigerator with ice maker, gas cooktop, quartz countertops throughout, and floor-to-ceiling cabinetry. A well-appointed pantry includes built-in workspace and electrical outlets, ideal for small appliances and added convenience.
A dedicated office provides flexible living space, complete with a solid privacy door and dual glass pocket sliding doors--perfect for working from home or creating a quiet retreat.
All bathrooms are finished with floor-to-ceiling tile showers, including a marble-accented guest bath on the main level, offering a cohesive, high-end design throughout the home.
Extensive system upgrades add long-term value and peace of mind, including a 22kW whole-house generator that has been professionally serviced annually, bi-annual HVAC servicing with a clean bill of health, upgraded Andersen windows, garage door springs replaced in December 2024, and gutter guards installed on all gutters. Additional features include a whole-yard irrigation system, natural gas hookup for outdoor grilling or kitchen installation, and a Ring doorbell with two floodlight cameras.
Outdoor living is designed for both relaxation and entertaining, with a covered patio featuring built-in Bluetooth-enabled speakers and indoor/outdoor audio integration. The fenced backyard also includes a professionally installed in-ground trampoline with a drainage system, offering the flexibility to convert it into a fire pit or outdoor feature.
Additional highlights include premium blinds installed on every window (including the garage), a laundry room sink, and two walk-in attic spaces--one of which offers the potential to be finished into additional living space.
Located within a highly desirable waterfront community, residents enjoy resort-style amenities including a pool, brand-new IN 2026 fitness center, yoga studio, full-service restaurant, stocked ponds for fishing, Cape Fear River views, and a private boat launch. Residents of The Bluffs on the Cape Fear also enjoy access to a privately owned beach house at Oak Island.
This home offers a rare combination of luxury finishes, modern upgrades, and amenity-rich coastal living--delivering a truly move-in-ready opportunity with both immediate comfort and long-term flexibility.
For sale
Price cut: $24.1K (6/23)
$824,900
9274 Fallen Pear Lane NE, Leland, NC 28451
4beds
3,056sqft
:
Get pre-qualified$4,905/mo
Single Family Residence
Built in 2022
0.39 Acres Lot
$815,400 Zestimate®
$270/sqft
$160/mo HOA
What's special
Modern upgradesLuxury finishesCrown molding throughoutQuartz countertops throughoutFenced backyardTwo walk-in attic spacesEngineered hardwood flooring
- 101 days |
- 1,076 |
- 18 |
Zillow last checked:
Listing updated:
Listed by:
Madi S Coulter 910-200-6268,
Masonboro Realty, Inc.
Source: Hive MLS,MLS#: 100567663 Originating MLS: Cape Fear Realtors MLS, Inc.
Originating MLS: Cape Fear Realtors MLS, Inc.Facts & features
Interior
Bedrooms & bathrooms
- Bedrooms: 4
- Bathrooms: 4
- Full bathrooms: 4
Rooms
- Room types: Master Bedroom, Bedroom 1, Bedroom 2, Bedroom 3, Bedroom 4, Living Room, Office, Loft
Primary bedroom
- Level: First
Heating
- Fireplace(s), Electric, Forced Air, Natural Gas
Cooling
- Central Air
Appliances
- Laundry: Laundry Room
Features
- Sound System, Master Downstairs, Walk-in Closet(s), High Ceilings, Whole-Home Generator, Kitchen Island, Pantry, Walk-in Shower, Blinds/Shades, Eat-in Kitchen, Gas Log, Walk-In Closet(s)
- Flooring: Carpet, Tile, Hardwood
- Basement: None
- Attic: Floored,Walk-In
- Has fireplace: Yes
- Fireplace features: Gas Log
Interior area
- Total structure area: 3,056
- Total interior livable area: 3,056 sqft
Property
Parking
- Total spaces: 2
- Parking features: Garage Faces Side, Attached, Off Street, Paved, Garage
- Attached garage spaces: 2
Features
- Levels: Two
- Patio & porch: Covered, Rear Porch
- Exterior features: Irrigation System, Gas Log
- Fencing: Metal/Ornamental,Full
- Has view: Yes
- View description: See Remarks
- Waterfront features: Water Access Comm
- Frontage type: See Remarks
Lot
- Size: 0.39 Acres
- Dimensions: 75.30 x 103.87 x 94.15 x 175.15
- Features: Corner Lot, Water Access Comm, Landscaped, Sprinklers in Front, Sprinklers in Rear
Details
- Parcel number: 006na052
- Zoning: Co-R-7500
- Special conditions: Standard
Construction
Type & style
- Home type: SingleFamily
- Property subtype: Single Family Residence
Materials
- Fiber Cement, Wood Frame
- Foundation: Slab
- Roof: Architectural Shingle
Condition
- New construction: No
- Year built: 2022
Utilities & green energy
- Utilities for property: Natural Gas Connected, Sewer Connected, Water Connected
Community & HOA
Community
- Security: Security System
- Subdivision: The Bluffs on the Cape Fear
HOA
- Has HOA: Yes
- Amenities included: Waterfront Community, Beach Access, Clubhouse, Comm Garden, Fitness Center, Maintenance Common Areas, Maintenance Grounds, Maintenance Roads, Meeting Room, Park, Party Room, Pickleball, Picnic Area, Playground, Restaurant, RV Parking, RV/Boat Storage, Security, Tennis Court(s), Trail(s), Water
- HOA fee: $1,920 annually
- HOA name: CEPCO
- HOA phone: 910-395-1500
Location
- Region: Leland
Financial & listing details
- Price per square foot: $270/sqft
- Tax assessed value: $661,720
- Annual tax amount: $2,570
- Date on market: 4/16/2026
- Cumulative days on market: 101 days
- Listing agreement: Exclusive Right To Sell
- Listing terms: Cash,Conventional,FHA,USDA Loan,VA Loan
Estimated market value
$815,400
$775,000 - $856,000
$3,190/mo
Price history
| Date | Event | Price |
|---|---|---|
| 6/23/2026 | Price change | $824,900-2.8%$270/sqft |
Source:  Hive MLS #100567663 Report a problem Hive MLS #100567663 Report a problem | ||
| 5/28/2026 | Price change | $849,000-2.3%$278/sqft |
Source: Hive MLS #100567663 Report a problem | ||
| 5/12/2026 | Price change | $869,000-0.7%$284/sqft |
Source: Hive MLS #100567663 Report a problem | ||
| 5/1/2026 | Price change | $874,900-2.7%$286/sqft |
Source: Hive MLS #100567663 Report a problem | ||
| 4/16/2026 | Listed for sale | $899,000+846.3%$294/sqft |
Source: Hive MLS #100567663 Report a problem | ||
| 9/9/2021 | Sold | $95,000-62%$31/sqft |
Source: Public Record Report a problem | ||
| 6/23/2020 | Sold | $250,000+66.7%$82/sqft |
Source: Public Record Report a problem | ||
| 12/13/2019 | Sold | $150,000$49/sqft |
Source: Public Record Report a problem | ||
Public tax history
| Year | Property taxes | Tax assessment |
|---|---|---|
| 2025 | $2,570 | $661,720 |
| 2024 | $2,570 +33.5% | $661,720 +34.7% |
| 2023 | $1,925 +702% | $491,210 +945.1% |
| 2022 | $240 -0.2% | $47,000 |
| 2021 | $240 | $47,000 |
| 2020 | $240 | $47,000 |
| 2019 | -- | $47,000 +113.6% |
| 2018 | -- | $22,000 |
| 2017 | -- | $22,000 +11.1% |
| 2016 | -- | $19,800 |
| 2015 | -- | $19,800 |
| 2010 | -- | -- |
| 2009 | -- | -- |
| 2008 | -- | -- |
| 2007 | -- | -- |
Find assessor info on the county website
Monthly payment
Est. payment
Payment breakdown
Explore the cost of this home by adjusting the details. Changes won't be saved.Climate risks
Neighborhood: 28451
Nearby schools
GreatSchools rating
- 5/10Lincoln ElementaryGrades: PK-5Distance: 5.3 mi
- 3/10Leland MiddleGrades: 6-8Distance: 7.2 mi
- 4/10North Brunswick HighGrades: 9-12Distance: 7 mi
Schools provided by the listing agent
- Elementary: Lincoln
- Middle: Leland
- High: North Brunswick
Source: Hive MLS. This data may not be complete. We recommend contacting the local school district to confirm school assignments for this home.
- $867,8004 bd4 ba3.3k sqft3784 Crab Catcher Loop NE, Leland, NC 28451Off Market
- $667,2004 bd3 ba2.2k sqft3859 Flint Rock Rd NE, Leland, NC 28451Off Market
- $165,000-- bd-- ba-- sqft3928 Flint Rock Rd NE, Leland, NC 28451Off Market
- $870,0534 bd4 ba2k sqft9148 Fallen Pear Ln NE, Leland, NC 28451Sold
- $475,0000.4 Acres9164 Fallen Pear Ln NE LOT 475, Leland, NC 28451Sold
- $948,6004 bd-- ba4.2k sqft9258 Fallen Pear Ln NE, Leland, NC 28451Off Market
- $511,1000.44 Acres3792 Crab Catcher Loop NE, Leland, NC 28451Off Market
- $179,9000.38 Acres3867 Flint Rock Rd NE, Leland, NC 28451Sold
A local agent can set up tours, give advice and negotiate with sellers.
A local lender can help you make sure your offer is ready when you are.
Similar homes
- $735,0004 bd3 ba2.6k sqft9385 Fallen Pear Lane NE, Leland, NC 28451For Sale

 MLS ID #100567855, Stephanie N Pelton, Keller Williams Innovate-Wilmington. Hive MLS
 - $850,0004 bd4 ba2.5k sqft9599 Fallen Pear Lane NE, Leland, NC 28451For Sale
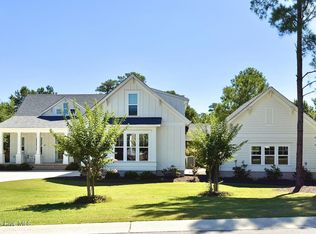 MLS ID #100564545, Laura Mathis, Coldwell Banker Sea Coast Advantage-Leland. Hive MLS
 - $715,0004 bd3 ba2.3k sqft3794 Old Crabapple Court NE, Leland, NC 28451For Sale
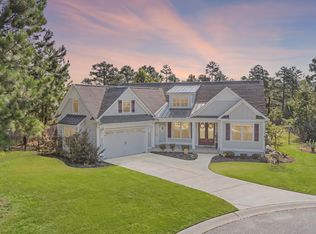 MLS ID #100586378, Benjamin T Eisenberg, RE/MAX Essential. Hive MLS
 - $860,0004 bd4 ba2.9k sqft2552 E Timber Crest Drive NE, Leland, NC 28451For Sale
 MLS ID #100555055, Laura Mathis, Coldwell Banker Sea Coast Advantage-Leland. Hive MLS
 - $675,0004 bd3 ba2.3k sqft3710 Friendly Orange Court NE, Leland, NC 28451For SaleMLS ID #100569004, Deborah Starkey, Coldwell Banker Sea Coast Advantage-Midtown. Hive MLS
- $699,0004 bd4 ba2.9k sqft1016 Natural Springs Way, Leland, NC 28451For SaleMLS ID #100591175, Tiffany Williamson, Navigate Realty. Hive MLS
- $850,0003 bd4 ba3.5k sqft2364 Sugargrove Trail NE, Leland, NC 28451For SaleMLS ID #100554017, James M Diaz, Coldwell Banker Sea Coast Advantage-Leland. Hive MLS
- $799,0005 bd4 ba3.1k sqft8313 Oak Abbey Trail NE, Leland, NC 28451For SaleMLS ID #100581518, Veronica Hurley, Coastal Properties. Hive MLS
- $775,0003 bd4 ba3.6k sqft1106 Stanfield Court, Leland, NC 28451For SaleMLS ID #100576287, Laura Mathis, Coldwell Banker Sea Coast Advantage-Leland. Hive MLS
- $800,0004 bd4 ba3.6k sqft3012 Cobden Court, Leland, NC 28451For SaleMLS ID #100571906, James M Diaz, Coldwell Banker Sea Coast Advantage-Leland. Hive MLS
- $925,0005 bd5 ba3.1k sqft3616 Rivergate Way NE, Leland, NC 28451For SaleMLS ID #100526969, Sara E Gay, RE/MAX Executive. Hive MLS
- $1,095,0004 bd5 ba3.9k sqft2259 Compass Pointe South Wynd NE, Leland, NC 28451For SaleMLS ID #100585786, Jeanne L Gillies, Coldwell Banker Sea Coast Advantage-Leland. Hive MLS
- $734,0004 bd5 ba3.3k sqft2937 Pullen Drive, Leland, NC 28451For SaleMLS ID #100573738, Jerry L Helms, Brunswick Forest Realty, LLC. Hive MLS
- $1,090,0004 bd3 ba4.1k sqft2295 Pine Mill Trail NE, Leland, NC 28451For SaleMLS ID #100562967, Alan J Karg, Coldwell Banker Sea Coast Advantage-Leland. Hive MLS
- $980,0004 bd3 ba4.3k sqft2621 Ocean Palm Court NE, Leland, NC 28451For SaleMLS ID #100540967, Adam C Connolly, Berkshire Hathaway HomeServices Carolina Premier Properties. Hive MLS
- $931,0004 bd3 ba2.5k sqft1259 Bella Vista Lane NE, Leland, NC 28451New ConstructionMLS ID #100556989, Wendy J Foster, Silver Coast Properties, LLC. Hive MLS
- $655,0003 bd3 ba2.4k sqft2440 Meridian Road NE, Leland, NC 28451For SaleMLS ID #100556753, Jan Roggeman, 1st Class Real Estate Coastal Choice. Hive MLS
- $615,5094 bd3 ba2.6k sqft2209 Talmage Drive, Leland, NC 28451For SaleMLS ID #100587863, Rose J Glinski, Redfin Corporation. Hive MLS
- $699,9004 bd3 ba2.4k sqft7029 Spalding Drive, Leland, NC 28451For SaleMLS ID #100537556, Baxter Cheek, Keller Williams Innovate-OIB Mainland. Hive MLS
- $719,0003 bd3 ba2.2k sqft6145 River Breeze Way, Leland, NC 28451For SaleMLS ID #100582684, Jayne J Kipke, Southern Realty Advantage LLC. Hive MLS
