Welcome to this spacious 3,145 sq/ft home built by the well-respected Liberty Homes, ideally located on a .34-acre pond-front lot on a quiet, low-traffic street in the highly sought-after Brunswick Forest community. The attractive elevation and double garage doors create excellent curb appeal, while the large covered front porch offers a warm welcome into the home's oversized entry foyer. Inside, the thoughtfully designed open-concept layout connects the living room, dining area, and kitchen -- ideal for both everyday living and entertaining. The main level features a flexible office or guest bedroom, a spacious laundry room with sink, and a generously sized primary suite with walk-in shower and dual walk-in closets. Major updates provide peace of mind, including a NEWER ROOF (2021), two NEWER HVAC systems (2021) and a partially enclosed crawl space with a dehumidifier. Additional highlights include built-ins, crown molding, 9' and tray ceilings, 42'' cabinetry, granite countertops, central vacuum, security system, and a cozy fireplace. Upstairs offers excellent flexibility with two additional bedrooms, or use one as bonus/flex room, along with a convenient kitchenette/wet bar -- perfect for extended family, guests, teens, or multi-generational living. You'll also appreciate approximately 250 sq/ft of floored walk-in storage for seasonal items and extra belongings. Enjoy both indoor and outdoor living with a 3-4 season sunroom, open patio, and fenced backyard overlooking the pond. While the home offers incredible space and features, it is priced to allow the next owner to add their own personal touches. Located in one of the region's premier lifestyle communities, Brunswick Forest offers exceptional amenities including a clubhouse, indoor and outdoor pools, fitness center, tennis and basketball courts, kayaking, garden and wellness areas, and a vibrant calendar of social activities. Residents also enjoy convenient access to The Villages at Brunswick Forest for shopping, dining, and medical services, while Historic Downtown Wilmington and several beautiful area beaches are just minutes away. Golf enthusiasts will love the championship Tim Cate-designed 18-hole Cape Fear National Golf Course, located right within the community. This home truly offers space, lifestyle, and location -- all waiting for you to move in and enjoy.
For sale
$630,000
1127 Walbury Ct, Leland, NC 28451
4beds
3,145sqft
:
Get pre-qualified$3,624/mo
Single Family Residence
Built in 2007
-- sqft lot
$617,700 Zestimate®
$200/sqft
$-- HOA
What's special
Cozy fireplaceLarge covered front porchCrown moldingAttractive elevationOpen patioWalk-in showerGranite countertops
- 133 days |
- 420 |
- 20 |
Zillow last checked:
Listed by:
Adam Connolly 910-239-1422,
Carolina Premier Properties
Source: BHHS broker feed,MLS#: 100559889
Facts & features
Interior
Bedrooms & bathrooms
- Bedrooms: 4
- Bathrooms: 3
- Full bathrooms: 3
Heating
- Forced Air, Electric
Cooling
- Central Air
Appliances
- Included: Dishwasher, Dryer, Refrigerator, Washer
Features
- Has basement: No
Interior area
- Total structure area: 3,145
- Total interior livable area: 3,145 sqft
Property
Parking
- Parking features: GarageAttached
- Has attached garage: Yes
Features
- Patio & porch: Patio
- On waterfront: Yes
- Waterfront features: Waterfront
- Frontage type: Waterfront
Details
- Parcel number: 047PB044
Construction
Type & style
- Home type: SingleFamily
- Property subtype: Single Family Residence
Materials
- Brick, Vinyl
Condition
- Year built: 2007
Community & HOA
Location
- Region: Leland
Financial & listing details
- Price per square foot: $200/sqft
- Tax assessed value: $632,840
- Annual tax amount: $4,473
- Date on market: 3/13/2026
- Lease term: Contact For Details
- Electric utility on property: Yes
Estimated market value
$617,700
$587,000 - $649,000
$3,001/mo
Price history
| Date | Event | Price |
|---|---|---|
| 4/8/2026 | Price change | $630,000-2.3%$200/sqft |
Source:  Hive MLS #100559889 Report a problem Hive MLS #100559889 Report a problem | ||
| 3/12/2026 | Listed for sale | $645,000-2.3%$205/sqft |
Source: Hive MLS #100559889 Report a problem | ||
| 2/19/2026 | Listing removed | $660,000$210/sqft |
Source: Hive MLS #100546164 Report a problem | ||
| 1/18/2026 | Price change | $660,000-2.2%$210/sqft |
Source: Hive MLS #100546164 Report a problem | ||
| 10/17/2025 | Listed for sale | $675,000+27.4%$215/sqft |
Source: Hive MLS #100536688 Report a problem | ||
| 11/9/2021 | Sold | $530,000-1.7%$169/sqft |
Source: Hive MLS #100280903 Report a problem | ||
| 9/25/2021 | Pending sale | $539,000$171/sqft |
Source: Hive MLS #100280903 Report a problem | ||
| 8/30/2021 | Price change | $539,000-1.8%$171/sqft |
Source: Hive MLS #100280903 Report a problem | ||
| 8/9/2021 | Listed for sale | $549,000+47.2%$175/sqft |
Source: Hive MLS #100280903 Report a problem | ||
| 11/20/2006 | Sold | $372,952+369.1%$119/sqft |
Source: Hive MLS #30375764 Report a problem | ||
| 6/28/2006 | Sold | $79,500$25/sqft |
Source: Public Record Report a problem | ||
Public tax history
| Year | Property taxes | Tax assessment |
|---|---|---|
| 2025 | $4,473 | $632,840 |
| 2024 | $4,473 +6% | $632,840 |
| 2023 | $4,220 +16.4% | $632,840 +48.6% |
| 2022 | $3,625 +4% | $425,800 +4.6% |
| 2021 | $3,487 +4.9% | $407,020 |
| 2020 | $3,324 +1.4% | $407,020 |
| 2019 | $3,279 +5.9% | $407,020 +460.6% |
| 2018 | $3,096 +6.2% | $72,610 |
| 2017 | $2,917 | $72,610 |
| 2016 | $2,917 | $72,610 -81.5% |
| 2015 | $2,917 +16% | $391,580 +5.1% |
| 2014 | $2,514 | $372,737 |
| 2013 | -- | -- |
| 2012 | -- | -- |
| 2011 | -- | -- |
| 2010 | -- | -- |
| 2009 | -- | -- |
| 2008 | -- | -- |
| 2007 | -- | -- |
Find assessor info on the county website
Monthly payment
Est. payment
Payment breakdown
Explore the cost of this home by adjusting the details. Changes won't be saved.Climate risks
Neighborhood: 28451
Nearby schools
GreatSchools rating
- 4/10Town Creek MiddleGrades: 5-8Distance: 4.8 mi
- 4/10North Brunswick HighGrades: 9-12Distance: 3.3 mi
- 8/10Town Creek ElementaryGrades: K-4Distance: 4.9 mi
- $578,8003 bd2 ba2.7k sqft2211 Talmage Dr, Leland, NC 28451Off Market
- $569,7004 bd3 ba2.5k sqft1129 Walbury Ct, Leland, NC 28451Off Market
- $625,0004 bd3 ba2.6k sqft2209 Talmage Dr, Leland, NC 28451For Sale

- $594,3004 bd3 ba3.1k sqft1102 Walbury Ct, Leland, NC 28451Off Market
- $588,3004 bd3 ba2.7k sqft1104 Walbury Ct, Leland, NC 28451Off Market
- $523,1004 bd3 ba2.6k sqft1097 E Brickhaven Cv, Leland, NC 28451Off Market
- $212,5000.28 Acres2214 Talmage Dr, Leland, NC 28451Sold
- $749,5003 bd3 ba3.4k sqft2212 Talmage Dr, Leland, NC 28451For Sale
A local agent can set up tours, give advice and negotiate with sellers.
A local lender can help you make sure your offer is ready when you are.
Similar homes
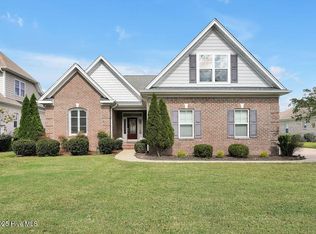
- $625,0004 bd3 ba2.6k sqft2209 Talmage Drive, Leland, NC 28451For Sale
 MLS ID #100587863, Rose J Glinski, Redfin Corporation. Hive MLS
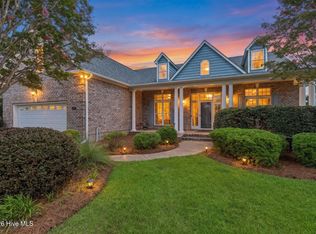
 - $625,0003 bd3 ba2.4k sqft2170 Talmage Drive, Leland, NC 28451For Sale
 MLS ID #100583797, James M Diaz, Coldwell Banker Sea Coast Advantage-Leland. Hive MLS
 - $699,0004 bd4 ba2.9k sqft1016 Natural Springs Way, Leland, NC 28451For Sale
 MLS ID #100591175, Tiffany Williamson, Navigate Realty. Hive MLS
 - $599,0003 bd3 ba2.2k sqft1007 Wellstone Court, Leland, NC 28451For Sale
 MLS ID #100587115, John A OConnor, The Saltwater Agency LLC. Hive MLS
 - $514,9005 bd3 ba2.4k sqft258 Morning View Way, Leland, NC 28451For SaleMLS ID #100589041, Susan H Ayers, Clickit Realty. Hive MLS
- $699,9004 bd3 ba2.4k sqft7029 Spalding Drive, Leland, NC 28451For SaleMLS ID #100537556, Baxter Cheek, Keller Williams Innovate-OIB Mainland. Hive MLS
- $775,0003 bd4 ba3.6k sqft1106 Stanfield Court, Leland, NC 28451For SaleMLS ID #100576287, Laura Mathis, Coldwell Banker Sea Coast Advantage-Leland. Hive MLS
- $475,0003 bd2 ba1.9k sqft2145 Talmage Drive, Leland, NC 28451For SaleMLS ID #100569553, Susan Rivenbark, NorthGroup Real Estate LLC. Hive MLS
- $500,0004 bd3 ba2.3k sqft1113 Willow Pond Lane, Leland, NC 28451For SaleMLS ID #100568742, Michelle D Gurrera, Coldwell Banker Sea Coast Advantage. Hive MLS
- $800,0004 bd4 ba3.6k sqft3012 Cobden Court, Leland, NC 28451For SaleMLS ID #100571906, James M Diaz, Coldwell Banker Sea Coast Advantage-Leland. Hive MLS
- $455,0003 bd3 ba2.4k sqft3416 Guyton Lane, Leland, NC 28451For SaleMLS ID #100590627, Tiffany Williamson, Navigate Realty. Hive MLS
- $479,9004 bd2 ba2.3k sqft1151 Spring Glen Court, Leland, NC 28451For SaleMLS ID #100554045, Coastal Dreams Real Estate Team, Century 21 Coastal Advantage. Hive MLS
- $655,0003 bd3 ba2.4k sqft2440 Meridian Road NE, Leland, NC 28451For SaleMLS ID #100556753, Jan Roggeman, 1st Class Real Estate Coastal Choice. Hive MLS
- $599,0585 bd4 ba3.5k sqft1222 Sunwater Terrace, Leland, NC 28451New ConstructionHive MLS
- $559,1025 bd3 ba2.9k sqft1189 Sunwater Terrace, Leland, NC 28451New ConstructionHive MLS
- $549,0003 bd3 ba2.2k sqft7789 Harrier Circle, Leland, NC 28451For SaleMLS ID #100578952, Jessica Gorski, NorthGroup Real Estate LLC. Hive MLS
- $417,5003 bd3 ba2.4k sqft5115 Fortuna Drive, Leland, NC 28451For SaleMLS ID #100581965, Lee T Eatmon, Carolina One Properties Inc.. Hive MLS
- $449,0004 bd3 ba2.4k sqft1341 Clendon Circle, Leland, NC 28451For SaleMLS ID #100558018, Caitlin Richardson Group, Intracoastal Realty Corporation. Hive MLS
- $560,0004 bd3 ba2.4k sqft8270 Stenton Drive NE, Leland, NC 28451For SaleMLS ID #100587450, Tiffany Williamson, Navigate Realty. Hive MLS
- $400,0003 bd3 ba2.4k sqft3516 Gladehill Lane, Leland, NC 28451For SaleMLS ID #100567582, James M Diaz, Coldwell Banker Sea Coast Advantage-Leland. Hive MLS
