Welcome to 8417 Fontana Lake Ct., a stunning 4-bedroom, 3.5-bathroom craftsman-style home nestled in the picturesque Brunswick Forest community in Leland, NC. Boasting over 3,200 sq. ft. of exquisite living space, this residence offers a perfect blend of elegance and comfort with 10' ceilings throughout, 8' interior doors and coffered ceilings in the great room, office and the primary suite! Open concept living & kitchen area welcomes you, featuring multiple coffered ceilings that adding a touch of sophistication. The heart of the home is an executive kitchen, a haven for any culinary enthusiast, equipped with upgraded Kitchen Aide appliances, modern amenities and a layout designed for both functionality and style. The living area, with it's custom built-ins, fireplace and access to the heated and cooled 300 sq.ft. enclosed Lanai provides ample room for relaxation. The home sits on an oversized .60-acre lakefront lot, perfect for outdoor living and entertaining. Enjoy the serenity of a lakeview from your own backyard, creating a peaceful retreat for relaxation or gatherings. The primary bedroom features a spa-like bath with custom a built-in cabinet. Closets abound, and a convenient walk-in attic adds to the ample storage options. The 2-car garage ensures that your vehicles are protected, completing the practical aspects of this beautiful home. Conveniently located on a corner lot in Brunswick Forest, you'll have access to a vibrant community with amenities such as walking trails, parks, clubhouse, golf course, pickleball courts and more. Immerse yourself in the coastal lifestyle while still being close to the cultural attractions and conveniences of Leland and nearby Wilmington.
Sold for $895,000
$895,000
8417 Fontana Lake Court, Leland, NC 28451
4beds
3,257sqft
Single Family Residence
Built in 2021
0.6 Acres Lot
$954,100 Zestimate®
$275/sqft
$3,048 Estimated rent
Home value
$954,100
$906,000 - $1.00M
$3,048/mo
Zestimate® history
Owner options
List your home for rent
$3,048/mo
Rent Zestimate®
Find your next renter with Zillow Rental Manager. Plus, with online applications, you can quickly screen prospective tenants – for free.
$3,048/mo
Rent Zestimate®
Refinance and save
$8,941/mo
Est. payment
Refinancing to a lower rate could help reduce your monthly payments and save thousands over the life of the loan.
$8,941/mo
Est. payment
Explore your selling options
Work with a Zillow partner agent
Leverage their expertise and Zillow's premium Showcase listings to get your home seen by more buyers.
Get startedList with your own agent
Get your home in front of millions of buyers by listing it on Zillow.
Learn how to do itSell it yourself
Take full control of how buyers see your home on Zillow by listing For Sale by Owner (FSBO).
List your homeWhat's special
Golf courseBrunswick forestModern amenitiesCoastal lifestyleNearby wilmingtonAmple roomExecutive kitchen
Zillow last checked:
Listing updated:
Listed by:
Kevin Hill 910-707-4607,
Redfin Corporation
Bought with:
Debby S Daigle, 177770
RE/MAX Essential
Source: Hive MLS,MLS#: 100426824 Originating MLS: Cape Fear Realtors MLS, Inc.
Originating MLS: Cape Fear Realtors MLS, Inc.Facts & features
Interior
Bedrooms & bathrooms
- Bedrooms: 4
- Bathrooms: 4
- Full bathrooms: 3
- 1/2 bathrooms: 1
Rooms
- Room types: Dining Room
Primary bedroom
- Level: Primary Living Area
Dining room
- Features: Formal, Eat-in Kitchen
Heating
- Electric, Heat Pump, Natural Gas
Cooling
- Central Air
Appliances
- Included: Electric Oven, Built-In Microwave, Disposal, Dishwasher
- Laundry: Dryer Hookup, Washer Hookup, Laundry Room
Features
- Master Downstairs, Walk-in Closet(s), Tray Ceiling(s), High Ceilings, Entrance Foyer, Solid Surface, Bookcases, Ceiling Fan(s), Walk-in Shower, Blinds/Shades, Gas Log, Walk-In Closet(s)
- Flooring: Carpet, Tile, Wood
- Doors: Thermal Doors
- Windows: Thermal Windows
- Has fireplace: Yes
- Fireplace features: Gas Log
Interior area
- Total structure area: 3,257
- Total interior livable area: 3,257 sqft
Property
Parking
- Total spaces: 2
- Parking features: Attached, Concrete, Garage Door Opener
- Has attached garage: Yes
- Uncovered spaces: 2
Features
- Levels: One and One Half
- Stories: 2
- Patio & porch: Enclosed, Patio, Porch
- Exterior features: Irrigation System, Thermal Doors
- Fencing: None
- Has view: Yes
- View description: Pond
- Has water view: Yes
- Water view: Pond
Lot
- Size: 0.6 Acres
- Dimensions: 97 x 197 x 38 x 182 x 135
- Features: Corner Lot
Details
- Parcel number: 071dh003
- Zoning: r
- Special conditions: Standard
Construction
Type & style
- Home type: SingleFamily
- Property subtype: Single Family Residence
Materials
- Fiber Cement
- Foundation: Slab
- Roof: Architectural Shingle
Condition
- New construction: No
- Year built: 2021
Utilities & green energy
- Sewer: Public Sewer
- Water: Public
- Utilities for property: Sewer Available, Water Available
Green energy
- Energy efficient items: Lighting, Thermostat
Community & HOA
Community
- Security: Security Lights, Smoke Detector(s)
- Subdivision: Brunswick Forest
HOA
- Has HOA: Yes
- Amenities included: Maintenance Grounds
- HOA fee: $3,752 annually
- HOA name: cams
Location
- Region: Leland
Financial & listing details
- Price per square foot: $275/sqft
- Tax assessed value: $731,780
- Annual tax amount: $4,785
- Date on market: 10/22/2025
- Cumulative days on market: 2 days
- Listing agreement: Exclusive Right To Sell
- Listing terms: Cash,Conventional,VA Loan
- Road surface type: Paved
Price history
| Date | Event | Price |
|---|---|---|
| 3/13/2024 | Sold | $895,000$275/sqft |
Source:  Hive MLS #100426824 Report a problem Hive MLS #100426824 Report a problem | ||
| 2/10/2024 | Pending sale | $895,000$275/sqft |
Source: Hive MLS #100426824 Report a problem | ||
| 2/9/2024 | Listed for sale | $895,000+49.4%$275/sqft |
Source: Hive MLS #100426824 Report a problem | ||
| 6/8/2020 | Sold | $599,092$184/sqft |
Source: Hive MLS #100218501 Report a problem | ||
Public tax history
| Year | Property taxes | Tax assessment |
|---|---|---|
| 2025 | $5,277 +3.9% | $764,280 +4.4% |
| 2024 | $5,079 +6.1% | $731,780 |
| 2023 | $4,786 +9.4% | $731,780 +38.7% |
| 2022 | $4,373 +333.5% | $527,560 +290.8% |
| 2021 | $1,009 +5.7% | $135,000 |
| 2020 | $955 +0.2% | $135,000 |
| 2019 | $953 | $135,000 |
Find assessor info on the county website
Neighborhood: 28451
Nearby homes
- $1801.84 Acres8417 Fontana Lake Ct, Leland, NC 28451Off Market
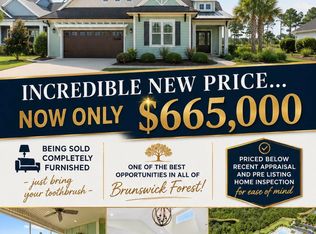
- $665,0004 bd3 ba2.4k sqft7029 Spalding Dr, Leland, NC 28451For Sale
- $782,7003 bd3 ba2.6k sqft8413 Fontana Lake Ct, Leland, NC 28451Off Market
- $766,1004 bd3 ba3k sqft7025 Spalding Dr, Leland, NC 28451Off Market
- $658,0004 bd3 ba2.7k sqft7032 Spalding Dr, Leland, NC 28451Sold
- $608,9004 bd3 ba2.2k sqft8420 Fontana Lake Ct, Leland, NC 28451Off Market
- $702,2003 bd3 ba2.5k sqft8416 Fontana Lake Ct, Leland, NC 28451Off Market
- $711,7004 bd3 ba2.6k sqft7028 Spalding Dr, Leland, NC 28451Off Market
Nearby schools
GreatSchools rating
- 4/10Town Creek MiddleGrades: 5-8Distance: 4.7 mi
- 4/10North Brunswick HighGrades: 9-12Distance: 4.6 mi
- 8/10Town Creek ElementaryGrades: K-4Distance: 4.9 mi
Get a cash offer in 3 minutes
Find out how much your home could sell for in as little as 3 minutes with a no-obligation cash offer.
Estimated market value
$954,100
Get a cash offer in 3 minutes
Find out how much your home could sell for in as little as 3 minutes with a no-obligation cash offer.
Estimated market value
$954,100
- North Carolina
- Brunswick County
- Leland
- 28451
- 8417 Fontana Lake Court
Nearby cities
Nearby zip codes
Other Leland Topics
