NEW PRICE! Minutes to Downtown Wilmington, area beaches and shopping! Rare Opportunity to own a spectacular custom home! Located on a manicured .78-acre corner lot, this beautifully maintained, brick home of over 3000 s/f is situated in the peaceful and coveted community of Castle Lakes. Featuring 4-5 bedrooms/2.5 bathrooms, formal dining room, living room and office, the ideal floorplan blends timeless elegance seamlessly with many recent updates. As you step up onto the stately rocking-chair front porch, you are welcomed inside to a pristine, sun-filled foyer with molding and gleaming hardwood floors that run throughout the first floor. A spacious dining room with French doors is ideal for holiday gatherings. The living room features a gas log fireplace, molding and lots of windows for enjoying the nature of the backyard. A chef-inspired kitchen adjoins the living room and includes granite countertops with stainless steel appliances, glass backsplash, center island with storage, and a charming, built-in dining area with custom table included. Outside, you'll love the 35 x 12 covered deck and the private, fenced backyard with shed, raised beds and firepit. Moving to the downstairs master suite, you'll find a large walk-in closet, tray ceiling, and a private en-suite bath with dual sinks and linen closet. Rounding out the downstairs, there is a sunny office, ideal for working from home. Upstairs, there are three large secondary bedrooms, a full bathroom with dual sinks, and an additional room with built-in desk that could serve as a playroom, office, or 5th bedroom. This home offers a huge walk-in attic, and an attached 2-car garage. The community of Castle Lakes features a custom home neighborhood that gets its name from the tranquil, cypress-lined lake. For your peace of mind, there is a transferable termite bond, roof replaced in 2024, heat pumps replaced in 2022 and 2025, and septic pumped 2025. Seller is including refrigerator, washer and dryer. Low HOA dues and low taxes! Just outside the city limits yet close to I40, GE, CFCC, UNCW, Corning, and Historic Downtown Wilmington, you won't find a more beautiful custom home at this price!
For sale
Price cut: $10K (8/17)
$675,000
3901 Marathon Avenue, Castle Hayne, NC 28429
4beds
3,011sqft
Single Family Residence
Built in 1997
0.78 Acres Lot
$659,400 Zestimate®
$224/sqft
$32/mo HOA
What's special
Stately rocking-chair front porchChef-inspired kitchenCenter island with storageGranite countertopsPristine sun-filled foyerHuge walk-in atticGlass backsplash
- 119 days
- 949
- 50
Zillow last checked:
Listing updated:
Listed by:
Laura L Betz 910-233-7369,
RE/MAX Essential
Source: Hive MLS,MLS#: 100572109 Originating MLS: Cape Fear Realtors MLS, Inc.
Originating MLS: Cape Fear Realtors MLS, Inc.Facts & features
Interior
Bedrooms & bathrooms
- Bedrooms: 4
- Bathrooms: 3
- Full bathrooms: 2
- 1/2 bathrooms: 1
Rooms
- Room types: Dining Room, Living Room, Master Bedroom, Bedroom 1, Bedroom 2, Bedroom 3, Bonus Room, Office
Primary bedroom
- Description: 17x16 Level: Down- 1st Floor
- Level: First
- Dimensions: 17 x 16
Bedroom 1
- Description: 14x13 Level: Up- 2nd Floor
- Level: Second
- Dimensions: 15 x 13
Bedroom 2
- Description: 14x10 Level: Up- 2nd Floor
- Level: Second
- Dimensions: 15 x 13
Bedroom 3
- Description: 15x13 Level: Up- 2nd Floor
- Level: Second
- Dimensions: 14 x 13
Bonus room
- Description: 15x13 Level: Up- 2nd Floor
- Level: Second
- Dimensions: 14 x 13
Dining room
- Description: 13x11 Level: Down- 1st Floor
- Level: First
- Dimensions: 16 x 13
Kitchen
- Description: 16x13 Level: Down- 1st Floor
- Level: First
- Dimensions: 16 x 13
Living room
- Description: 17x13 Level: Down- 1st Floor
- Level: First
- Dimensions: 22 x 15
Living room
- Description: 22x15 Level: Down- 1st Floor
- Level: First
- Dimensions: 22 x 15
Office
- Description: 10x15 Level: Down- 1st Floor
- Level: First
- Dimensions: 13 x 11
Heating
- Heat Pump, Electric, Forced Air
Cooling
- Heat Pump
Appliances
- Included: Built-In Microwave, Built-In Electric Oven, Washer, Refrigerator, Humidifier, Dryer, Disposal
- Laundry: In Garage, Laundry Room
Features
- Master Downstairs, Walk-in Closet(s), Tray Ceiling(s), Solid Surface, Kitchen Island, Ceiling Fan(s), Blinds/Shades, Built-in Features, Walk-In Closet(s)
- Flooring: Carpet, Tile, Wood
- Basement: None
- Attic: Floored
- Number of fireplaces: 1
Interior area
- Total structure area: 3,011
- Total interior livable area: 3,011 sqft
Property
Parking
- Total spaces: 2
- Parking features: Garage Faces Side, On Site, Garage
- Attached garage spaces: 2
Features
- Levels: Two
- Patio & porch: Deck, Porch
- Exterior features: Irrigation System, Garden
- Pool features: None
- Fencing: Back Yard,Wood
- Has view: Yes
- View description: See Remarks
- Frontage type: See Remarks
Lot
- Size: 0.78 Acres
- Dimensions: 170 x 200 x 170 x 200
- Features: Corner Lot
Details
- Additional structures: Shed(s), Storage
- Parcel number: R01708006004000
- Zoning: RA
- Special conditions: Standard
Construction
Type & style
- Home type: SingleFamily
- Property subtype: Single Family Residence
Materials
- Brick, Vinyl Siding, Wood Frame
- Foundation: Crawl Space
- Roof: Shingle
Condition
- New construction: No
- Year built: 1997
Utilities & green energy
- Sewer: Septic Tank
- Water: Well
- Utilities for property: See Remarks
Community & HOA
Community
- Subdivision: Castle Lakes
HOA
- Has HOA: Yes
- Amenities included: Maintenance Common Areas, Maintenance Roads
- HOA fee: $384 annually
- HOA name: Castle Lakes
- HOA phone: 910-397-5053
Location
- Region: Castle Hayne
Financial & listing details
- Price per square foot: $224/sqft
- Tax assessed value: $604,400
- Annual tax amount: $2,287
- Date on market: 5/7/2026
- Cumulative days on market: 119 days
- Listing agreement: Exclusive Right To Sell
- Listing terms: Cash,Conventional,FHA
- Road surface type: Paved
Estimated market value
$659,400
$626,000 - $692,000
$3,295/mo
Price history
| Date | Event | Price |
|---|---|---|
| 8/17/2026 | Price change | $675,000-1.5%$224/sqft |
Source:  Hive MLS #100572109 Report a problem Hive MLS #100572109 Report a problem | ||
| 6/6/2026 | Price change | $685,000-2.1%$227/sqft |
Source: Hive MLS #100572109 Report a problem | ||
| 5/7/2026 | Listed for sale | $699,900+117%$232/sqft |
Source: Hive MLS #100572109 Report a problem | ||
| 7/30/2013 | Sold | $322,500+7.5%$107/sqft |
Source: Hive MLS #30482594 Report a problem | ||
| 11/25/2008 | Sold | $299,900$100/sqft |
Source: Hive MLS #30425456 Report a problem | ||
Public tax history
| Year | Property taxes | Tax assessment |
|---|---|---|
| 2025 | $2,361 +11.1% | $604,400 +54% |
| 2024 | $2,125 +0.3% | $392,500 |
| 2023 | $2,119 -0.9% | $392,500 |
| 2022 | $2,138 -1.1% | $392,500 |
| 2021 | $2,161 +0.1% | $392,500 +15% |
| 2020 | $2,158 | $341,200 |
| 2019 | $2,158 | $341,200 |
| 2018 | $2,158 | $341,200 |
| 2017 | $2,158 +10.6% | $341,200 +21.2% |
| 2016 | $1,951 +7.6% | $281,600 |
| 2015 | $1,814 +1.7% | $281,600 |
| 2014 | $1,783 | $281,600 |
| 2013 | -- | $281,600 |
| 2012 | -- | $281,600 -33.1% |
| 2011 | -- | $420,917 |
| 2010 | -- | $420,917 |
| 2009 | -- | -- |
| 2008 | -- | -- |
| 2007 | -- | -- |
| 2005 | -- | $242,555 |
| 2004 | -- | $242,555 |
| 2003 | -- | $242,555 |
| 2002 | -- | $242,555 |
| 2001 | -- | $242,555 |
| 2000 | -- | $242,555 |
Find assessor info on the county website
Monthly payment
Est. payment
Payment breakdown
Explore the cost of this home by adjusting the details. Changes won't be saved.Climate risks
Neighborhood: 28429
Nearby schools
Schools provided by the listing agent
- Elementary: Castle Hayne
- Middle: Holly Shelter
- High: Laney
Source: Hive MLS. This data may not be complete. We recommend contacting the local school district to confirm school assignments for this home.
- $572,4003 bd2 ba2.4k sqft3905 Marathon Ave, Castle Hayne, NC 28429Off Market
- $503,4004 bd3 ba2.2k sqft3900 Hawks Nest Dr, Castle Hayne, NC 28429Off Market
- $520,2004 bd2 ba2.4k sqft3904 Hawks Nest Dr, Castle Hayne, NC 28429Off Market
- $680,2003 bd3 ba3.1k sqft4905 Castle Lakes Rd, Castle Hayne, NC 28429Off Market
Similar homes
- $609,9003 bd4 ba2.3k sqft409 Cornubia Drive, Castle Hayne, NC 28429For Sale

 MLS ID #100595253, The Rising Tide Team, Intracoastal Realty Corporation. Hive MLS
 - $675,0004 bd3 ba2.4k sqft212 Dorchester Place, Wilmington, NC 28412For Sale
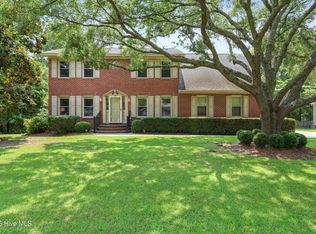 MLS ID #100592199, Laura Mathis, Coldwell Banker Sea Coast Advantage-Leland. Hive MLS
 - $659,0004 bd3 ba2.3k sqft9613 Hidden Plum Road NE, Leland, NC 28451For Sale
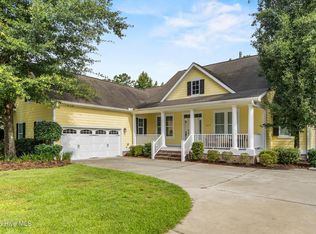 MLS ID #100591254, Team Thirty 4 North, Coldwell Banker Sea Coast Advantage. Hive MLS
 - $339,0002 bd2 ba1.7k sqft10 Hermitage Road, Castle Hayne, NC 28429For Sale
 MLS ID #100590697, Drew A McIntosh, Berkshire Hathaway HomeServices Carolina Premier Properties. Hive MLS
 - $625,0004 bd3 ba2.8k sqft6411 Old Fort Road, Wilmington, NC 28411For SaleMLS ID #100592627, Michelle Roberts, Coldwell Banker Sea Coast Advantage. Hive MLS
- $685,0004 bd4 ba4k sqft105 Francis Marion Drive, Wilmington, NC 28411For SaleMLS ID #100592025, Lauren A Tucker, Berkshire Hathaway HomeServices Carolina Premier Properties. Hive MLS
- $650,0005 bd4 ba3.1k sqft101 Mackenzie Drive, Wilmington, NC 28409For SaleMLS ID #100591202, Kathy Greer, Nest Realty. Hive MLS
- $625,0004 bd3 ba2.9k sqft604 Van Dorn Court, Wilmington, NC 28412For SaleMLS ID #100570171, Lisa W Wayne, Intracoastal Realty Corporation. Hive MLS
- $650,0004 bd3 ba2.4k sqft602 Southerland Farm Drive, Wilmington, NC 28411For SaleMLS ID #100570386, Benjamin T Eisenberg, RE/MAX Essential. Hive MLS
- $655,0004 bd4 ba2.7k sqft4806 Collegiate Drive, Wilmington, NC 28403For SaleMLS ID #100582046, Benjamin T Eisenberg, RE/MAX Essential. Hive MLS
- $589,0004 bd3 ba2.2k sqft310 Bayshore Drive, Wilmington, NC 28411For SaleMLS ID #100572116, Kevin Deane, Keller Williams Innovate-Wilmington. Hive MLS
- $630,0004 bd4 ba2.7k sqft178 Heritage Way, Hampstead, NC 28443For SaleMLS ID #100591317, Kelly K Wiggins, Water's Edge Real Estate LLC. Hive MLS
- $635,0003 bd3 ba2.4k sqft665 Jackeys Creek Lane SE, Leland, NC 28451For SaleMLS ID #100582129, Randy Hitchcock, Coldwell Banker Sea Coast Advantage-Leland. Hive MLS
- $768,0004 bd4 ba2.4k sqft6617 Windingwood Lane, Wilmington, NC 28411For SaleMLS ID #100569392, Lisa W Wayne, Intracoastal Realty Corporation. Hive MLS
- $760,0004 bd3 ba2.9k sqft10233 Mariners Cove Court, Leland, NC 28451For SaleMLS ID #100592014, Marcia E McKenzie, RE/MAX Executive. Hive MLS
- $669,0003 bd2 ba2k sqft622 Long Leaf Acres Drive, Wilmington, NC 28405For SaleMLS ID #100580545, Christian C Fisher, Hilton Auction & Realty Inc-Whiteville. Hive MLS
- $699,9004 bd4 ba2.5k sqft100 Cove Side Lane, Hampstead, NC 28443For SaleMLS ID #100556453, Uncharted Realty Group, Keller Williams Innovate-Wilmington. Hive MLS
- $600,0004 bd3 ba2.1k sqft6509 Old Fort Road, Wilmington, NC 28411For SaleMLS ID #100574182, Stephanie Smith, Select Premium Properties Inc.. Hive MLS
- $659,9004 bd3 ba2.6k sqft4015 Endurance Trail, Wilmington, NC 28412For SaleMLS ID #100596204, Jeanette J Egerer, BlueCoast Realty Corporation. Hive MLS
- $589,0004 bd4 ba2.8k sqft230 Greenwich Lane, Wilmington, NC 28409For SaleMLS ID #100572628, Caylin V Hawkins, Berkshire Hathaway HomeServices Carolina Premier Properties. Hive MLS
