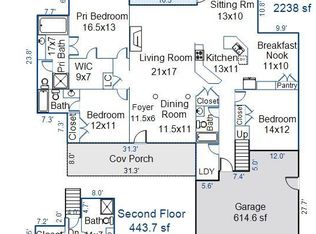
Welcome home to this beautiful well maintained home in sought after Masonboro Forest located in Midtown area of Wilmington outside of city limits! You'll love the gorgeous windows that offer great natural light. This all brick low maintenance home was built in 2001 by the quality builder Eddie Evans. It has almost 2,900 sqft with 3 beds and a large bonus room with 3.5 baths situated on a quiet dead end culdesac street! Once you enter there is a spacious foyer that greets you along with a formal dining and den to the left and right. Enjoy the split floor plan with the primary suite on one side with his and her closets and the other bedrooms on the opposing side of the home with Jack and Jill bath. The living room has a gas fireplace and there is an additional breakfast room. Some other features include: pristine hardwoods throughout living areas, double trey and vaulted ceilings, gorgeous trim work and built in's, newer trex deck overlooking private nature like setting backyard, irrigation system, ample storage, laundry room with sink, and more! The kitchen has corian countertops, tile backsplash, and bar seating. All appliances in the convey including refrigerator, washer, and dryer. There is a walk in attic space perfect for all your storage needs. HVAC is a 5 ton unit installed in 2013. Water heater is new as of 2017. For buyer's peace of mind there has been a termite bond on the home since construction. Also, this home has never had any pets or smoking in the house. However, it is not transferable. Masonboro Forest is a vibrant community that offers a beautiful clubhouse, large pool, tennis & pickleball courts, basketball court, and playground. It is also located in the desirable Holly Tree/Roland-Grise/Hoggard school district. Don't miss this rare opportunity!
Sold for $739,900
$739,900
5029 Monck Court, Wilmington, NC 28409
3beds
2,849sqft
Single Family Residence
Built in 2001
0.36 Acres Lot
$737,600 Zestimate®
$260/sqft
$3,636 Estimated rent
Home value
$737,600
$686,000 - $797,000
$3,636/mo
Zestimate® history
Owner options
List your home for rent
$3,636/mo
Rent Zestimate®
Find your next renter with Zillow Rental Manager. Plus, with online applications, you can quickly screen prospective tenants – for free.
$3,636/mo
Rent Zestimate®
Refinance and save
$5,308/mo
Est. payment
Refinancing to a lower rate could help reduce your monthly payments and save thousands over the life of the loan.
$5,308/mo
Est. payment
Explore your selling options
Work with a Zillow partner agent
Leverage their expertise and Zillow's premium Showcase listings to get your home seen by more buyers.
Get startedList with your own agent
Get your home in front of millions of buyers by listing it on Zillow.
Learn how to do itSell it yourself
Take full control of how buyers see your home on Zillow by listing For Sale by Owner (FSBO).
List your homeWhat's special
Zillow last checked:
Listing updated:
Listed by:
Amber Harris 910-200-3723,
Intracoastal Realty Corp
Bought with:
Tidal Realty Partners
REAL Broker LLC
Matthew Kane, 297432
REAL Broker LLC
Source: Hive MLS,MLS#: 100533946 Originating MLS: Cape Fear Realtors MLS, Inc.
Originating MLS: Cape Fear Realtors MLS, Inc.Facts & features
Interior
Bedrooms & bathrooms
- Bedrooms: 3
- Bathrooms: 4
- Full bathrooms: 3
- 1/2 bathrooms: 1
Rooms
- Room types: Dining Room
Primary bedroom
- Level: Primary Living Area
Dining room
- Features: Formal
Heating
- Electric, Forced Air, Heat Pump
Cooling
- Central Air
Appliances
- Included: Electric Oven, Electric Cooktop, Built-In Microwave, Washer, Refrigerator, Ice Maker, Dryer, Disposal, Dishwasher
- Laundry: Laundry Room
Features
- Master Downstairs, Walk-in Closet(s), Vaulted Ceiling(s), Tray Ceiling(s), High Ceilings, Entrance Foyer, Bookcases, Ceiling Fan(s), Pantry, Walk-in Shower, Blinds/Shades, Gas Log, Walk-In Closet(s)
- Flooring: Carpet, Tile, Wood
- Attic: Floored,Scuttle,Walk-In
- Has fireplace: Yes
- Fireplace features: Gas Log
Interior area
- Total structure area: 2,849
- Total interior livable area: 2,849 sqft
Property
Parking
- Total spaces: 2
- Parking features: Off Street, Paved
- Garage spaces: 2
Features
- Levels: One and One Half
- Stories: 2
- Patio & porch: Deck
- Fencing: None
Lot
- Size: 0.36 Acres
Details
- Parcel number: R07108011039000
- Zoning: R-15
- Special conditions: Standard
Construction
Type & style
- Home type: SingleFamily
- Property subtype: Single Family Residence
Materials
- Brick
- Foundation: Crawl Space
- Roof: Shingle
Condition
- New construction: No
- Year built: 2001
Utilities & green energy
- Water: Public
- Utilities for property: Sewer Connected, Water Connected
Community & HOA
Community
- Security: Smoke Detector(s)
- Subdivision: Masonboro Forest
HOA
- Has HOA: Yes
- Amenities included: Basketball Court, Clubhouse, Pool, Maintenance Common Areas, Maintenance Roads, Management, Pickleball, Playground, Street Lights, Tennis Court(s)
- HOA fee: $1,064 annually
- HOA name: Masonboro Forest HOA
- HOA phone: 910-509-7281
Location
- Region: Wilmington
Financial & listing details
- Price per square foot: $260/sqft
- Tax assessed value: $721,600
- Annual tax amount: $2,731
- Date on market: 10/3/2025
- Cumulative days on market: 83 days
- Listing agreement: Exclusive Right To Sell
- Listing terms: Cash,Conventional,FHA,VA Loan
- Road surface type: Paved
Price history
| Date | Event | Price |
|---|---|---|
| 2/4/2026 | Sold | $739,900-2.6%$260/sqft |
Source:  Hive MLS #100533946 Report a problem Hive MLS #100533946 Report a problem | ||
| 12/23/2025 | Pending sale | $759,900$267/sqft |
Source: Hive MLS #100533946 Report a problem | ||
| 10/16/2025 | Price change | $759,900-1.3%$267/sqft |
Source: Hive MLS #100533946 Report a problem | ||
| 10/3/2025 | Listed for sale | $769,900$270/sqft |
Source: Hive MLS #100533946 Report a problem | ||
Public tax history
| Year | Property taxes | Tax assessment |
|---|---|---|
| 2025 | $2,805 +7.2% | $721,600 +48.3% |
| 2024 | $2,616 +0.2% | $486,500 |
| 2023 | $2,610 -0.9% | $486,500 |
| 2022 | $2,634 -1.6% | $486,500 |
| 2021 | $2,676 -2.4% | $486,500 +12.3% |
| 2020 | $2,740 | $433,200 |
| 2019 | $2,740 | $433,200 |
| 2018 | $2,740 | $433,200 |
| 2017 | -- | $433,200 +19.3% |
| 2016 | -- | $363,200 |
| 2015 | $2,339 +1.7% | $363,200 |
| 2014 | $2,299 | $363,200 |
| 2013 | -- | $363,200 |
| 2012 | -- | $363,200 -16.7% |
| 2011 | -- | $435,805 |
| 2010 | -- | $435,805 |
| 2009 | -- | -- |
| 2008 | -- | -- |
| 2007 | -- | -- |
| 2005 | -- | $316,323 |
| 2004 | -- | $316,323 |
| 2003 | -- | $316,323 |
| 2002 | -- | $316,323 +427.2% |
| 2001 | -- | $60,000 |
Find assessor info on the county website
Neighborhood: Masonboro
Nearby homes
- $660,3003 bd4 ba2.9k sqft5029 Monck St, Wilmington, NC 28409Off Market
- $739,9004 bd4 ba2.6k sqft5033 Monck Ct, Wilmington, NC 28409For Sale
- $827,8004 bd4 ba3.2k sqft5025 Monck Ct, Wilmington, NC 28409Off Market
- $686,8004 bd3 ba2.6k sqft5021 Monck Ct, Wilmington, NC 28409Off Market
- $632,9003 bd3 ba2.6k sqft5024 Monck Ct, Wilmington, NC 28409Off Market
- $446,7003 bd2 ba2.3k sqft504 Richmond Cir, Wilmington, NC 28409Off Market
- $423,1004 bd2 ba2.1k sqft502 Richmond Cir, Wilmington, NC 28409Off Market
- $762,3004 bd4 ba2.8k sqft5028 Monck Ct, Wilmington, NC 28409Off Market
Nearby schools
GreatSchools rating
- 6/10Holly Tree ElementaryGrades: K-5Distance: 1.7 mi
- 6/10Roland-Grise Middle SchoolGrades: 6-8Distance: 2.7 mi
- 6/10John T Hoggard HighGrades: 9-12Distance: 2.4 mi
Schools provided by the listing agent
- Elementary: Holly Tree
- Middle: Roland Grise
- High: Hoggard
Source: Hive MLS. This data may not be complete. We recommend contacting the local school district to confirm school assignments for this home.
Get a cash offer in 3 minutes
Find out how much your home could sell for in as little as 3 minutes with a no-obligation cash offer.
Estimated market value
$737,600
Get a cash offer in 3 minutes
Find out how much your home could sell for in as little as 3 minutes with a no-obligation cash offer.
Estimated market value
$737,600
- North Carolina
- New Hanover County
- Wilmington
- 28409
- Masonboro
- 5029 Monck Court
Nearby cities
Nearby neighborhoods
Nearby zip codes
Other Wilmington Topics
