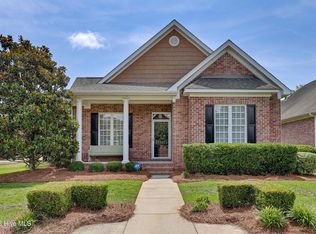
Refined coastal luxury and timeless Southern elegance define this impeccably updated Charleston-style home, ideally located within walking distance of Wrightsville Beach shopping, dining, and the beach. Thoughtfully designed for coastal living, this retreat offers 4 bedrooms, 3.5 baths, and an airy open-concept layout highlighted by soaring two-story ceilings, abundant natural light, rich hardwood flooring, and a gas fireplace with shiplap detailing. The beautifully curated chef's kitchen features Carrara marble countertops, custom cabinetry, under-cabinet lighting, stainless appliances, and an oversized center island designed for effortless entertaining. The serene first-floor primary suite serves as a private sanctuary with elegant wainscoting, a custom closet, and a spa-inspired tiled bath. Upstairs offers three additional bedrooms, two full baths, and a dedicated home office, providing exceptional flexibility for family and guests. Outdoor living is equally impressive with new landscaping, Hardi-board siding, metal roofing, new patio and decking, electric iron gates, Bermuda shutters, and a private veranda that creates a peaceful coastal retreat. A whole-house generator adds convenience and peace of mind. Tucked within a charming cul-de-sac community with low HOA dues and exceptional attention to detail throughout, this home offers the perfect blend of luxury, comfort, and coastal living.
For sale
$1,299,000
1802 Barkley Avenue, Wilmington, NC 28403
4beds
2,280sqft
:
Get pre-qualified$7,329/mo
Single Family Residence
Built in 2003
5,663 Square Feet Lot
$1,231,000 Zestimate®
$570/sqft
$100/mo HOA
What's special
- 77 days |
- 1,031 |
- 46 |
Likely to sell faster than
Zillow last checked:
Listing updated:
Listed by:
Katie Moore 910-297-3093,
Coldwell Banker Sea Coast Advantage
Source: Hive MLS,MLS#: 100572777 Originating MLS: Cape Fear Realtors MLS, Inc.
Originating MLS: Cape Fear Realtors MLS, Inc.Facts & features
Interior
Bedrooms & bathrooms
- Bedrooms: 4
- Bathrooms: 4
- Full bathrooms: 3
- 1/2 bathrooms: 1
Rooms
- Room types: Master Bedroom, Bedroom 2, Bedroom 3, Bedroom 4, Office, Living Room
Primary bedroom
- Level: First
- Dimensions: 15 x 12
Bedroom 2
- Level: Second
- Dimensions: 14 x 12
Bedroom 3
- Level: Second
- Dimensions: 12 x 12
Bedroom 4
- Description: Bonus/Bedrooom
- Level: Second
- Dimensions: 20 x 15
Kitchen
- Level: First
- Dimensions: 20 x 12
Living room
- Level: First
- Dimensions: 18 x 13
Office
- Level: Second
- Dimensions: 6 x 6
Heating
- Electric, Forced Air
Cooling
- Central Air, Zoned
Appliances
- Included: Vented Exhaust Fan, Gas Cooktop, Built-In Microwave, Water Softener, Self Cleaning Oven, Refrigerator, Ice Maker, Humidifier, Disposal, Dishwasher, Convection Oven
- Laundry: Laundry Room
Features
- Master Downstairs, Walk-in Closet(s), Vaulted Ceiling(s), High Ceilings, Solid Surface, Whole-Home Generator, Kitchen Island, Ceiling Fan(s), Walk-in Shower, Blinds/Shades, Built-in Features, Gas Log, Walk-In Closet(s)
- Flooring: Tile, Wood
- Doors: Thermal Doors
- Windows: Thermal Windows
- Basement: None
- Attic: Scuttle
- Has fireplace: Yes
- Fireplace features: Gas Log
Interior area
- Total structure area: 2,280
- Total interior livable area: 2,280 sqft
Property
Parking
- Total spaces: 2
- Parking features: Garage Faces Rear, Attached, Asphalt
- Attached garage spaces: 2
- Details: Addl pkgpad and gate
Features
- Levels: Two
- Patio & porch: Open, Covered, Patio, Porch
- Exterior features: Shutters - Functional, Shutters - Board/Hurricane, Irrigation System, Thermal Doors
- Pool features: None
- Fencing: Metal/Ornamental,Privacy,Back Yard,Wood
- Has view: Yes
- View description: See Remarks
- Frontage type: See Remarks
Lot
- Size: 5,663 Square Feet
- Dimensions: 57 x 120 x 45 x 119
Details
- Additional structures: Pergola
- Parcel number: R05713011044000
- Zoning: R-5
- Special conditions: Standard
Construction
Type & style
- Home type: SingleFamily
- Property subtype: Single Family Residence
Materials
- Fiber Cement, Wood Frame
- Foundation: Block, Crawl Space
- Roof: Metal
Condition
- New construction: No
- Year built: 2003
Utilities & green energy
- Sewer: Public Sewer
- Water: Public
- Utilities for property: Natural Gas Connected, Sewer Available, Water Available
Community & HOA
Community
- Security: Security Lights, Smoke Detector(s)
- Subdivision: One Meeting Place
HOA
- Has HOA: Yes
- Amenities included: Maintenance Common Areas, Maintenance Grounds, Maintenance Roads, Street Lights
- HOA fee: $1,200 annually
- HOA name: One Meeting Place HOA
- HOA phone: 910-620-0108
Location
- Region: Wilmington
Financial & listing details
- Price per square foot: $570/sqft
- Tax assessed value: $1,004,700
- Annual tax amount: $5,912
- Date on market: 5/11/2026
- Cumulative days on market: 78 days
- Listing agreement: Exclusive Right To Sell
- Listing terms: Cash,Conventional,FHA,VA Loan
- Road surface type: Paved
Estimated market value
$1,231,000
$1.17M - $1.29M
$3,406/mo
Price history
| Date | Event | Price |
|---|---|---|
| 5/11/2026 | Listed for sale | $1,299,000+31.9%$570/sqft |
Source:  Hive MLS #100572777 Report a problem Hive MLS #100572777 Report a problem | ||
| 3/1/2024 | Sold | $985,000-1%$432/sqft |
Source: Hive MLS #100422973 Report a problem | ||
| 1/30/2024 | Pending sale | $995,000$436/sqft |
Source: Hive MLS #100422973 Report a problem | ||
| 1/19/2024 | Listed for sale | $995,000+123.6%$436/sqft |
Source: Hive MLS #100422973 Report a problem | ||
| 4/21/2014 | Sold | $445,000-4.1%$195/sqft |
Source: Hive MLS #30500780 Report a problem | ||
| 1/21/2014 | Listed for sale | $464,000+20.5%$204/sqft |
Source: Intracoastal Realty #500780 Report a problem | ||
| 5/10/2012 | Sold | $385,000-3.8%$169/sqft |
Source: Public Record Report a problem | ||
| 1/10/2012 | Listed for sale | $400,000-20%$175/sqft |
Source: Masonboro Realty, Inc. #471385 Report a problem | ||
| 11/15/2010 | Listing removed | $499,950$219/sqft |
Source: Masonboro Realty #444766 Report a problem | ||
| 2/21/2010 | Listed for sale | $499,950$219/sqft |
Source: Masonboro Realty, Inc. #444766 Report a problem | ||
| 11/30/2009 | Listing removed | $499,950$219/sqft |
Source: Century 21 Sweyer and Associates #433833 Report a problem | ||
| 5/29/2009 | Listed for sale | $499,950-7.4%$219/sqft |
Source: Century 21 #433833 Report a problem | ||
| 8/9/2006 | Sold | $540,000$237/sqft |
Source: Public Record Report a problem | ||
Public tax history
| Year | Property taxes | Tax assessment |
|---|---|---|
| 2025 | $5,913 +9.1% | $1,004,700 +61.3% |
| 2024 | $5,420 +3% | $623,000 |
| 2023 | $5,264 -0.6% | $623,000 |
| 2022 | $5,296 -0.7% | $623,000 |
| 2021 | $5,332 +17.8% | $623,000 +45% |
| 2020 | $4,526 | $429,700 |
| 2019 | $4,526 | $429,700 |
| 2018 | $4,526 | $429,700 |
| 2017 | $4,526 -0.9% | $429,700 +4.3% |
| 2016 | $4,566 +4.6% | $412,100 |
| 2015 | $4,364 +4.4% | $412,100 |
| 2014 | $4,179 | $412,100 |
| 2013 | -- | $412,100 |
| 2012 | -- | $412,100 -35.3% |
| 2011 | -- | $636,847 |
| 2010 | -- | $636,847 |
| 2009 | -- | -- |
| 2008 | -- | -- |
| 2007 | -- | -- |
| 2005 | -- | $396,842 +51.1% |
| 2004 | -- | $262,704 +102.1% |
| 2003 | -- | $129,999 |
| 2002 | -- | $129,999 |
| 2001 | -- | $129,999 |
Find assessor info on the county website
Monthly payment
Est. payment
Payment breakdown
Explore the cost of this home by adjusting the details. Changes won't be saved.Climate risks
Neighborhood: Wrightsville Sound
Nearby schools
GreatSchools rating
- 10/10Wrightsville Beach ElementaryGrades: K-5Distance: 1.4 mi
- 6/10M C S Noble MiddleGrades: 6-8Distance: 2.4 mi
- 6/10John T Hoggard HighGrades: 9-12Distance: 4.2 mi
Schools provided by the listing agent
- Elementary: Wrightsville Beach
- Middle: Noble
- High: Hoggard
Source: Hive MLS. This data may not be complete. We recommend contacting the local school district to confirm school assignments for this home.
- $1,355,9003 bd4 ba2.8k sqft1806 Barkley Ave, Wilmington, NC 28403Off Market
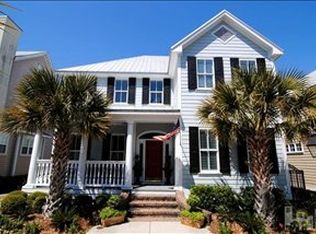
- $2,168,5005 bd5 ba3.3k sqft1810 Barkley Dr, Wilmington, NC 28403Off Market
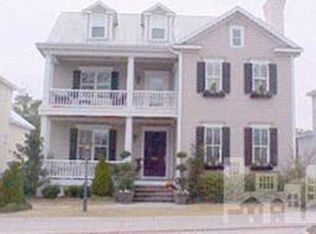
- $1,360,0005 bd5 ba3.3k sqft1810 Barkley Ave, Wilmington, NC 28403Off Market
- $1,194,800-- bd0 ba1.3k sqft7006 Wrightsville Ave, Wrightsville Beach, NC 28480Off Market
- $1,125,0005 bd5 ba3.6k sqft1805 Barkley Ave, Wilmington, NC 28403Sold
- $1,264,7004 bd5 ba3.4k sqft1801 Barkley Ave, Wilmington, NC 28403Off Market
- $1,204,1004 bd4 ba2.4k sqft1814 Barkley Ave, Wilmington, NC 28403Off Market
- $1,287,1004 bd4 ba2.9k sqft1809 Barkley Ave, Wilmington, NC 28403Off Market
A local agent can set up tours, give advice and negotiate with sellers.
Similar homes
- $1,075,0004 bd3 ba2.6k sqft2317 Waverly Drive, Wilmington, NC 28403For Sale
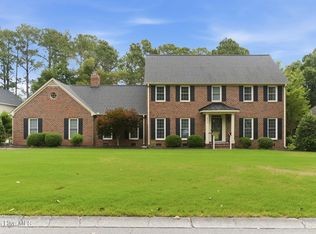
 MLS ID #100574234, Tidal Realty Partners, REAL Broker LLC. Hive MLS
 - $1,599,0003 bd3 ba3k sqft1702 Landfall Drive, Wilmington, NC 28405For Sale
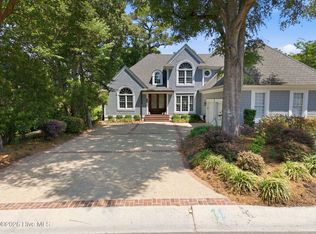 MLS ID #100571277, Amy J Neathery, Ivester Jackson Christie's. Hive MLS
 - $950,0003 bd3 ba2.8k sqft1618 Pembroke Jones Drive, Wilmington, NC 28405For Sale
 MLS ID #100585356, Marcello Caliva and Associates, Intracoastal Realty Corporation. Hive MLS
 - $724,9003 bd3 ba2.2k sqft1301 Kingfisher Court, Wilmington, NC 28403For Sale
 MLS ID #100585382, Robinson Coastal Group, Intracoastal Realty Corporation. Hive MLS
 - $1,495,0003 bd5 ba3k sqft1411 Live Oak Parkway, Wilmington, NC 28403For SaleMLS ID #100568708, Lee Crouch, Intracoastal Realty Corporation. Hive MLS
- $1,125,0004 bd4 ba3.1k sqft813 Fox Ridge Lane, Wilmington, NC 28405For SaleMLS ID #100561937, Ed Sullivan, eXp Realty. Hive MLS
- $1,025,0004 bd4 ba3.2k sqft2118 Bay Colony Lane, Wilmington, NC 28405For SaleMLS ID #100580860, Sara E Gay, RE/MAX Executive. Hive MLS
- $1,015,0003 bd4 ba2.4k sqft3512 Cordgrass Lane, Wilmington, NC 28409For SaleMLS ID #100576629, David Benford Group, Landmark Sotheby's International Realty. Hive MLS
- $964,0003 bd3 ba2.5k sqft1336 S Moorings Drive, Wilmington, NC 28405For SaleMLS ID #100540934, The Rising Tide Team, Intracoastal Realty Corporation. Hive MLS
- $1,160,0003 bd3 ba2.9k sqft306 S 4th Street, Wilmington, NC 28401For SaleMLS ID #100573726, Atlantic Edge Partners, Intracoastal Realty Corporation. Hive MLS
- $1,299,9004 bd4 ba3k sqft706 Tarboro Avenue, Carolina Beach, NC 28428For SaleMLS ID #100579286, Jason H Colclough, Wicker Properties of the Carolinas, Inc.. Hive MLS
- $665,0003 bd3 ba2k sqft6027 Pine Laurel Drive, Wilmington, NC 28409For SaleMLS ID #100587748, Jackie Gautreau, Prime One Realty. Hive MLS
- $1,295,0004 bd4 ba2.2k sqft408 Goldsboro Avenue, Carolina Beach, NC 28428For SaleMLS ID #100584327, Michael Urti, Nest Realty. Hive MLS
- $699,0005 bd4 ba3.3k sqft322 Lance Drive, Wilmington, NC 28405For SaleMLS ID #100532229, Caroline D Harrison, Intracoastal Realty Corporation. Hive MLS
- $779,9004 bd4 ba2.6k sqft8809 New Forest Drive, Wilmington, NC 28411For SaleMLS ID #100590813, Ashley B Whitley, Nest Realty. Hive MLS
- $800,0004 bd4 ba2.3k sqft314 R L Honeycutt Drive, Wilmington, NC 28412For SaleMLS ID #100584395, Nilesh Jethwa, Nest Realty. Hive MLS
- $1,549,0004 bd3 ba2.6k sqft907 Radnor Road, Wilmington, NC 28409For SaleMLS ID #100572632, Jeffrey J Humphrey, BlueCoast Realty Corporation. Hive MLS
- $759,9005 bd4 ba3.2k sqft1031 Bent Blade Lane, Wilmington, NC 28411For SaleMLS ID #100583902, Aspyre Collective, eXp Realty. Hive MLS
- $1,150,0004 bd3 ba2.3k sqft101 Teal Circle, Hampstead, NC 28443For SaleMLS ID #100582317, John A. Toler, Ward Realty Corp. Hive MLS
- $1,200,0004 bd4 ba2.5k sqft803 North Carolina Avenue, Carolina Beach, NC 28428For SaleMLS ID #100576439, Shelly Brock, Coldwell Banker Sea Coast Advantage-CB. Hive MLS
