Skip main navigation
Off market
  • $2,108,200

    1810 Barkley Drive, Wilmington, NC 28403

    5beds
    3,339sqft
    Single Family Residence
    Built in 2001
    5,662 Square Feet Lot
    $2,108,200 Zestimate®
    $631/sqft
    $4,741 Estimated rent

    Home value

    $2,108,200

    $1.83M - $2.45M

    $4,741/mo

    Zestimate® history
    Loading
    Loading...

    Owner options

    List your home for rent

    $4,741/mo

    Rent Zestimate®

    Find your next renter with Zillow Rental Manager. Plus, with online applications, you can quickly screen prospective tenants – for free.

    Learn more

    $4,741/mo

    Rent Zestimate®

    Refinance and save

    $12,089/mo

    Est. payment

    Refinancing to a lower rate could help reduce your monthly payments and save thousands over the life of the loan.

    See today's rates

    $12,089/mo

    Est. payment

    Explore your selling options

    Work with a Zillow partner agent

    Leverage their expertise and Zillow's premium Showcase listings to get your home seen by more buyers.

    Get started

    List with your own agent

    Get your home in front of millions of buyers by listing it on Zillow.

    Learn how to do it

    Sell it yourself

    Take full control of how buyers see your home on Zillow by listing For Sale by Owner (FSBO).

    List your home

    What's special

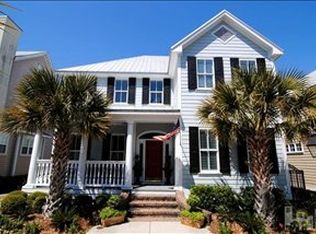
    ''Charleston'' style home at it's finest. Formal and family areas w/ attention to detail. Pine floors, built-ins, 10 ft. ceilings, 9 ft doors, gourmet kitchen w/ granite & stainless appliances. Master suite on 1st floor. Family den & playroom on second & third levels w/ guest rooms. Dual covered porches, quiet outdoor sitting area, perfect for cookouts. Walking distance to Wrightsville Beach, shopping & dining.

    This property is not currently displayed as for sale or rent on Zillow. This may be different from what's on other websites or public sources.

    Zillow last checked:

    Listing updated:

    Listed by:

    Gwen J Hawley 910-262-7427,

    Intracoastal Realty Corp

    Source: Hive MLS,MLS#: 30359740MLS LogoOriginating MLS: Cape Fear Realtors MLS, Inc.

    Facts & features

    Interior

    Bedrooms & bathrooms
    • Bedrooms: 5
    • Bathrooms: 5
    • Full bathrooms: 4
    • 1/2 bathrooms: 1
    Rooms
    • Room types: Dining Room, Living Room, Kitchen, Master Bedroom, Bedroom 1, Bedroom 2, Bedroom 3, Family Room, Bedroom 4, Laundry
    Primary bedroom
    • Description: 18x15 Level: Down- 1st Floor
    • Level: First
    • Dimensions: 18 x 15
    Bedroom 1
    • Description: 14x14 Level: Down- 1st Floor
    • Level: First
    • Dimensions: 14 x 14
    Bedroom 2
    • Description: 14x12 Level:
    • Dimensions: 14 x 12
    Bedroom 3
    • Description: 15x12 Level:
    • Dimensions: 15 x 12
    Bedroom 4
    • Description: 15x12 Level:
    • Dimensions: 15 x 12
    Dining room
    • Description: 12x12 Level:
    • Dimensions: 12 x 12
    Family room
    • Description: 15x13 Level:
    • Dimensions: 15 x 13
    Kitchen
    • Description: 10x15 Level:
    • Dimensions: 10 x 15
    Living room
    • Description: 14x15 Level:
    • Dimensions: 14 x 15
    Heating
    • Electric, Natural Gas
    Cooling
    • Central Air
    Appliances
    • Included: Built-In Microwave, Refrigerator, Disposal, Dishwasher
    • Laundry: Laundry Room
    Features
    • Central Vacuum, Whirlpool, Blinds/Shades, Gas Log
    • Flooring: Carpet, Tile, Wood
    • Windows: Thermal Windows
    • Basement: None
    • Attic: Storage,Pull Down Stairs
    • Has fireplace: Yes
    • Fireplace features: Gas Log
    Interior area
    • Total structure area: 3,339
    • Total interior livable area: 3,339 sqft

    Property

    Parking
    • Total spaces: 2
    Features
    • Levels: Three Or More
    • Stories: 3
    • Patio & porch: Patio, Porch
    • Exterior features: Irrigation System
    Lot
    • Size: 5,662 Square Feet
    • Dimensions: 50 x 117
    Details
    • Parcel number: 315715631076000

    Construction

    Type & style
    • Home type: SingleFamily
    • Property subtype: Single Family Residence
    Materials
    • Composition
    • Foundation: Crawl Space
    • Roof: Shingle
    Condition
    • New construction: No
    • Year built: 2001

    Utilities & green energy

    • Sewer: Public Sewer
    • Water: Public
    • Utilities for property: Sewer Available, Water Available

    Community & HOA

    Community
    • Security: Security System
    • Subdivision: One Meeting Place
    HOA
    • Has HOA: Yes
    • Amenities included: Maintenance Grounds
    • HOA fee: $900 monthly
    • HOA name: Barkley Dr
    • HOA phone: 620-7717
    Location
    • Region: Wilmington

    Financial & listing details

    • Price per square foot: $631/sqft
    • Tax assessed value: $514,410
    • Date on market: 8/2/2025
    • Cumulative days on market: 76 days
    • Listing agreement: Exclusive Right To Sell
    • Listing terms: Cash,Conventional

    Price history

    DateEventPrice
    6/2/2006Sold$777,000$233/sqft
    Source: Hive MLS #30359740 Report a problem

    Public tax history

    Tax history is unavailable.

    Neighborhood: Wrightsville Sound

    Nearby schools

    GreatSchools rating
    Schools provided by the listing agent
    • Elementary: Wrightsville Beach

    Source: Hive MLS. This data may not be complete. We recommend contacting the local school district to confirm school assignments for this home.

    Get a cash offer in 3 minutes
    Find out how much your home could sell for in as little as 3 minutes with a no-obligation cash offer.
    Estimated market value
    $2,108,200
    Get a cash offer in 3 minutes
    Find out how much your home could sell for in as little as 3 minutes with a no-obligation cash offer.
    Estimated market value
    $2,108,200