Welcome to 408 Goldsboro Avenue, a beautifully appointed coastal home situated on an oversized 50' x 150' deep lot in the heart of Carolina Beach. Designed for both everyday comfort and effortless entertaining, this property offers a rare combination of indoor luxury and exceptional outdoor living.
The backyard retreat features a heated and chilled pool, hot tub, and a powered shed, creating the perfect setting to relax, entertain, or enjoy coastal living year-round. Inside, the home showcases engineered hardwood flooring, elegant coffered ceilings, and a gas fireplace that adds warmth and character to the main living space.
The spacious primary suite serves as a private retreat with a large walk-in shower, soaking tub, and generous layout designed for comfort. An additional guest suite with a private bathroom provides ideal accommodations for visitors or multi-generational living.
Exterior highlights include durable James Hardie siding, a covered front screened porch, storm shutters, outdoor shower, solar panels for added energy efficiency, and a two-car garage. Conveniently located near the beach, dining, shopping, and all that Carolina Beach has to offer, this home blends modern features with timeless coastal charm.
For sale
Price cut: $26K (8/21)
$1,249,000
408 Goldsboro Avenue, Carolina Beach, NC 28428
4beds
2,214sqft
Single Family Residence
Built in 2018
7,405 Square Feet Lot
$-- Zestimate®
$564/sqft
$-- HOA
What's special
Gas fireplaceHot tubCovered front screened porchElegant coffered ceilingsLarge walk-in showerDurable james hardie sidingEngineered hardwood flooring
- 61 days |
- 1,072 |
- 66 |
Likely to sell faster than
Zillow last checked:
Listing updated:
Listed by:
Michael Urti 910-460-6890,
Nest Realty
Source: Hive MLS,MLS#: 100584327 Originating MLS: Cape Fear Realtors MLS, Inc.
Originating MLS: Cape Fear Realtors MLS, Inc.Facts & features
Interior
Bedrooms & bathrooms
- Bedrooms: 4
- Bathrooms: 4
- Full bathrooms: 3
- 1/2 bathrooms: 1
Rooms
- Room types: Master Bedroom, Bedroom 2, Bedroom 3, Bedroom 4
Primary bedroom
- Level: Upper
- Dimensions: 16 x 17.9
Bedroom 2
- Level: Ground
- Dimensions: 13.17 x 15.33
Bedroom 3
- Level: Ground
- Dimensions: 10.75 x 13.9
Bedroom 4
- Level: Ground
- Dimensions: 11.5 x 15.08
Heating
- Active Solar, Electric, Heat Pump
Cooling
- Central Air
Appliances
- Included: Electric Oven, Electric Cooktop, Built-In Microwave, Refrigerator, Disposal, Dishwasher
- Laundry: Dryer Hookup, Washer Hookup, In Hall, Laundry Room
Features
- Walk-in Closet(s), Vaulted Ceiling(s), Tray Ceiling(s), High Ceilings, Kitchen Island, Ceiling Fan(s), Pantry, Walk-in Shower, Blinds/Shades, Eat-in Kitchen, Walk-In Closet(s)
- Flooring: Carpet, Tile, Wood
- Basement: None
- Attic: Access Only
- Number of fireplaces: 1
Interior area
- Total structure area: 2,214
- Total interior livable area: 2,214 sqft
Video & virtual tour
Property
Parking
- Total spaces: 2
- Parking features: Garage Faces Front, Garage Door Opener, Paved, Garage
- Attached garage spaces: 2
Features
- Levels: Two
- Patio & porch: Open, Covered, Patio, Porch, Screened, Front Porch, Rear Porch
- Exterior features: Shutters - Board/Hurricane, Outdoor Shower, Irrigation System
- Pool features: In Ground
- Fencing: Back Yard,Wood
- Has view: Yes
- View description: See Remarks
- Waterfront features: None
- Frontage type: See Remarks
Lot
- Size: 7,405 Square Feet
- Dimensions: 50 x 150
Details
- Additional structures: Shed(s)
- Parcel number: R08818001113000
- Zoning: R-1
- Special conditions: Standard
Construction
Type & style
- Home type: SingleFamily
- Property subtype: Single Family Residence
Materials
- Fiber Cement, Wood Frame
- Foundation: Slab
- Roof: Architectural Shingle
Condition
- New construction: No
- Year built: 2018
Utilities & green energy
- Sewer: Public Sewer
- Water: Public
- Utilities for property: Sewer Connected, Water Connected
Community & HOA
Community
- Security: Smoke Detector(s)
- Subdivision: Other
HOA
- Has HOA: No
Location
- Region: Carolina Beach
Financial & listing details
- Price per square foot: $564/sqft
- Tax assessed value: $851,400
- Annual tax amount: $3,811
- Date on market: 7/1/2026
- Cumulative days on market: 61 days
- Listing agreement: Exclusive Right To Sell
- Listing terms: Cash,Conventional
Estimated market value
Not available
Estimated sales range
Not available
$4,071/mo
Price history
| Date | Event | Price |
|---|---|---|
| 8/21/2026 | Price change | $1,249,000-2%$564/sqft |
Source:  Hive MLS #100584327 Report a problem Hive MLS #100584327 Report a problem | ||
| 8/6/2026 | Price change | $1,275,000-1.5%$576/sqft |
Source: Hive MLS #100584327 Report a problem | ||
| 7/1/2026 | Listed for sale | $1,295,000+159.5%$585/sqft |
Source: Hive MLS #100584327 Report a problem | ||
| 6/4/2019 | Sold | $499,000$225/sqft |
Source: Hive MLS #100133964 Report a problem | ||
Public tax history
| Year | Property taxes | Tax assessment |
|---|---|---|
| 2025 | $3,812 -3.5% | $851,400 +47.7% |
| 2024 | $3,948 +3% | $576,400 |
| 2023 | $3,833 -0.7% | $576,400 |
| 2022 | $3,862 -2.6% | $576,400 +0.3% |
| 2021 | $3,964 +19.3% | $574,500 +38.3% |
| 2020 | $3,323 +98.8% | $415,400 +98.8% |
| 2019 | $1,672 | $209,000 |
Find assessor info on the county website
Monthly payment
Est. payment
Payment breakdown
Explore the cost of this home by adjusting the details. Changes won't be saved.Climate risks
Neighborhood: 28428
Nearby schools
GreatSchools rating
- 8/10Carolina Beach ElementaryGrades: K-5Distance: 0.5 mi
- 7/10Charles P Murray MiddleGrades: 6-8Distance: 4.3 mi
- 5/10Eugene Ashley HighGrades: 9-12Distance: 4.3 mi
Schools provided by the listing agent
- Elementary: Carolina Beach
- Middle: Murray
- High: Ashley
Source: Hive MLS. This data may not be complete. We recommend contacting the local school district to confirm school assignments for this home.
- $849,4003 bd3 ba1.9k sqft406 Goldsboro Ave, Carolina Beach, NC 28428Off Market
- $1,002,2004 bd4 ba2.1k sqft410 Goldsboro Ave, Carolina Beach, NC 28428Off Market
- $864,5004 bd4 ba2.1k sqft404 Goldsboro Ave, Carolina Beach, NC 28428Off Market
- $685,0003 bd3 ba1.6k sqft414 Goldsboro Ave #2, Carolina Beach, NC 28428Sold
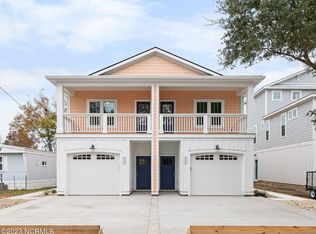
- $503,1002 bd2 ba930 sqft414 Goldsboro Ave, Carolina Beach, NC 28428Off Market
- $832,6003 bd3 ba2.4k sqft407 Ivy Ln, Carolina Beach, NC 28428Off Market
- $798,2003 bd2 ba1.6k sqft405 Ivy Ln, Carolina Beach, NC 28428Off Market
- $272,700-- bd-- ba-- sqft420 Goldsboro Ave #B, Carolina Beach, NC 28428Off Market
A local agent can set up tours, give advice and negotiate with sellers.
A local lender can help you make sure your offer is ready when you are.
Similar homes
- $1,295,0004 bd4 ba2.5k sqft1119 Bonito Lane, Carolina Beach, NC 28428For Sale
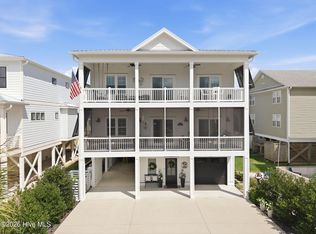
 MLS ID #100593825, Aimee Sposeep, REAL Broker LLC. Hive MLS
 - $1,200,0004 bd4 ba2.5k sqft803 North Carolina Avenue, Carolina Beach, NC 28428For Sale
 MLS ID #100576439, Shelly Brock, Coldwell Banker Sea Coast Advantage-CB. Hive MLS
 - $1,124,0004 bd4 ba2.4k sqft1605 Spot Lane, Carolina Beach, NC 28428For Sale
 MLS ID #100576057, Beatty Pittman Real Estate Team LLC, Intracoastal Realty Corporation. Hive MLS
 - $765,0003 bd4 ba1.6k sqft309 Ivy Lane, Carolina Beach, NC 28428For Sale
 MLS ID #100596421, Katie L Goodwin, Intracoastal Realty Corporation. Hive MLS
 - $1,350,0004 bd4 ba2.6k sqft1403 Carolina Beach Avenue N Unit 2, Carolina Beach, NC 28428For SaleMLS ID #100596758, Tidewater Property Group, Intracoastal Realty Corporation. Hive MLS
- $1,550,0005 bd5 ba3.2k sqft1602 Snapper Lane, Carolina Beach, NC 28428For SaleMLS ID #100596845, Kim D Lane, eXp Realty. Hive MLS
- $945,0005 bd5 ba2.4k sqft1204 Canal Drive Unit 2, Carolina Beach, NC 28428For SaleMLS ID #100578023, April F Williams, Intracoastal Realty Corporation. Hive MLS
- $749,0004 bd3 ba1.7k sqft1318 Snapper Lane Unit 1, Carolina Beach, NC 28428For SaleMLS ID #100596987, Bea Desmond, BlueCoast Realty Corporation. Hive MLS
- $1,200,0005 bd4 ba2.8k sqft192 Seawatch Way, Kure Beach, NC 28449For SaleMLS ID #100575051, Tidal Realty Partners, REAL Broker LLC. Hive MLS
- $1,200,0006 bd5 ba3k sqft142 S Sixth Avenue S, Kure Beach, NC 28449For SaleMLS ID #100596446, Chris A Spellman, Sea Scape Properties. Hive MLS
- $739,0004 bd4 ba2.1k sqft1317 Snapper Lane Unit 2, Carolina Beach, NC 28428For SaleMLS ID #100587136, Lynne M Galloway, Landmark Sotheby's International Realty. Hive MLS
- $799,9003 bd4 ba1.8k sqft103 Charlotte Avenue Apt 104, Carolina Beach, NC 28428For SaleMLS ID #100573163, Van V Coley, Berkshire Hathaway HomeServices Carolina Premier Properties. Hive MLS
- $834,9003 bd4 ba2k sqft402 Carolina Beach Avenue S Unit 4, Carolina Beach, NC 28428For SaleMLS ID #100548225, Julie R Damron, JRD Real Estate Co.. Hive MLS
- $759,9004 bd4 ba2.3k sqft1408 Bonito Lane Unit 1, Carolina Beach, NC 28428For SaleMLS ID #100557553, Justin M Lamott, Intracoastal Realty Corporation. Hive MLS
- $770,0004 bd4 ba2.3k sqft1407 Mackerel Lane Unit 1, Carolina Beach, NC 28428For SaleMLS ID #100561147, Kristen M Dunn, BlueCoast Realty Corporation. Hive MLS
- $1,245,0004 bd3 ba1.9k sqft2 Sandwich Tern Trail, Bald Head Island, NC 28461For SaleMLS ID #100570305, John Munroe Team, Munroe Properties. Hive MLS
- $725,0004 bd4 ba2.5k sqft2 Clam Shell Lane Unit 7, Carolina Beach, NC 28428For SaleMLS ID #100557630, Denise M Lucky, Coldwell Banker Sea Coast Advantage-CB. Hive MLS
- $719,9003 bd4 ba2.2k sqft115 Bimini Townes Lane, Carolina Beach, NC 28428For SaleMLS ID #100572090, Tricia A Keane, Nest Realty. Hive MLS
- $1,099,0004 bd3 ba2.8k sqft734 Cutter Court, Kure Beach, NC 28449For SaleMLS ID #100549759, Tim Canning, Intracoastal Realty Corporation. Hive MLS
- $1,549,0004 bd3 ba2.6k sqft907 Radnor Road, Wilmington, NC 28409For SaleMLS ID #100572632, Jeffrey J Humphrey, BlueCoast Realty Corporation. Hive MLS
