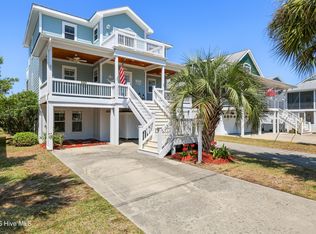
This is ''The Spot'' located on a quiet street directly across from the island Greenway. This immaculate custom built home features an ideal floor plan for a full time residence or vacation getaway with 2 bedrooms downstairs and 2 primary suites, each with baths on main living level. High end craftsman style features of moldings and trim, with beautiful LVP flooring throughout. chefs kitchen with white cabinets, Kitchen-Aid stainless appliances, eat in island with granite counters along with other upgrades like a walk in pantry with wine cooler. oversized double car garage with a gas heater in garage and a exterior outdoor shower.. ALL THIS and only a short stroll or golf cart ride to the beach!
For sale
Price cut: $25K (7/9)
$1,124,000
1605 Spot Lane, Carolina Beach, NC 28428
4beds
2,417sqft
:
Get pre-qualified$6,255/mo
Single Family Residence
Built in 2020
4,792 Square Feet Lot
$1,097,400 Zestimate®
$465/sqft
$-- HOA
What's special
- 83 days |
- 606 |
- 22 |
Zillow last checked:
Listing updated:
Listed by:
Beatty Pittman Real Estate Team LLC 910-509-1924,
Intracoastal Realty Corporation,
Steven R Cline 910-617-6996,
Intracoastal Realty Corporation
Source: Hive MLS,MLS#: 100576057 Originating MLS: Cape Fear Realtors MLS, Inc.
Originating MLS: Cape Fear Realtors MLS, Inc.Facts & features
Interior
Bedrooms & bathrooms
- Bedrooms: 4
- Bathrooms: 4
- Full bathrooms: 3
- 1/2 bathrooms: 1
Rooms
- Room types: Great Room, Master Bedroom, Bedroom 2, Laundry, Dining Room, Bedroom 3, Bedroom 4
Primary bedroom
- Level: Second
- Dimensions: 15 x 16
Bedroom 2
- Level: Second
- Dimensions: 14 x 15
Bedroom 3
- Level: First
- Dimensions: 14 x 15
Bedroom 4
- Level: First
- Dimensions: 14 x 15
Dining room
- Dimensions: 10.5 x 12
Great room
- Level: Second
- Dimensions: 16 x 20
Kitchen
- Level: Second
- Dimensions: 14 x 13
Laundry
- Level: Second
- Dimensions: 5.5 x 7
Heating
- Fireplace(s), Electric, Heat Pump
Cooling
- Central Air
Appliances
- Included: Gas Oven, Built-In Microwave, Refrigerator, Ice Maker, Disposal, Dishwasher, Tankless Water Heater
- Laundry: Laundry Room
Features
- Walk-in Closet(s), Tray Ceiling(s), High Ceilings, Entrance Foyer, Mud Room, Ceiling Fan(s), Pantry, Walk-in Shower, Walk-In Closet(s)
- Flooring: LVT/LVP, Tile
- Doors: Thermal Doors
- Windows: Thermal Windows
- Basement: None
- Attic: Access Only
Interior area
- Total structure area: 2,417
- Total interior livable area: 2,417 sqft
Property
Parking
- Total spaces: 2
- Parking features: Off Street, On Site, Paved
- Attached garage spaces: 2
Accessibility
- Accessibility features: None
Features
- Levels: Two
- Patio & porch: Covered, Deck, Screened
- Exterior features: Shutters - Functional, Outdoor Shower, Irrigation System, DP50 Windows, Thermal Doors
- Fencing: Back Yard,Vinyl
- Has view: Yes
- View description: None
- Waterfront features: None
- Frontage type: See Remarks
Lot
- Size: 4,792 Square Feet
- Dimensions: 50 x 100 x 50 x 100
Details
- Additional structures: Shower
- Parcel number: R09017022002000
- Zoning: MH
- Special conditions: Standard
Construction
Type & style
- Home type: SingleFamily
- Property subtype: Single Family Residence
Materials
- Fiber Cement, Wood Frame
- Foundation: Slab
- Roof: Architectural Shingle
Condition
- New construction: No
- Year built: 2020
Utilities & green energy
- Sewer: Public Sewer
- Water: Public
- Utilities for property: Sewer Available, Water Available
Green energy
- Green verification: None
- Energy efficient items: Lighting
Community & HOA
Community
- Security: Fire Sprinkler System, Smoke Detector(s)
- Subdivision: Wilmington Beach
HOA
- Has HOA: No
- Amenities included: None
Location
- Region: Carolina Beach
Financial & listing details
- Price per square foot: $465/sqft
- Tax assessed value: $898,900
- Annual tax amount: $4,024
- Date on market: 5/22/2026
- Cumulative days on market: 84 days
- Listing agreement: Exclusive Right To Sell
- Listing terms: Cash,Conventional
- Road surface type: Paved
Estimated market value
$1,097,400
$1.04M - $1.15M
$4,231/mo
Price history
| Date | Event | Price |
|---|---|---|
| 7/9/2026 | Price change | $1,124,000-2.2%$465/sqft |
Source:  Hive MLS #100576057 Report a problem Hive MLS #100576057 Report a problem | ||
| 6/9/2026 | Price change | $1,149,000-2.2%$475/sqft |
Source: Hive MLS #100576057 Report a problem | ||
| 5/22/2026 | Listed for sale | $1,175,000+88.9%$486/sqft |
Source: Hive MLS #100576057 Report a problem | ||
| 7/9/2020 | Sold | $622,000-1.3%$257/sqft |
Source: Hive MLS #100210245 Report a problem | ||
| 5/21/2020 | Pending sale | $629,900$261/sqft |
Source: Intracoastal Realty Corp #100210245 Report a problem | ||
| 3/20/2020 | Listed for sale | $629,900+281.8%$261/sqft |
Source: Intracoastal Realty Corp #100210245 Report a problem | ||
| 10/1/2019 | Sold | $165,000$68/sqft |
Source: Public Record Report a problem | ||
Public tax history
| Year | Property taxes | Tax assessment |
|---|---|---|
| 2025 | $4,024 -4.5% | $898,900 +46.2% |
| 2024 | $4,213 +3% | $615,000 |
| 2023 | $4,090 -0.7% | $615,000 |
| 2022 | $4,121 -2.9% | $615,000 |
| 2021 | $4,244 +708.6% | $615,000 +837.5% |
| 2020 | $525 | $65,600 |
| 2019 | $525 | $65,600 |
| 2018 | $525 +2.6% | $65,600 |
| 2017 | $512 +8.6% | $65,600 +19.5% |
| 2016 | $471 +6.1% | $54,900 |
| 2015 | $444 +2.5% | $54,900 |
| 2014 | $433 | $54,900 |
| 2008 | -- | -- |
| 2007 | -- | -- |
| 2005 | -- | $4,900 |
| 2004 | -- | $4,900 |
| 2003 | -- | $4,900 |
| 2002 | -- | $4,900 |
| 2001 | -- | $4,900 |
| 2000 | -- | $4,900 |
Find assessor info on the county website
Monthly payment
Est. payment
Payment breakdown
Explore the cost of this home by adjusting the details. Changes won't be saved.Climate risks
Neighborhood: 28428
Nearby schools
GreatSchools rating
- 8/10Carolina Beach ElementaryGrades: K-5Distance: 1 mi
- 7/10Charles P Murray MiddleGrades: 6-8Distance: 5.8 mi
- 5/10Eugene Ashley HighGrades: 9-12Distance: 5.8 mi
Schools provided by the listing agent
- Elementary: Carolina Beach
- Middle: Murray
- High: Ashley
Source: Hive MLS. This data may not be complete. We recommend contacting the local school district to confirm school assignments for this home.
- $796,3003 bd2 ba1.8k sqft1607 Spot Ln, Carolina Beach, NC 28428Off Market
- $792,4003 bd3 ba2.3k sqft805 Texas Ave, Carolina Beach, NC 28428Off Market
- $383,3005,009 sqft807 Texas Ave, Carolina Beach, NC 28428Off Market
- $561,3002 bd2 ba949 sqft1606 Searay Ln, Carolina Beach, NC 28428Off Market
- $867,1003 bd4 ba1.8k sqft1609 Spot Ln, Carolina Beach, NC 28428Off Market
- $976,0005 bd4 ba1.9k sqft803 Texas Ave, Carolina Beach, NC 28428Off Market
- $684,6003 bd2 ba1.3k sqft1608 Searay Ln, Carolina Beach, NC 28428Off Market
- $466,4003 bd3 ba1.2k sqft1610 Searay Ln #2, Carolina Beach, NC 28428Off Market
A local agent can set up tours, give advice and negotiate with sellers.
A local lender can help you make sure your offer is ready when you are.
Similar homes
- $995,0005 bd3 ba2.7k sqft510 Seafarer Drive, Carolina Beach, NC 28428For Sale

 MLS ID #100592545, Stacy L Warren, RE/MAX Executive. Hive MLS
 - $1,275,0004 bd4 ba2.2k sqft408 Goldsboro Avenue, Carolina Beach, NC 28428For Sale
 MLS ID #100584327, Michael Urti, Nest Realty. Hive MLS
 - $964,9994 bd4 ba2.6k sqft1706 Searay Lane, Kure Beach, NC 28449For Sale
 MLS ID #100568478, Teri Byrnes, Nest Realty. Hive MLS
 - $865,0004 bd4 ba2.2k sqft1312 Snapper Lane #1, Carolina Beach, NC 28428For Sale
 MLS ID #100591382, Danielle Gillespie, Carolina One Properties Inc.. Hive MLS
 - $1,299,9004 bd3 ba2.6k sqft611 Third Street S, Carolina Beach, NC 28428For SaleMLS ID #100540464, Kathy A MacNish, Margaret Rudd Assoc/O.I.. Hive MLS
- $1,175,0004 bd3 ba2.8k sqft734 Cutter Court, Kure Beach, NC 28449For SaleMLS ID #100549759, Tim Canning, Intracoastal Realty Corporation. Hive MLS
- $809,9994 bd4 ba2.3k sqft1407 Searay Lane Unit 2, Carolina Beach, NC 28428For SaleMLS ID #100557006, Greg Barber, Barber Realty Group Inc.. Hive MLS
- $1,150,0003 bd3 ba2.6k sqft3894 Hearndon Lane, Southport, NC 28461For SaleMLS ID #100595052, Robin J Malley, St James Properties LLC. Hive MLS
- $945,0005 bd5 ba2.4k sqft1204 Canal Drive Unit 2, Carolina Beach, NC 28428For SaleMLS ID #100578023, April F Williams, Intracoastal Realty Corporation. Hive MLS
- $938,0004 bd4 ba3.5k sqft8395 Penny Royal Lane, Wilmington, NC 28412For SaleMLS ID #100573465, The Whalen Team, Nest Realty. Hive MLS
- $745,0003 bd3 ba1.5k sqft510 Canal Drive, Carolina Beach, NC 28428For SaleMLS ID #100559910, Alicia Devereaux, Nest Realty. Hive MLS
- $725,0004 bd4 ba2.5k sqft2 Clam Shell Lane Unit 7, Carolina Beach, NC 28428For SaleMLS ID #100557630, Denise M Lucky, Coldwell Banker Sea Coast Advantage-CB. Hive MLS
- $719,9003 bd4 ba2.2k sqft115 Bimini Townes Lane, Carolina Beach, NC 28428For SaleMLS ID #100572090, Tricia A Keane, Nest Realty. Hive MLS
- $955,0004 bd5 ba2.2k sqft304 Red Lewis Drive #21, Kure Beach, NC 28449For SaleMLS ID #100555163, Stewart Pittman, Sound and Sea Realty LLC. Hive MLS
- $700,0004 bd4 ba2.1k sqft310 N Third Avenue #B, Kure Beach, NC 28449For SaleMLS ID #100584670, Michelle D Gurrera, Coldwell Banker Sea Coast Advantage. Hive MLS
- $625,0003 bd3 ba1.9k sqft205 Silver Sloop Way, Carolina Beach, NC 28428For SaleMLS ID #100572530, Heather N Archer, Intracoastal Realty Corporation. Hive MLS
- $950,0004 bd4 ba2.2k sqft313 Red Lewis Drive #13, Kure Beach, NC 28449For SaleMLS ID #100563355, Trina Thomas Team, Keller Williams Innovate-Wilmington. Hive MLS
- $745,9003 bd3 ba1.4k sqft1200 Saint Joseph Street #41, Carolina Beach, NC 28428For SaleMLS ID #100584217, The Rising Tide Team, Intracoastal Realty Corporation. Hive MLS
- $999,9994 bd4 ba2.9k sqft3005 Pine Bay Court, Southport, NC 28461For SaleMLS ID #100587123, Natalie and Howie Team, Discover NC Homes. Hive MLS
- $775,0004 bd4 ba3.1k sqft824 The Cape Boulevard, Wilmington, NC 28412For SaleMLS ID #100582548, Jessica M Keenan, Nest Realty. Hive MLS
