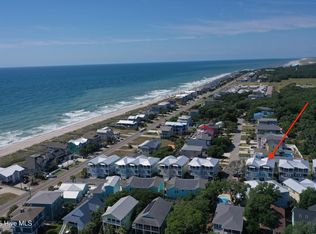
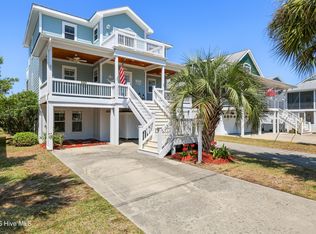
An exceptional custom Townhome offering within one of Kure Beach's most desirable communities, this fully furnished, turnkey residence blends proven investment performance with elevated coastal living. With established summer 2026 bookings in place, the property delivers immediate revenue while remaining an elegant personal sanctuary by the sea.
Perfectly positioned overlooking the community's tropical saltwater pool, the private deck offers a serene vantage point framed by palms and coastal breezes -- an idyllic setting for sunrise coffee or evening gatherings under soft ocean light. Regarded as one of the premier placements within the neighborhood, this residence captures both privacy and presence.
The thoughtfully designed reverse floor plan maximizes views and natural light, with subtle ocean vistas enjoyed from the main living level. Vaulted ceilings crown the open living and dining space, creating architectural volume and effortless flow to a generous entertaining deck. The private primary suite, complete with its own secluded deck, serves as a tranquil retreat above it all while kids enjoy a cozy bunk room.
Craftsmanship and curated upgrades throughout reflect intentional design:
• Designer ceramic tile showers and elegant bath surrounds
• Private in-unit elevator servicing all 3 floors
• KitchenAid appliance package
• Quartz countertops
• Farmhouse kitchen sink
• Wide-plank luxury vinyl flooring throughout living and bedrooms
• Frameless glass enclosures
• Elevated designer lighting package
• Metal roof
• James Hardie ColorPlus® exterior siding
• Outdoor shower
• Ground-level guest suite for added privacy and flexibility
• Electric vehicle charger installed in garage
A rare opportunity to own a coastal residence that embodies relaxed sophistication, enduring quality, and income-producing potential -- all just moments from the shoreline.
Sale subject to existing weekly rentals. Furnishings and closing timeline negotiable. Call us t
For sale
$955,000
304 Red Lewis Drive #21, Kure Beach, NC 28449
4beds
2,242sqft
:
Get pre-qualified$6,259/mo
Townhouse
Built in 2021
9,148 Square Feet Lot
$929,600 Zestimate®
$426/sqft
$754/mo HOA
What's special
Cozy bunk roomFrameless glass enclosuresFarmhouse kitchen sinkMetal roofKitchenaid appliance packageQuartz countertopsElevated designer lighting package
- 166 days |
- 285 |
- 12 |
Zillow last checked:
Listing updated:
Listed by:
Stewart Pittman 910-297-2540,
Sound and Sea Realty LLC
Source: Hive MLS,MLS#: 100555163 Originating MLS: Cape Fear Realtors MLS, Inc.
Originating MLS: Cape Fear Realtors MLS, Inc.Facts & features
Interior
Bedrooms & bathrooms
- Bedrooms: 4
- Bathrooms: 5
- Full bathrooms: 4
- 1/2 bathrooms: 1
Rooms
- Room types: Living Room, Master Bedroom, Bedroom 2, Bedroom 3, Bedroom 4
Primary bedroom
- Level: Second
- Dimensions: 15 x 13
Bedroom 2
- Level: Ground
- Dimensions: 14 x 12
Bedroom 3
- Level: Second
- Dimensions: 12 x 11
Bedroom 4
- Description: Possible bunk room or office area
- Level: Second
- Dimensions: 10 x 7
Kitchen
- Level: Third
- Dimensions: 17 x 19
Living room
- Level: Third
- Dimensions: 12 x 23
Heating
- Heat Pump, Electric, Forced Air, Zoned
Cooling
- Central Air, Zoned, Heat Pump
Appliances
- Included: Electric Oven, Washer, Refrigerator, Ice Maker, Dryer, Disposal, Dishwasher, Convection Oven
- Laundry: Laundry Closet
Features
- Walk-in Closet(s), Vaulted Ceiling(s), High Ceilings, Entrance Foyer, Kitchen Island, Elevator, Ceiling Fan(s), Reverse Floor Plan, Walk-in Shower, Blinds/Shades, Walk-In Closet(s)
- Flooring: LVT/LVP, Tile, Wood, Ceramic Tile
- Doors: Thermal Doors
- Windows: Thermal Windows
- Basement: None
- Attic: No Access
- Common walls with other units/homes: End Unit
Interior area
- Total structure area: 2,242
- Total interior livable area: 2,242 sqft
Property
Parking
- Total spaces: 2
- Parking features: Assigned, Off Street, On Site, Paved
- Attached garage spaces: 1
- Carport spaces: 1
- Covered spaces: 2
Accessibility
- Accessibility features: Accessible Elevator Installed
Features
- Levels: Three Or More
- Patio & porch: Covered, Porch
- Exterior features: Outdoor Shower, Irrigation System, Cluster Mailboxes, DP50 Windows, Thermal Doors, End Unit
- Fencing: None
- Has view: Yes
- View description: Ocean
- Has water view: Yes
- Water view: Ocean
- Waterfront features: None
- Frontage type: See Remarks
Lot
- Size: 9,148 Square Feet
- Dimensions: 24 x 39
Details
- Parcel number: R09409001042000
- Zoning: RB1
- Special conditions: Standard
Construction
Type & style
- Home type: Townhouse
- Property subtype: Townhouse
Materials
- Fiber Cement, Wood Frame
- Foundation: Slab
- Roof: Membrane,Metal
Condition
- New construction: No
- Year built: 2021
Utilities & green energy
- Sewer: Public Sewer
- Water: Public
- Utilities for property: Sewer Available, Water Available
Green energy
- Green verification: None
- Energy efficient items: Lighting, Thermostat
Community & HOA
Community
- Security: Security Lights, Security System, Smoke Detector(s)
- Subdivision: The Cove at Kure Beach
HOA
- Has HOA: Yes
- Amenities included: Roof Maintenance, Pool, Maintenance Common Areas, Maintenance Grounds, Maintenance Roads, Maintenance Structure, Management, Master Insure, Street Lights, Taxes, Termite Bond
- HOA fee: $3,480 annually
- HOA name: The Cove at Kure Beach HOA Inc.
- HOA phone: 910-509-7281
- Second HOA fee: $5,567 annually
- Second HOA name: The Cove at Kure Beach HOA Inc.
- Second HOA phone: 910-509-7281
Location
- Region: Kure Beach
Financial & listing details
- Price per square foot: $426/sqft
- Tax assessed value: $988,000
- Date on market: 2/18/2026
- Cumulative days on market: 166 days
- Listing agreement: Exclusive Right To Sell
- Listing terms: Cash,Conventional
- Lease term: Short Term Lease
- Road surface type: Paved
Estimated market value
$929,600
$883,000 - $976,000
$3,758/mo
Price history
| Date | Event | Price |
|---|---|---|
| 4/13/2026 | Price change | $955,000-2.1%$426/sqft |
Source:  Hive MLS #100555163 Report a problem Hive MLS #100555163 Report a problem | ||
| 2/18/2026 | Listed for sale | $975,000+62.5%$435/sqft |
Source: Hive MLS #100555163 Report a problem | ||
| 6/19/2020 | Sold | $599,900$268/sqft |
Source: Hive MLS #100220854 Report a problem | ||
| 6/5/2020 | Pending sale | $599,900$268/sqft |
Source: Sound and Sea Realty LLC #100220854 Report a problem | ||
| 6/5/2020 | Listed for sale | $599,900+3.4%$268/sqft |
Source: Sound and Sea Realty LLC #100220854 Report a problem | ||
| 3/20/2020 | Listing removed | $579,900$259/sqft |
Source: Sound and Sea Realty LLC #100205241 Report a problem | ||
| 3/11/2020 | Pending sale | $579,900$259/sqft |
Source: Sound and Sea Realty LLC #100205241 Report a problem | ||
| 2/19/2020 | Listed for sale | $579,900$259/sqft |
Source: Sound and Sea Realty LLC #100205241 Report a problem | ||
Public tax history
Tax history is unavailable.
Monthly payment
Est. payment
Payment breakdown
Explore the cost of this home by adjusting the details. Changes won't be saved.Climate risks
Neighborhood: 28449
Nearby schools
GreatSchools rating
- 8/10Carolina Beach ElementaryGrades: K-5Distance: 3.2 mi
- 7/10Charles P Murray MiddleGrades: 6-8Distance: 7.9 mi
- 5/10Eugene Ashley HighGrades: 9-12Distance: 7.9 mi
Schools provided by the listing agent
- Elementary: Carolina Beach
- Middle: Murray
- High: Ashley
Source: Hive MLS. This data may not be complete. We recommend contacting the local school district to confirm school assignments for this home.
- $848,4004 bd3 ba2.1k sqft304 Red Lewis Dr, Kure Beach, NC 28449Off Market
- $809,2004 bd3 ba2.1k sqft308 Red Lewis Dr, Kure Beach, NC 28449Off Market
- $813,2004 bd3 ba2.1k sqft312 Red Lewis Dr, Kure Beach, NC 28449Off Market
- $855,0004 bd4 ba2.1k sqft305 Red Lewis Dr, Kure Beach, NC 28449Sold
- $759,2001.46 Acres858 Fort Fisher Blvd S, Kure Beach, NC 28449Off Market
- $811,9004 bd3 ba2.1k sqft316 Red Lewis Dr, Kure Beach, NC 28449Off Market
- $826,0004 bd4 ba2.1k sqft316 Red Lewis Dr #18, Kure Beach, NC 28449Off Market
- $725,0003 bd3 ba1.6k sqft231 Water Oak Cir, Kure Beach, NC 28449Sold
A local agent can set up tours, give advice and negotiate with sellers.
Similar homes
- $950,0004 bd4 ba2.2k sqft313 Red Lewis Drive #13, Kure Beach, NC 28449For Sale
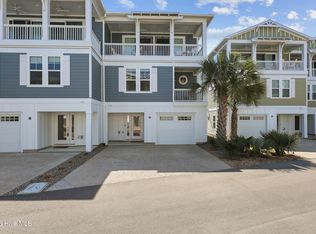
 MLS ID #100563355, Trina Thomas Team, Keller Williams Innovate-Wilmington. Hive MLS
 - $950,0003 bd4 ba1.9k sqft1038 Fort Fisher Boulevard S Unit C, Kure Beach, NC 28449For Sale
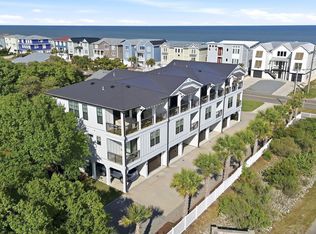 MLS ID #100572071, Tidal Realty Partners, REAL Broker LLC. Hive MLS
 - $750,0005 bd3 ba2k sqft618 S Fourth Avenue #1, Kure Beach, NC 28449For Sale
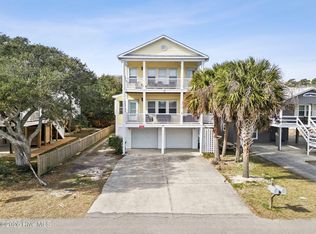 MLS ID #100561242, Rouse & Jones Property Group, Coldwell Banker Sea Coast Advantage-CB. Hive MLS
 - $964,9994 bd4 ba2.6k sqft1706 Searay Lane, Kure Beach, NC 28449For Sale
 MLS ID #100568478, Teri Byrnes, Nest Realty. Hive MLS
 - $825,0003 bd2 ba1.3k sqft625 S Fourth Avenue, Kure Beach, NC 28449For SaleMLS ID #100558561, Rouse & Jones Property Group, Coldwell Banker Sea Coast Advantage-CB. Hive MLS
- $865,0004 bd4 ba2.2k sqft1312 Snapper Lane #1, Carolina Beach, NC 28428For SaleMLS ID #100591382, Danielle Gillespie, Carolina One Properties Inc.. Hive MLS
- $699,0004 bd4 ba1.9k sqft337 Fort Fisher Boulevard N, Kure Beach, NC 28449For SaleMLS ID #100563044, Jeanette J Egerer, BlueCoast Realty Corporation. Hive MLS
- $975,0004 bd4 ba2.7k sqft302 Alabama Avenue Unit 2, Carolina Beach, NC 28428For SaleMLS ID #100568408, Aspyre Collective, eXp Realty. Hive MLS
- $845,0005 bd3 ba1.7k sqft234 N Fort Fisher Boulevard, Kure Beach, NC 28449For SaleMLS ID #100582881, Diana E Jewell, Berkshire Hathaway HomeServices Carolina Premier Properties. Hive MLS
- $899,0004 bd5 ba2.3k sqft1604 Snapper Lane #1, Carolina Beach, NC 28428For SaleMLS ID #100558521, Jon R Mogollon, REAL Broker LLC. Hive MLS
- $700,0004 bd4 ba2.1k sqft310 N Third Avenue #B, Kure Beach, NC 28449For SaleMLS ID #100584670, Michelle D Gurrera, Coldwell Banker Sea Coast Advantage. Hive MLS
- $1,175,0004 bd3 ba2.8k sqft734 Cutter Court, Kure Beach, NC 28449For SaleMLS ID #100549759, Tim Canning, Intracoastal Realty Corporation. Hive MLS
- $895,0003 bd3 ba2.1k sqft817 S Third Street S, Carolina Beach, NC 28428For SaleMLS ID #100554587, Karisa E Grizzard, Beach Town Realty. Hive MLS
- $1,124,0004 bd4 ba2.4k sqft1605 Spot Lane, Carolina Beach, NC 28428For SaleMLS ID #100576057, Beatty Pittman Real Estate Team LLC, Intracoastal Realty Corporation. Hive MLS
- $975,0004 bd4 ba2.6k sqft3260 Oceanic Bay Drive, Southport, NC 28461For SaleMLS ID #100569293, Hamilton Realty Group, eXp Realty. Hive MLS
- $749,0004 bd4 ba2.1k sqft1317 Snapper Lane Unit 2, Carolina Beach, NC 28428For SaleMLS ID #100587136, Lynne M Galloway, Landmark Sotheby's International Realty. Hive MLS
- $1,000,0005 bd5 ba2.4k sqft1204 Canal Drive Unit 2, Carolina Beach, NC 28428For SaleMLS ID #100578023, April F Williams, Intracoastal Realty Corporation. Hive MLS
- $960,0003 bd3 ba2.1k sqft614 Marsh Grass Court, Southport, NC 28461For SaleMLS ID #100574595, Hank Troscianiec & Associates, Keller Williams Innovate-OKI. Hive MLS
- $959,0003 bd2 ba1.5k sqft2304 W Dolphin Drive, Oak Island, NC 28465For SaleMLS ID #100593218, Wanda C Adkins, Better Beach Sales & Rentals, Inc.. Hive MLS
- $1,000,0003 bd3 ba3.2k sqft6221 Navigator Way, Southport, NC 28461For SaleMLS ID #100569010, Stephen S Kane, Keller Williams Innovate-OKI. Hive MLS
