Tucked into the highly desired section of Carolina Beach, where beach access sits on nearly every block. This beautifully maintained 4-bedroom, 4-bath townhome puts you just steps from the sand and everything that makes island life so easy to love. You're steps from the North Carolina Avenue beach access, and Tennessee access, a neighborhood favorite thanks to its easy on-and-off stairs and ramp, and just around the corner from the popular Tiki Bar, where locals gather for great food, tropical drinks, and a great view of Thursday night fireworks.
Built by a respected local builder, this home showcases thoughtful craftsmanship throughout, with LVP flooring on every level, tile flooring in the bathrooms and laundry, plantation shutters, and coastal trim detail with large baseboards and matching door and window trim. Shiplap accents carry through the bathrooms for a cohesive coastal feel.
The open-concept main living area is centered around a beautifully designed kitchen featuring stainless steel appliances, granite slab countertops in white, beige, and blue tones, a deep single-basin stainless steel sink with garbage disposal, a large island with seating for four, and ample cabinet and pantry space. A Culligan water filtration system is also in place. With bedrooms thoughtfully positioned on multiple levels, each with its own designated bathroom and ceiling fans, the layout offers flexibility for guests, full-time living, or vacation use. Extra linen and pantry closets are tucked into every floor.
The spacious primary suite is a true retreat, complete with a large walk-in closet with wood shelving and a beautifully appointed en-suite bath a fully tiled, oversized walk-in shower with a glass door, plus a private balcony.
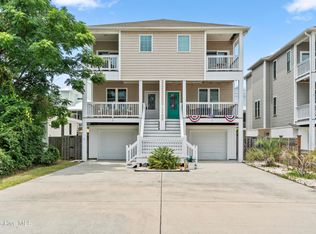
An elevator provides convenient access to every floor, while two large covered decks, including Trex decking off the living room with solid wood railing and upgraded trim detail, offer the perfect place to enjoy the sound of the ocean and morning sunrises. The ground-level suite includes its own en-suite bath and a wet bar, with direct backyard access alongside a separate side entry door.
Additional features include impact-resistant windows and doors, a durable metal roof, Nest thermostats, an outdoor shower, a single-car garage with front and side entry and extra storage space, irrigation, and low-maintenance vinyl siding.
This home is coming fully furnished and is beautifully decorated in coastal style, prepared for either a second home or short-term rental to be ready to use upon closing day. NO HOA and NOT in a flood zone.
Whether you're searching for a primary residence, a beach getaway, or an investment opportunity, this home checks all the boxes. With beach access, dining, and entertainment all within easy reach, this is coastal living at its very best.
For sale
$865,000
1312 Snapper Lane #1, Carolina Beach, NC 28428
4beds
2,245sqft
:
Get pre-qualified$4,985/mo
Townhouse
Built in 2020
4,792 Square Feet Lot
$844,500 Zestimate®
$385/sqft
$-- HOA
What's special
Thoughtful craftsmanship throughoutCulligan water filtration systemBeautifully appointed en-suite bathLow-maintenance vinyl sidingDurable metal roofNest thermostatsSeparate side entry door
- 3 days |
- 127 |
- 6 |
Zillow last checked:
Listing updated:
Listed by:
Danielle Gillespie 910-620-4380,
Carolina One Properties Inc.,
Gillespie Group 910-620-4380,
Carolina One Properties Inc.
Source: Hive MLS,MLS#: 100591382 Originating MLS: Cape Fear Realtors MLS, Inc.
Originating MLS: Cape Fear Realtors MLS, Inc.Facts & features
Interior
Bedrooms & bathrooms
- Bedrooms: 4
- Bathrooms: 4
- Full bathrooms: 4
Rooms
- Room types: Master Bedroom, Bedroom 1, Bedroom 3, Bedroom 4, Living Room, Laundry, Bathroom 1, Bathroom 2, Bathroom 3, Basement
Primary bedroom
- Level: Second
Bedroom 1
- Level: First
Bedroom 3
- Level: Second
Bedroom 4
- Level: Third
Bathroom 1
- Level: First
Bathroom 2
- Level: Second
Bathroom 3
- Level: Second
Bathroom 4
- Level: Third
Kitchen
- Level: Third
Laundry
- Level: Second
Living room
- Level: Third
Heating
- Electric, Heat Pump
Cooling
- Central Air
Appliances
- Included: Electric Oven, Built-In Microwave, Disposal, Dishwasher
- Laundry: Laundry Room
Features
- Walk-in Closet(s), High Ceilings, Entrance Foyer, Elevator, Ceiling Fan(s), Walk-in Shower, Wet Bar, Walk-In Closet(s)
- Flooring: LVT/LVP, Tile
Interior area
- Total structure area: 2,245
- Total interior livable area: 2,245 sqft
Video & virtual tour
Property
Parking
- Total spaces: 1
- Parking features: On Site
- Attached garage spaces: 1
Accessibility
- Accessibility features: Accessible Elevator Installed
Features
- Levels: Three Or More
- Patio & porch: Covered, Deck, Porch
- Exterior features: Irrigation System
- Fencing: None
- Has view: Yes
- View description: See Remarks
- Waterfront features: None
- Frontage type: See Remarks
Lot
- Size: 4,792 Square Feet
Details
- Parcel number: R09014016002000
- Zoning: R-1-WB
- Special conditions: Standard
Construction
Type & style
- Home type: Townhouse
- Property subtype: Townhouse
Materials
- Vinyl Siding, Wood Frame
- Foundation: Slab
- Roof: Metal
Condition
- New construction: No
- Year built: 2020
Utilities & green energy
- Sewer: Public Sewer
- Water: Public
- Utilities for property: Sewer Connected, Water Connected
Community & HOA
Community
- Subdivision: Wilmington Beach
HOA
- Has HOA: Yes
- Amenities included: None
- HOA name: Snapper Lane Townhomes
Location
- Region: Carolina Beach
Financial & listing details
- Price per square foot: $385/sqft
- Tax assessed value: $545,600
- Annual tax amount: $3,737
- Date on market: 7/24/2026
- Cumulative days on market: 3 days
- Listing agreement: Exclusive Right To Sell
- Listing terms: Cash,Conventional,VA Loan
- Road surface type: Paved
Estimated market value
$844,500
$802,000 - $887,000
$3,458/mo
Price history
| Date | Event | Price |
|---|---|---|
| 7/24/2026 | Listed for sale | $865,000+51.4%$385/sqft |
Source:  Hive MLS #100591382 Report a problem Hive MLS #100591382 Report a problem | ||
| 12/22/2020 | Sold | $571,350$254/sqft |
Source: Hive MLS #100225381 Report a problem | ||
Public tax history
| Year | Property taxes | Tax assessment |
|---|---|---|
| 2024 | $3,737 +3% | $545,600 |
| 2023 | $3,628 -0.7% | $545,600 |
| 2022 | $3,656 -2.9% | $545,600 |
| 2021 | $3,765 | $545,600 |
Find assessor info on the county website
Monthly payment
Est. payment
Payment breakdown
Explore the cost of this home by adjusting the details. Changes won't be saved.Climate risks
Neighborhood: 28428
Nearby schools
GreatSchools rating
- 8/10Carolina Beach ElementaryGrades: K-5Distance: 0.8 mi
- 7/10Charles P Murray MiddleGrades: 6-8Distance: 5.6 mi
- 5/10Eugene Ashley HighGrades: 9-12Distance: 5.6 mi
Schools provided by the listing agent
- Elementary: Carolina Beach
- Middle: Murray
- High: Ashley
Source: Hive MLS. This data may not be complete. We recommend contacting the local school district to confirm school assignments for this home.
- $754,4004,791 Square Feet1312 Snapper Ln, Carolina Beach, NC 28428Off Market
- $901,9004 bd4 ba2.1k sqft1312 Snapper Ln #2, Carolina Beach, NC 28428Off Market
- $851,8002 bd1 ba975 sqft1314 Snapper Ln, Carolina Beach, NC 28428Off Market
- $1,021,2004 bd4 ba2.3k sqft1314 Snapper Ln #1, Carolina Beach, NC 28428Off Market
- $895,4004 bd4 ba2.2k sqft1310 Snapper Ln, Carolina Beach, NC 28428Off Market
- $915,0003 bd4 ba2.3k sqft1310 Snapper Ln #2, Carolina Beach, NC 28428Pending
- $850,0004 bd4 ba2.2k sqft1314 Snapper Ln #2, Carolina Beach, NC 28428Sold
- $899,0004 bd4 ba2.4k sqft1310 Snapper Ln #1, Carolina Beach, NC 28428Sold
A local agent can set up tours, give advice and negotiate with sellers.
Similar homes
- $700,0003 bd4 ba1.9k sqft1508 Pinfish Lane Unit 2, Carolina Beach, NC 28428For Sale
 MLS ID #100591152, Paul D Allsup, Coldwell Banker Sea Coast Advantage-Midtown. Hive MLS
 - $899,0004 bd5 ba2.3k sqft1604 Snapper Lane #1, Carolina Beach, NC 28428For Sale
 MLS ID #100558521, Jon R Mogollon, REAL Broker LLC. Hive MLS
 - $839,0004 bd4 ba2.3k sqft1407 Searay Lane Unit 2, Carolina Beach, NC 28428For Sale
 MLS ID #100557006, Greg Barber, Barber Realty Group Inc.. Hive MLS
 - $749,0004 bd4 ba2.1k sqft1317 Snapper Lane Unit 2, Carolina Beach, NC 28428For Sale
 MLS ID #100587136, Lynne M Galloway, Landmark Sotheby's International Realty. Hive MLS
 - $895,0003 bd3 ba2.1k sqft817 S Third Street S, Carolina Beach, NC 28428For SaleMLS ID #100554587, Karisa E Grizzard, Beach Town Realty. Hive MLS
- $869,9004 bd4 ba2.2k sqft1610 Swordfish Lane #2, Carolina Beach, NC 28428New ConstructionMLS ID #100569968, Kathy P Long, Coastal Lights Realty. Hive MLS
- $869,9004 bd4 ba2.2k sqft1610 Swordfish Lane #1, Carolina Beach, NC 28428New ConstructionMLS ID #100569966, Kathy P Long, Coastal Lights Realty. Hive MLS
- $975,0004 bd4 ba2.7k sqft302 Alabama Avenue Unit 2, Carolina Beach, NC 28428For SaleMLS ID #100568408, Aspyre Collective, eXp Realty. Hive MLS
- $769,0004 bd5 ba2.4k sqft1205 Swordfish Lane Unit 2, Carolina Beach, NC 28428For SaleMLS ID #100586221, Adam C Connolly, Berkshire Hathaway HomeServices Carolina Premier Properties. Hive MLS
- $819,0004 bd4 ba2k sqft1514 Swordfish Lane #B2, Carolina Beach, NC 28428For SaleMLS ID #100534014, Michael H Knapton, Bryant Real Estate. Hive MLS
- $849,0004 bd3 ba1.6k sqft1105 Bowfin Lane Unit 2, Carolina Beach, NC 28428For SaleMLS ID #100475790, Robi B Bennett, Intracoastal Realty Corporation. Hive MLS
- $1,100,0004 bd4 ba2.7k sqft919 Riptide Lane, Carolina Beach, NC 28428New ConstructionMLS ID #100591566, Anne E Leanos, Ivester Jackson Christie's. Hive MLS
- $775,0004 bd4 ba2.3k sqft1408 Bonito Lane Unit 1, Carolina Beach, NC 28428For SaleMLS ID #100557553, Justin M Lamott, Intracoastal Realty Corporation. Hive MLS
- $815,0003 bd3 ba1.8k sqft906 Second Street S #2, Carolina Beach, NC 28428New ConstructionMLS ID #100567892, Michael Urti, Nest Realty. Hive MLS
- $850,0004 bd4 ba2.3k sqft110 Palm Breeze Drive, Carolina Beach, NC 28428For SaleMLS ID #100574481, Nicole E Chalmers, Coldwell Banker Sea Coast Advantage-CB. Hive MLS
- $770,0004 bd4 ba2.3k sqft1407 Mackerel Lane Unit 1, Carolina Beach, NC 28428For SaleMLS ID #100561147, Kristen M Dunn, BlueCoast Realty Corporation. Hive MLS
- $742,0003 bd3 ba2k sqft502 North Carolina Avenue #1, Carolina Beach, NC 28428New ConstructionMLS ID #100582203, Jeremiah Barnett, Keller Williams Innovate-Wilmington. Hive MLS
- $795,0003 bd4 ba2.2k sqft506 Greenville Avenue #1, Carolina Beach, NC 28428New ConstructionMLS ID #100563186, Jennifer Bullock Team, RE/MAX Executive. Hive MLS
- $795,0003 bd4 ba2.2k sqft504 Greenville Avenue #1, Carolina Beach, NC 28428New ConstructionMLS ID #100562790, Jennifer Bullock Team, RE/MAX Executive. Hive MLS
- $795,0003 bd4 ba2.2k sqft504 Greenville Avenue #2, Carolina Beach, NC 28428New ConstructionMLS ID #100563073, Jennifer Bullock Team, RE/MAX Executive. Hive MLS
