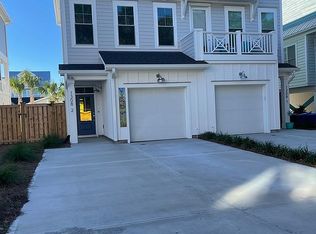
Welcome to coastal luxury living at its finest! This like-new Richard Wallace townhome at 1310 Snapper Lane offers an exceptional blend of quality craftsmanship, modern elegance, and an unbeatable location just moments from the beach, restaurants, shopping, and all that Carolina Beach has to offer.
Designed and constructed to the prestigious Fortified Gold Standard, this stunning residence combines peace of mind with sophisticated style. The exterior showcases durable James Hardie siding with cedar shake accents, impact-resistant Viwinco windows with a lifetime warranty, architectural shingles, and premium Wayne Dalton garage doors.A charming paver walkway winds to the rear of the home, framed by lush tropical landscaping and swaying palms in both the front and back yards.
Inside, you'll find a thoughtfully designed floor plan featuring a private ground-level suite ideal for guests, extended family, or a mother-in-law suite. The foyer makes a memorable first impression with beautiful shiplap accent walls, while custom window blinds throughout the home add both style and functionality. Luxury vinyl plank flooring flows throughout, complementing the upscale finishes found in every room.
The gourmet kitchen is a showstopper, boasting GE Profile stainless steel appliances, including a gas range, microwave drawer, beverage center refrigerator, quartz and granite countertops, designer tile backsplash, under-cabinet lighting, and soft-close cabinetry. The spacious primary suite offers a spa-inspired bath complete with a beautifully tiled walk-in shower featuring accent tile, a built-in niche, corner bench, rainhead shower system, and frameless glass enclosure. Additional bathrooms are equally impressive with granite and quartz countertops, tile surrounds, and undermount sinks.
Outdoor living is just as inviting, with a covered rear porch, ground-level patio, privacy fencing, and an enclosed outdoor shower--perfect after a day at the beach. The oversized garage has been thoughtfully upgraded with a durable epoxy-coated floor and custom built-in cabinetry, providing excellent storage and organization. And just outside, dedicated side-yard storage offers the perfect spot for all your favorite beach toys.
Whether you're searching for a primary residence, vacation retreat, or investment opportunity, this exceptional property delivers luxury, durability, premium upgrades, and coastal convenience in one remarkable package.
Pending
$915,000
1310 Snapper Lane Unit 2, Carolina Beach, NC 28428
3beds
2,396sqft
:
Get pre-qualified$5,207/mo
Townhouse
Built in 2021
1,350 Square Feet Lot
$906,300 Zestimate®
$382/sqft
$-- HOA
What's special
Privacy fencingDedicated side-yard storageGround-level patioCharming paver walkwayArchitectural shinglesDesigner tile backsplashUnder-cabinet lighting
- 19 days |
- 126 |
- 1 |
Likely to sell faster than
Zillow last checked:
Listing updated:
Listed by:
Tidal Realty Partners 910-372-6720,
REAL Broker LLC,
Matthew Kane 910-742-0554,
REAL Broker LLC
Source: Hive MLS,MLS#: 100584307 Originating MLS: Cape Fear Realtors MLS, Inc.
Originating MLS: Cape Fear Realtors MLS, Inc.Facts & features
Interior
Bedrooms & bathrooms
- Bedrooms: 3
- Bathrooms: 4
- Full bathrooms: 3
- 1/2 bathrooms: 1
Rooms
- Room types: Master Bedroom, Bedroom 2, Office, Laundry, Bedroom 3, Basement, Family Room, Breakfast Nook, Bathroom 2, Bonus Room, Bathroom 1
Primary bedroom
- Level: Third
- Dimensions: 12 x 15
Bedroom 2
- Level: Third
- Dimensions: 12 x 14
Bedroom 3
- Level: Third
Bathroom 1
- Level: First
Bathroom 2
- Level: Second
Bathroom 4
- Level: Third
Bonus room
- Level: First
- Dimensions: 12 x 15
Breakfast nook
- Level: Second
- Dimensions: 12 x 12
Family room
- Level: Second
- Dimensions: 16 x 14
Kitchen
- Level: Second
- Dimensions: 16 x 16
Laundry
- Level: Third
- Dimensions: 8 x 6
Office
- Level: Third
- Dimensions: 13 x 9
Heating
- Electric, Heat Pump
Cooling
- Central Air
Appliances
- Included: Gas Oven, Built-In Microwave, Disposal, Dishwasher
- Laundry: Laundry Room
Features
- Walk-in Closet(s), High Ceilings, Entrance Foyer, Elevator, Pantry, Walk-In Closet(s)
- Flooring: LVT/LVP, Tile
- Windows: Storm Window(s)
- Attic: None
Interior area
- Total structure area: 2,396
- Total interior livable area: 2,396 sqft
Property
Parking
- Total spaces: 1
- Parking features: Garage Faces Front, Garage Door Opener, Off Street, Paved, Garage
- Attached garage spaces: 1
Accessibility
- Accessibility features: Accessible Elevator Installed
Features
- Levels: Three Or More
- Patio & porch: Porch, Balcony
- Exterior features: Outdoor Shower, Irrigation System
- Fencing: Wood
- Has view: Yes
- View description: See Remarks
- Frontage type: See Remarks
Lot
- Size: 1,350 Square Feet
- Dimensions: 50 x 100
Details
- Parcel number: R09014016021000
- Zoning: R-1
- Special conditions: Standard
Construction
Type & style
- Home type: Townhouse
- Property subtype: Townhouse
Materials
- Fiber Cement, Wood Frame
- Foundation: Other, Pilings
- Roof: Architectural Shingle
Condition
- New construction: No
- Year built: 2021
Utilities & green energy
- Sewer: Public Sewer
- Water: Public
- Utilities for property: Sewer Available, Water Available
Community & HOA
Community
- Subdivision: Wilmington Beach
HOA
- Has HOA: No
- Amenities included: None
- HOA name: 1310 Snapper Lane Town Homes Owners Association
Location
- Region: Carolina Beach
Financial & listing details
- Price per square foot: $382/sqft
- Tax assessed value: $965,800
- Annual tax amount: $4,323
- Date on market: 6/25/2026
- Cumulative days on market: 19 days
- Listing agreement: Exclusive Right To Sell
- Listing terms: Cash,Conventional,FHA,VA Loan
- Road surface type: Paved
Estimated market value
$906,300
$861,000 - $952,000
$3,818/mo
Price history
| Date | Event | Price |
|---|---|---|
| 6/28/2026 | Pending sale | $915,000$382/sqft |
Source:  Hive MLS #100584307 Report a problem Hive MLS #100584307 Report a problem | ||
| 6/25/2026 | Listed for sale | $915,000+18.1%$382/sqft |
Source: Hive MLS #100584307 Report a problem | ||
| 7/28/2022 | Sold | $774,900$323/sqft |
Source: Hive MLS #100274020 Report a problem | ||
| 2/19/2022 | Pending sale | $774,900$323/sqft |
Source: Hive MLS #100274020 Report a problem | ||
| 10/6/2021 | Price change | $774,900+3.3%$323/sqft |
Source: Hive MLS #100274020 Report a problem | ||
| 5/29/2021 | Listed for sale | $749,900$313/sqft |
Source: Hive MLS #100274020 Report a problem | ||
Public tax history
| Year | Property taxes | Tax assessment |
|---|---|---|
| 2024 | $3,615 +3% | $527,800 |
| 2023 | $3,510 +249.2% | $527,800 +251.9% |
| 2022 | $1,005 | $150,000 |
Find assessor info on the county website
Monthly payment
Est. payment
Payment breakdown
Explore the cost of this home by adjusting the details. Changes won't be saved.Climate risks
Neighborhood: 28428
Nearby schools
GreatSchools rating
- 8/10Carolina Beach ElementaryGrades: K-5Distance: 0.7 mi
- 7/10Charles P Murray MiddleGrades: 6-8Distance: 5.6 mi
- 5/10Eugene Ashley HighGrades: 9-12Distance: 5.6 mi
Schools provided by the listing agent
- Elementary: Carolina Beach
- Middle: Murray
- High: Ashley
Source: Hive MLS. This data may not be complete. We recommend contacting the local school district to confirm school assignments for this home.
- $895,4004 bd4 ba2.2k sqft1310 Snapper Ln, Carolina Beach, NC 28428Off Market
- $899,0004 bd4 ba2.4k sqft1310 Snapper Ln #1, Carolina Beach, NC 28428Sold

- $874,5004 bd3 ba2.4k sqft1308 Snapper Ln #1, Carolina Beach, NC 28428Off Market
- $867,1004 bd3 ba2.3k sqft1308 Snapper Ln UNIT 2, Carolina Beach, NC 28428Off Market
- $754,4004,791 Square Feet1312 Snapper Ln, Carolina Beach, NC 28428Off Market
- $901,9004 bd4 ba2.1k sqft1312 Snapper Ln #2, Carolina Beach, NC 28428Off Market
- $897,9004 bd4 ba2.1k sqft1312 Snapper Ln #1, Carolina Beach, NC 28428Off Market
- $547,4002 bd2 ba1.8k sqft1306 Snapper Ln UNIT 2, Carolina Beach, NC 28428Off Market
A local agent can set up tours, give advice and negotiate with sellers.
Similar homes
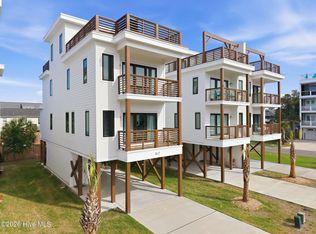
- $895,0003 bd3 ba2.1k sqft817 S Third Street S, Carolina Beach, NC 28428For Sale
 MLS ID #100554587, Karisa E Grizzard, Beach Town Realty. Hive MLS
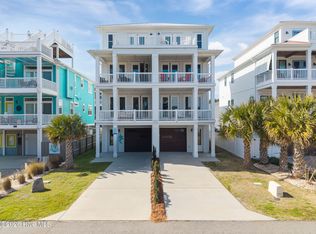
 - $899,0004 bd5 ba2.3k sqft1604 Snapper Lane #1, Carolina Beach, NC 28428For Sale
 MLS ID #100558521, Jon R Mogollon, REAL Broker LLC. Hive MLS
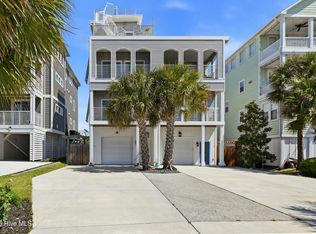
 - $975,0004 bd4 ba2.7k sqft302 Alabama Avenue Unit 2, Carolina Beach, NC 28428For Sale
 MLS ID #100568408, Aspyre Collective, eXp Realty. Hive MLS
 - $839,0004 bd4 ba2.3k sqft1407 Searay Lane Unit 2, Carolina Beach, NC 28428For Sale
 MLS ID #100557006, Greg Barber, Barber Realty Group Inc.. Hive MLS
 - $815,0003 bd3 ba1.8k sqft906 Second Street S #2, Carolina Beach, NC 28428New ConstructionMLS ID #100567892, Michael Urti, Nest Realty. Hive MLS
- $1,124,0004 bd4 ba2.4k sqft1605 Spot Lane, Carolina Beach, NC 28428For SaleMLS ID #100576057, Beatty Pittman Real Estate Team LLC, Intracoastal Realty Corporation. Hive MLS
- $699,0003 bd4 ba2k sqft501 Greenville Avenue #2, Carolina Beach, NC 28428New ConstructionMLS ID #100561873, Danielle Gillespie, Carolina One Properties Inc.. Hive MLS
- $719,9003 bd4 ba2.2k sqft115 Bimini Townes Lane, Carolina Beach, NC 28428For SaleMLS ID #100572090, Tricia A Keane, Nest Realty. Hive MLS
- $729,9005 bd5 ba2.9k sqft1505 Mackerel Lane Unit 1, Carolina Beach, NC 28428For SaleMLS ID #100559855, Jessica M Keenan, Nest Realty. Hive MLS
- $1,250,0005 bd4 ba2.5k sqft506 Canal Drive #2, Carolina Beach, NC 28428For SaleMLS ID #100589451, Jaci H Ponzoni, Coldwell Banker Sea Coast Advantage-CB. Hive MLS
- $670,0003 bd3 ba1.5k sqft903 Ocean Boulevard Unit 1, Carolina Beach, NC 28428For SaleMLS ID #100570659, Valarie J Speckhardt, Coldwell Banker Sea Coast Advantage-Leland. Hive MLS
- $950,0003 bd4 ba1.9k sqft1038 Fort Fisher Boulevard S Unit C, Kure Beach, NC 28449For SaleMLS ID #100572071, Tidal Realty Partners, REAL Broker LLC. Hive MLS
- $1,000,0005 bd5 ba2.4k sqft1204 Canal Drive Unit 2, Carolina Beach, NC 28428For SaleMLS ID #100578023, April F Williams, Intracoastal Realty Corporation. Hive MLS
- $950,0004 bd4 ba2.2k sqft313 Red Lewis Drive #13, Kure Beach, NC 28449For SaleMLS ID #100563355, Trina Thomas Team, Keller Williams Innovate-Wilmington. Hive MLS
- $955,0004 bd5 ba2.2k sqft304 Red Lewis Drive #21, Kure Beach, NC 28449For SaleMLS ID #100555163, Stewart Pittman, Sound and Sea Realty LLC. Hive MLS
- $1,095,0004 bd5 ba2.7k sqft1516 Pinfish Lane, Carolina Beach, NC 28428New ConstructionMLS ID #100545862, Michael Otelsberg, Berkshire Hathaway HomeServices Carolina Premier Properties. Hive MLS
- $1,295,0004 bd4 ba2.2k sqft408 Goldsboro Avenue, Carolina Beach, NC 28428For SaleMLS ID #100584327, Michael Urti, Nest Realty. Hive MLS
- $1,299,9004 bd4 ba3k sqft706 Tarboro Avenue, Carolina Beach, NC 28428For SaleMLS ID #100579286, Jason H Colclough, Wicker Properties of the Carolinas, Inc.. Hive MLS
- $940,0003 bd4 ba2k sqft321 Fifth Avenue S #B, Kure Beach, NC 28449For SaleMLS ID #100585827, Kathryn Bruner, Kathryn Bruner Realty LLC. Hive MLS
- $725,0004 bd4 ba2.5k sqft2 Clam Shell Lane Unit 7, Carolina Beach, NC 28428For SaleMLS ID #100557630, Denise M Lucky, Coldwell Banker Sea Coast Advantage-CB. Hive MLS
