Experience refined coastal living in this beautifully crafted new construction townhome located in the highly sought-after and rapidly growing community of Carolina Beach. Thoughtfully designed to blend timeless Craftsman architecture with relaxed coastal elegance, these residences offer exceptional quality, durability, and low-maintenance living with carefully curated high-end finishes throughout. Exterior features include painted James Hardie siding, architectural shingles with a Limited Lifetime Warranty and enhanced 130-mph wind rating, charming front elevation window awnings with standing seam metal accents, and an expansive 12' x 17' covered rear porch complete with a tongue-and-groove ceiling. Each home also includes a fenced backyard, outdoor shower, and professionally designed French drain system to effectively manage stormwater runoff. Inside, the homes showcase elevated craftsmanship with custom trim work, wainscoting, and designer accent walls. The kitchens feature white shaker-style cabinetry with soft-close doors and dovetail construction, complemented by quartz countertops and premium finishes. Throughout the home, 10mm waterproof COREtec luxury vinyl plank flooring with attached soft-step backing provides both style and durability. Additional interior upgrades include recessed and accent lighting, under-cabinet lighting, ceiling fan rough-ins throughout, media box rough-ins for seamless frameless television installations, tiled walk-in showers with frameless glass doors, matte black hardware and fixtures, one-piece elongated toilets, and dual traditional heat pump HVAC systems for efficient climate control. These thoughtfully designed townhomes offer an exceptional combination of style, functionality, and lasting quality--ideal for full-time coastal living, a second home, or an investment opportunity. Additional details regarding finishes, selections, and projected rental performance are available through the builder and/or listing agent.
New construction
$795,000
504 Greenville Avenue #2, Carolina Beach, NC 28428
3beds
2,289sqft
Townhouse
Built in 2026
0.28 Acres Lot
$793,600 Zestimate®
$347/sqft
$-- HOA
What's special
Craftsman-style trimStained oak stair treadsOne-piece compact elongated toiletsBright open interiorUnder-cabinet lightingArchitectural shingle roofingQuartz countertops
- 156 days
- 70
- 4
Zillow last checked:
Listing updated:
Listed by:
Jennifer Bullock Team 910-547-8535,
RE/MAX Executive
Source: Hive MLS,MLS#: 100563073 Originating MLS: Cape Fear Realtors MLS, Inc.
Originating MLS: Cape Fear Realtors MLS, Inc.Facts & features
Interior
Bedrooms & bathrooms
- Bedrooms: 3
- Bathrooms: 4
- Full bathrooms: 3
- 1/2 bathrooms: 1
Rooms
- Room types: Master Bedroom, Dining Room, Bedroom 2, Bedroom 3
Primary bedroom
- Level: Third
Bedroom 2
- Level: Third
Bedroom 3
- Level: First
Dining room
- Level: Second
Kitchen
- Level: Second
Heating
- Electric, Heat Pump
Cooling
- Central Air
Appliances
- Included: Electric Oven, Built-In Microwave, Washer, Dryer, Dishwasher
Features
- High Ceilings, Pantry, Walk-in Shower
- Flooring: LVT/LVP
- Attic: Pull Down Stairs
- Has fireplace: No
Interior area
- Total structure area: 2,289
- Total interior livable area: 2,289 sqft
Property
Parking
- Parking features: Concrete
Features
- Levels: Three Or More
- Patio & porch: Covered, Porch
- Fencing: Back Yard
- Has view: Yes
- View description: None
- Frontage type: See Remarks
Lot
- Size: 0.28 Acres
Details
- Parcel number: R09009013004000
- Zoning: R-1
- Special conditions: Standard
Construction
Type & style
- Home type: Townhouse
- Property subtype: Townhouse
Materials
- Fiber Cement, Wood Frame
- Foundation: Slab
- Roof: Architectural Shingle
Condition
- New construction: Yes
- Year built: 2026
Utilities & green energy
- Sewer: Public Sewer
- Water: Public
- Utilities for property: Sewer Available, Water Available
Community & HOA
Community
- Subdivision: Not In Subdivision
HOA
- Has HOA: No
Location
- Region: Carolina Beach
Financial & listing details
- Price per square foot: $347/sqft
- Tax assessed value: $753,900
- Annual tax amount: $3,375
- Date on market: 3/27/2026
- Cumulative days on market: 156 days
- Listing agreement: Exclusive Right To Sell
- Listing terms: Cash,Conventional,FHA,VA Loan
- Road surface type: Paved
Estimated market value
$793,600
$754,000 - $833,000
$3,510/mo
Price history
| Date | Event | Price |
|---|---|---|
| 5/13/2026 | Price change | $795,000-3.6%$347/sqft |
Source:  Hive MLS #100563073 Report a problem Hive MLS #100563073 Report a problem | ||
| 3/27/2026 | Listed for sale | $824,500$360/sqft |
Source: Hive MLS #100563073 Report a problem | ||
Public tax history
Tax history is unavailable.
Monthly payment
Est. payment
Payment breakdown
Explore the cost of this home by adjusting the details. Changes won't be saved.Climate risks
Neighborhood: 28428
Nearby schools
Schools provided by the listing agent
- Elementary: Carolina Beach
- Middle: Murray
- High: Ashley
Source: Hive MLS. This data may not be complete. We recommend contacting the local school district to confirm school assignments for this home.
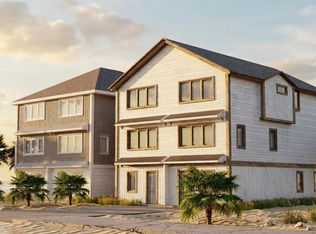
- $795,0003 bd4 ba2.2k sqft504 Greenville Ave #1, Carolina Beach, NC 28428New Construction
- $795,0003 bd4 ba2.2k sqft506 Greenville Ave #2, Carolina Beach, NC 28428New Construction
- $795,0003 bd4 ba2.2k sqft506 Greenville Ave #1, Carolina Beach, NC 28428New Construction
- $625,0002 bd2 ba1.2k sqft504 Greenville Ave, Carolina Beach, NC 28428Sold

Similar homes
- $795,0003 bd4 ba2.2k sqft504 Greenville Avenue #1, Carolina Beach, NC 28428New Construction
 MLS ID #100562790, Jennifer Bullock Team, RE/MAX Executive. Hive MLS
 - $795,0003 bd4 ba2.2k sqft506 Greenville Avenue #2, Carolina Beach, NC 28428New ConstructionMLS ID #100563169, Jennifer Bullock Team, RE/MAX Executive. Hive MLS
- $795,0003 bd4 ba2.2k sqft506 Greenville Avenue #1, Carolina Beach, NC 28428New ConstructionMLS ID #100563186, Jennifer Bullock Team, RE/MAX Executive. Hive MLS
- $742,0003 bd3 ba2k sqft502 North Carolina Avenue #1, Carolina Beach, NC 28428New Construction
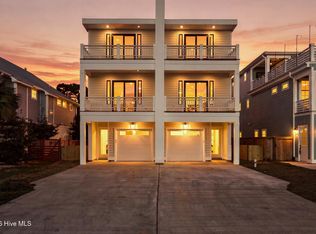 MLS ID #100582203, Jeremiah Barnett, Keller Williams Innovate-Wilmington. Hive MLS
 - $565,0003 bd3 ba1.5k sqft507 Greenville Avenue Unit 2, Carolina Beach, NC 28428For SaleMLS ID #100587975, Carmen C Christopher, Coldwell Banker Sea Coast Advantage-CB. Hive MLS
- $899,5006 bd3 ba2.6k sqft917 Riptide Lane, Carolina Beach, NC 28428For SaleMLS ID #100542727, Greg Barber, Barber Realty Group Inc.. Hive MLS
- $1,145,0004 bd4 ba2.3k sqft809 S Fifth Street, Carolina Beach, NC 28428New ConstructionMLS ID #100596413, Glen Mitchell, Barber Realty Group Inc.. Hive MLS
- $795,0003 bd2 ba1.1k sqft1800 Canal Drive #111, Carolina Beach, NC 28428For SaleMLS ID #100523205, Matthew C Costin, Nest Realty. Hive MLS
- $799,0003 bd2 ba1.3k sqft1800 Canal Drive #108, Carolina Beach, NC 28428For SaleMLS ID #100523207, Matthew C Costin, Nest Realty. Hive MLS
- $1,050,0003 bd2 ba1.9k sqft1621 Pinfish Lane #A, Carolina Beach, NC 28428New ConstructionMLS ID #100593295, The Moran Team, Coldwell Banker Sea Coast Advantage-CB. Hive MLS
- $825,0003 bd2 ba1.3k sqft1800 Canal Drive #208, Carolina Beach, NC 28428For SaleMLS ID #100523208, Matthew C Costin, Nest Realty. Hive MLS
- $1,130,0003 bd2 ba1.9k sqft1621 Pinfish Lane #B, Carolina Beach, NC 28428New ConstructionMLS ID #100593297, The Moran Team, Coldwell Banker Sea Coast Advantage-CB. Hive MLS
- $950,0003 bd4 ba1.9k sqft1038 Fort Fisher Boulevard S Unit C, Kure Beach, NC 28449For SaleMLS ID #100572071, Tidal Realty Partners, REAL Broker LLC. Hive MLS
- $829,0003 bd5 ba2.9k sqft317 Bladen Street, Wilmington, NC 28401For SaleMLS ID #100594815, David Eggleston, Intracoastal Realty Corporation. Hive MLS
- $749,9003 bd3 ba1.7k sqft2208 Carlton Avenue, Wilmington, NC 28403For SaleMLS ID #100593376, The Domenico Grillo Real Estate Team, Keller Williams Innovate-Wilmington. Hive MLS
- $429,9903 bd4 ba1.6k sqft116 Storage Road, Wilmington, NC 28412New ConstructionMLS ID #100592551, Alex N Harrington, HHHunt Homes Wilmington LLC. Hive MLS
- $665,0003 bd3 ba1.8k sqft2525 Tonbo Trail, Wilmington, NC 28409For SaleMLS ID #100592082, Frederick E Barton, Cadence Realty Corporation. Hive MLS
- $999,9005 bd3 ba2.2k sqft135 N Third Avenue N, Kure Beach, NC 28449For SaleMLS ID #100540595, Dylan Kosinski, Intracoastal Realty Corporation. Hive MLS
- $897,0004 bd3 ba2.3k sqft5515 Fayes Meadow Court (Lot 4), Wilmington, NC 28412New ConstructionMLS ID #100593030, Scott C Cowan, Coldwell Banker Sea Coast Advantage-Leland. Hive MLS
- $424,9903 bd4 ba1.6k sqft118 Storage Road, Wilmington, NC 28412New ConstructionMLS ID #100592549, Alex N Harrington, HHHunt Homes Wilmington LLC. Hive MLS
