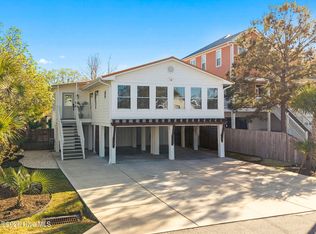
Experience exceptional coastal living in this thoughtfully designed four bedroom, four bath residence just a short walk from the beach. Created by the award winning Sullivan Design Company, whose work has been featured in Southern Living and Coastal Living magazines, every detail of this home reflects timeless architecture, quality craftsmanship, and modern coastal elegance.
The open concept floor plan was designed for both everyday living and effortless entertaining. Spacious living areas flow seamlessly into a beautifully appointed kitchen featuring a stylish coffee bar, creating an inviting atmosphere for family and guests alike.
The private primary suite is a true retreat, offering a spacious sitting area, an oversized walk in closet, and a luxurious zero entry walk in shower designed for both comfort and accessibility. A second ensuite bedroom with its own kitchenette provides outstanding flexibility for guests, extended family, or multigenerational living.
Built with lasting quality in mind, the home features Hardie siding, hurricane rated impact resistant windows, powder coated aluminum railings inside and out, luxury vinyl plank flooring throughout, and an exceptional custom trim package that showcases refined craftsmanship and attention to detail in every room. The beautifully finished interior is complemented by a separate laundry room complete with a new washer and dryer, while an outdoor shower makes rinsing off after a day at the beach both easy and convenient.
Thoughtfully engineered for coastal living, the elevated design places the main living area above the flood zone while providing a one car garage and additional off street parking below. With an exceptional location within walking distance of the beach, restaurants, shopping, and island attractions, this home offers the ideal combination of luxury, convenience, and low maintenance coastal living.
This is a rare opportunity to own a professionally designed coastal home where timeless architecture, premium finishes, and exceptional craftsmanship come together in one remarkable property.
New construction
$1,145,000
809 S Fifth Street, Carolina Beach, NC 28428
4beds
2,315sqft
Single Family Residence
Built in 2027
2,700 Square Feet Lot
$1,135,500 Zestimate®
$495/sqft
$-- HOA
What's special
- 14 days |
- 235 |
- 6 |
Zillow last checked:
Listing updated:
Listed by:
Glen Mitchell 910-386-7345,
Barber Realty Group Inc.
Source: Hive MLS,MLS#: 100596413 Originating MLS: Cape Fear Realtors MLS, Inc.
Originating MLS: Cape Fear Realtors MLS, Inc.Facts & features
Interior
Bedrooms & bathrooms
- Bedrooms: 4
- Bathrooms: 4
- Full bathrooms: 4
Rooms
- Room types: Bedroom 4, Bedroom 3, Dining Room, Living Room, Bedroom 2, Master Bedroom, Laundry
Primary bedroom
- Level: Second
- Dimensions: 20 x 14
Bedroom 2
- Level: Second
- Dimensions: 14 x 10
Bedroom 3
- Level: First
- Dimensions: 14 x 10
Bedroom 4
- Level: Ground
- Dimensions: 15 x 14
Dining room
- Level: First
- Dimensions: 16 x 14
Kitchen
- Level: First
- Dimensions: 13 x 11
Laundry
- Level: Second
- Dimensions: 8 x 6
Living room
- Level: First
- Dimensions: 18 x 12
Heating
- Electric, Heat Pump
Cooling
- Central Air, Ceiling Fan(s)
Appliances
- Included: Vented Exhaust Fan, Electric Cooktop, Built-In Microwave, Water Softener, Washer, Refrigerator, Range, Dryer, Disposal, Dishwasher
- Laundry: Laundry Room
Features
- Walk-in Closet(s), Kitchen Island, Elevator, Ceiling Fan(s), Pantry, Walk-in Shower, Eat-in Kitchen, Walk-In Closet(s)
- Flooring: LVT/LVP, Concrete
- Basement: None
- Attic: Floored,Pull Down Stairs,Storage
- Number of fireplaces: 1
Interior area
- Total structure area: 2,315
- Total interior livable area: 2,315 sqft
Property
Parking
- Total spaces: 3
- Parking features: Garage Faces Front, Off Street, On Site, Paved
- Attached garage spaces: 1
Accessibility
- Accessibility features: Accessible Elevator Installed
Features
- Levels: Three Or More
- Patio & porch: Covered, Deck, Porch
- Exterior features: Shutters - Board/Hurricane, Outdoor Shower, DP50 Windows
- Fencing: Back Yard,Wood
- Has view: Yes
- View description: None
- Frontage type: See Remarks
Lot
- Size: 2,700 Square Feet
- Dimensions: 36 x 75
Details
- Parcel number: R09009011005000
- Zoning: R-1
- Special conditions: Standard
Construction
Type & style
- Home type: SingleFamily
- Property subtype: Single Family Residence
Materials
- Fiber Cement, Wood Frame
- Foundation: Slab
- Roof: Metal
Condition
- Under Construction
- New construction: Yes
- Year built: 2027
Details
- Warranty included: Yes
Utilities & green energy
- Sewer: Public Sewer
- Water: Public
- Utilities for property: Sewer Connected, Water Connected
Community & HOA
Community
- Subdivision: Not In Subdivision
HOA
- Has HOA: No
- HOA phone: 910-386-7345
Location
- Region: Carolina Beach
Financial & listing details
- Price per square foot: $495/sqft
- Tax assessed value: $645,300
- Annual tax amount: $2,889
- Date on market: 8/14/2026
- Cumulative days on market: 14 days
- Listing agreement: Exclusive Right To Sell
- Listing terms: Cash,Conventional,VA Loan,Flood Insurance Required
- Road surface type: Paved
Estimated market value
$1,135,500
$1.08M - $1.19M
Not available
Price history
| Date | Event | Price |
|---|---|---|
| 8/14/2026 | Listed for sale | $1,145,000$495/sqft |
Source:  Hive MLS #100596413 Report a problem Hive MLS #100596413 Report a problem | ||
Public tax history
Tax history is unavailable.
Monthly payment
Est. payment
Payment breakdown
Explore the cost of this home by adjusting the details. Changes won't be saved.Climate risks
Neighborhood: 28428
Nearby schools
GreatSchools rating
- 8/10Carolina Beach ElementaryGrades: K-5Distance: 0.2 mi
- 7/10Charles P Murray MiddleGrades: 6-8Distance: 5 mi
- 5/10Eugene Ashley HighGrades: 9-12Distance: 5 mi
Schools provided by the listing agent
- Elementary: Carolina Beach
- Middle: Murray
- High: Ashley
Source: Hive MLS. This data may not be complete. We recommend contacting the local school district to confirm school assignments for this home.
- $700,0003 bd2 ba1.5k sqft416 Spartanburg Ave, Carolina Beach, NC 28428Sold

- $1,145,0004 bd4 ba2.3k sqft805 S 5th St, Carolina Beach, NC 28428For Sale By Owner

- $864,0003 bd2 ba1.6k sqft419 Sumter Ave, Carolina Beach, NC 28428Off Market
- $581,5002 bd1 ba980 sqft412 Spartanburg Ave, Carolina Beach, NC 28428Off Market
- $840,1003 bd2 ba1.7k sqft417 Sumter Ave, Carolina Beach, NC 28428Off Market
- $523,0003 bd1 ba1k sqft804 5th St S, Carolina Beach, NC 28428Off Market
- $540,5003 bd2 ba1.2k sqft808 5th St S, Carolina Beach, NC 28428Off Market
- $583,7003 bd2 ba1.2k sqft808 S 5th St, Carolina Beach, NC 28428Off Market
A local agent can set up tours, give advice and negotiate with sellers.
Similar homes
- $1,295,0004 bd3 ba1.8k sqft305 Sumter Avenue, Carolina Beach, NC 28428For Sale
 MLS ID #100565975, Kristen Lueck, Compass Carolinas LLC. Hive MLS
 - $1,350,0005 bd4 ba2.4k sqft1100 S Sixth Street S, Carolina Beach, NC 28428For Sale
 MLS ID #100591290, Tracy P Bradshaw, Ivester Jackson Christie's. Hive MLS
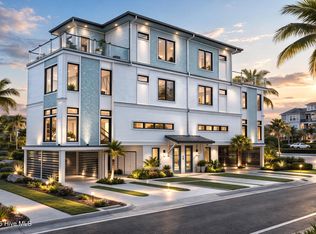
 - $1,130,0003 bd2 ba1.9k sqft1621 Pinfish Lane #B, Carolina Beach, NC 28428New Construction
 MLS ID #100593297, The Moran Team, Coldwell Banker Sea Coast Advantage-CB. Hive MLS
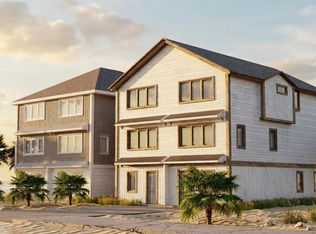
 - $795,0003 bd4 ba2.2k sqft504 Greenville Avenue #2, Carolina Beach, NC 28428New Construction
 MLS ID #100563073, Jennifer Bullock Team, RE/MAX Executive. Hive MLS
 - $795,0003 bd4 ba2.2k sqft504 Greenville Avenue #1, Carolina Beach, NC 28428New ConstructionMLS ID #100562790, Jennifer Bullock Team, RE/MAX Executive. Hive MLS
- $1,550,0005 bd5 ba3.2k sqft1602 Snapper Lane, Carolina Beach, NC 28428For SaleMLS ID #100596845, Kim D Lane, eXp Realty. Hive MLS
- $1,149,9004 bd4 ba3.2k sqft8453 River Road, Wilmington, NC 28412For SaleMLS ID #100587628, Christopher W Spivey, Keller Williams Innovate-Wilmington. Hive MLS
- $795,0003 bd4 ba2.2k sqft506 Greenville Avenue #2, Carolina Beach, NC 28428New ConstructionMLS ID #100563169, Jennifer Bullock Team, RE/MAX Executive. Hive MLS
- $795,0003 bd4 ba2.2k sqft506 Greenville Avenue #1, Carolina Beach, NC 28428New ConstructionMLS ID #100563186, Jennifer Bullock Team, RE/MAX Executive. Hive MLS
- $1,050,0003 bd2 ba1.9k sqft1621 Pinfish Lane #A, Carolina Beach, NC 28428New ConstructionMLS ID #100593295, The Moran Team, Coldwell Banker Sea Coast Advantage-CB. Hive MLS
- $1,355,0004 bd6 ba3k sqft404 Canal Drive #1, Carolina Beach, NC 28428New ConstructionMLS ID #100585911, Bobby Price, Keller Williams Innovate-Pleasure Island. Hive MLS
- $1,200,0006 bd5 ba3k sqft142 S Sixth Avenue S, Kure Beach, NC 28449For SaleMLS ID #100596446, Chris A Spellman, Sea Scape Properties. Hive MLS
- $1,299,0004 bd5 ba3.3k sqft1013 Saltspray Lane, Wilmington, NC 28409For SaleMLS ID #100584747, Kevin A Hine, Threshold Realty Corp.. Hive MLS
- $742,0003 bd3 ba2k sqft502 North Carolina Avenue #1, Carolina Beach, NC 28428New ConstructionMLS ID #100582203, Jeremiah Barnett, Keller Williams Innovate-Wilmington. Hive MLS
- $1,495,0004 bd4 ba2k sqft1602 Carolina Beach Avenue N Unit 2, Carolina Beach, NC 28428For SaleMLS ID #100570337, White Singh & Associates, Coldwell Banker Sea Coast Advantage-CB. Hive MLS
- $1,395,0005 bd5 ba3.1k sqft107 River Court, Wilmington, NC 28412For SaleMLS ID #100586841, Jeremiah Barnett, Keller Williams Innovate-Wilmington. Hive MLS
- $999,9004 bd4 ba2.6k sqft5403 Ellen Dale Place (Lot 39), Wilmington, NC 28412New ConstructionMLS ID #100593748, Scott C Cowan, Coldwell Banker Sea Coast Advantage-Leland. Hive MLS
- $624,9003 bd3 ba1.9k sqft110 Lighthouse Drive, Carolina Beach, NC 28428For SaleMLS ID #100560387, Kevin S McKoy, Network Real Estate. Hive MLS
- $1,490,0005 bd4 ba2.4k sqft1507 Carolina Beach Avenue N #1, Carolina Beach, NC 28428For SaleMLS ID #100576108, Brian M Baucom, Anchored Real Estate, LLC. Hive MLS
- $679,9004 bd4 ba2.1k sqft901 Saltspray Lane, Wilmington, NC 28409For SaleMLS ID #100564969, Lisa J Wills, Eastgroup Property Services, Inc.. Hive MLS
