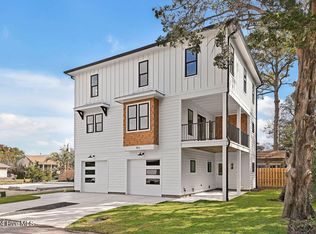
Experience coastal living at its finest in this stunning newly constructed home, just a short walk from the ocean where you can enjoy peaceful sunrise views each morning. Designed by Sullivan Design Company, whose work has been featured in Southern Living and Coastal Living magazines. Their nationally recognized design aesthetic shines throughout the home, offering a perfect blend of elegance and relaxed coastal style. Crafted with exceptional attention to detail, this residence blends luxury, durability, and coastal charm in every room.
Step inside to discover sun-filled interiors, soaring ceilings, and beautifully curated finishes that create an inviting, elevated atmosphere. Every element of this home reflects true craftsmanship, featuring Hardie Colorfast siding, solid wood core doors, upgraded trim work, and a Prestige dual-fuel double-oven range designed for serious cooks and entertainers alike.
Thoughtfully designed for comfort and convenience, the home includes an elevator, a dedicated home office, and a spacious garage -- ideal for beach gear, bikes, and coastal living essentials. Imagine the tranquility of living steps from the ocean in a residence that embodies both refined luxury and everyday comfort -- a rare opportunity to own a truly remarkable coastal retreat.
New construction
$1,149,000
907 Fourth Street S, Carolina Beach, NC 28428
4beds
2,400sqft
Single Family Residence
Built in 2027
3,267 Square Feet Lot
$1,141,900 Zestimate®
$479/sqft
$-- HOA
What's special
- 5 days |
- 184 |
- 18 |
Zillow last checked:
Listing updated:
Listed by:
Tony Brigman 910-538-5577,
Keller Williams Innovate-Wilmington,
Hanover Realty Group 910-538-5577,
Keller Williams Innovate-Wilmington
Source: Hive MLS,MLS#: 100589494 Originating MLS: Cape Fear Realtors MLS, Inc.
Originating MLS: Cape Fear Realtors MLS, Inc.Facts & features
Interior
Bedrooms & bathrooms
- Bedrooms: 4
- Bathrooms: 3
- Full bathrooms: 3
Rooms
- Room types: Master Bedroom, Bedroom 2, Bedroom 3, Bedroom 4, Dining Room, Office, Laundry, Living Room
Primary bedroom
- Level: Second
- Dimensions: 13.5 x 29
Bedroom 2
- Level: Second
- Dimensions: 15.3 x 13
Bedroom 3
- Level: Second
- Dimensions: 15.3 x 13
Bedroom 4
- Level: First
- Dimensions: 14 x 13.5
Dining room
- Level: First
- Dimensions: 17 x 7
Kitchen
- Level: First
- Dimensions: 14 x 13
Laundry
- Level: Second
- Dimensions: 6 x 8.6
Living room
- Level: First
- Dimensions: 22 x 17
Office
- Level: Ground
- Dimensions: 7 x 10.5
Heating
- Fireplace Insert, Electric, Forced Air
Cooling
- Central Air, Ceiling Fan(s), Multi Units
Appliances
- Included: Vented Exhaust Fan, Gas Cooktop, Electric Oven, Refrigerator, Ice Maker, Disposal, Dishwasher, ENERGY STAR Qualified Appliances
- Laundry: Dryer Hookup, Washer Hookup, Laundry Room
Features
- Walk-in Closet(s), High Ceilings, Entrance Foyer, Kitchen Island, Elevator, Ceiling Fan(s), Pantry, Walk-in Shower, Smart Thermostat, Walk-In Closet(s), WiFi Thermostat
- Flooring: LVT/LVP, Tile
- Basement: None
- Attic: Partially Floored,Pull Down Stairs,Storage
Interior area
- Total structure area: 2,400
- Total interior livable area: 2,400 sqft
Video & virtual tour
Property
Parking
- Total spaces: 2
- Parking features: Garage Faces Front, Golf Cart Parking, Attached, Concrete, Garage Door Opener, Garage
- Attached garage spaces: 2
Accessibility
- Accessibility features: Accessible Elevator Installed
Features
- Levels: Three Or More
- Patio & porch: Covered, Side Porch
- Exterior features: Outdoor Shower
- Pool features: None
- Fencing: Partial,Wood
- Has view: Yes
- View description: See Remarks
- Frontage type: See Remarks
Lot
- Size: 3,267 Square Feet
- Features: Sprinklers in Front
Details
- Parcel number: R09010033001001
- Zoning: R-1
- Special conditions: Standard
Construction
Type & style
- Home type: SingleFamily
- Property subtype: Single Family Residence
Materials
- Fiber Cement, Wood Frame
- Foundation: Raised, Slab
- Roof: Metal
Condition
- New construction: Yes
- Year built: 2027
Details
- Warranty included: Yes
Utilities & green energy
- Sewer: County Sewer
- Water: Public
- Utilities for property: Cable Available, Sewer Connected, Water Connected
Green energy
- Energy efficient items: Lighting
Community & HOA
Community
- Security: Smoke Detector(s)
- Subdivision: Not In Subdivision
HOA
- Has HOA: No
Location
- Region: Carolina Beach
Financial & listing details
- Price per square foot: $479/sqft
- Tax assessed value: $515,400
- Annual tax amount: $2,307
- Date on market: 7/16/2026
- Cumulative days on market: 5 days
- Listing agreement: Exclusive Right To Sell
- Listing terms: Cash,Conventional,VA Loan
- Road surface type: Paved
Estimated market value
$1,141,900
$1.08M - $1.20M
$3,503/mo
Price history
| Date | Event | Price |
|---|---|---|
| 7/16/2026 | Listed for sale | $1,149,000+91.8%$479/sqft |
Source:  Hive MLS #100589494 Report a problem Hive MLS #100589494 Report a problem | ||
| 10/13/2025 | Listing removed | $599,000$250/sqft |
Source: Hive MLS #100518344 Report a problem | ||
| 9/20/2025 | Listed for sale | $599,000-11.8%$250/sqft |
Source: Hive MLS #100518344 Report a problem | ||
| 8/13/2025 | Contingent | $679,000$283/sqft |
Source: Hive MLS #100518344 Report a problem | ||
| 7/27/2025 | Listed for sale | $679,000+119.1%$283/sqft |
Source: Hive MLS #100518344 Report a problem | ||
| 5/8/2020 | Listing removed | $309,900$129/sqft |
Source: Coldwell Banker Sea Coast Advantage #100191738 Report a problem | ||
| 11/5/2019 | Listed for sale | $309,900$129/sqft |
Source: Coldwell Banker Sea Coast Advantage-CB #100191738 Report a problem | ||
| 7/13/2018 | Listing removed | $1,250$1/sqft |
Source: Sea Coast Rentals @ Wilmington Report a problem | ||
| 7/10/2018 | Listed for rent | $1,250$1/sqft |
Source: Sea Coast Rentals @ Wilmington Report a problem | ||
| 3/16/2016 | Listing removed | $1,250$1/sqft |
Source: Sea Coast Rentals @ Wilmington Report a problem | ||
| 3/8/2016 | Listed for rent | $1,250$1/sqft |
Source: Sea Coast Rentals @ Wilmington Report a problem | ||
Public tax history
| Year | Property taxes | Tax assessment |
|---|---|---|
| 2025 | $2,307 +43% | $515,400 +118.9% |
| 2024 | $1,613 +3% | $235,500 |
| 2023 | $1,566 -0.7% | $235,500 |
| 2022 | $1,578 -2.9% | $235,500 |
| 2021 | $1,625 +43% | $235,500 +65.8% |
| 2020 | $1,136 | $142,000 |
| 2019 | $1,136 | $142,000 |
| 2018 | $1,136 +2.6% | $142,000 |
| 2017 | $1,108 -15.7% | $142,000 -7.3% |
| 2016 | $1,314 +6.1% | $153,200 |
| 2015 | $1,239 +2.5% | $153,200 |
| 2014 | $1,209 | $153,200 |
| 2013 | -- | $153,200 |
| 2012 | -- | $153,200 -24.6% |
| 2011 | -- | $203,281 |
| 2010 | -- | $203,281 |
| 2009 | -- | -- |
| 2008 | -- | -- |
| 2007 | -- | -- |
Find assessor info on the county website
Monthly payment
Est. payment
Payment breakdown
Explore the cost of this home by adjusting the details. Changes won't be saved.Climate risks
Neighborhood: 28428
Nearby schools
GreatSchools rating
- 8/10Carolina Beach ElementaryGrades: K-5Distance: 0.3 mi
- 7/10Charles P Murray MiddleGrades: 6-8Distance: 5.2 mi
- 5/10Eugene Ashley HighGrades: 9-12Distance: 5.1 mi
Schools provided by the listing agent
- Elementary: Carolina Beach
- Middle: Murray
- High: Ashley
Source: Hive MLS. This data may not be complete. We recommend contacting the local school district to confirm school assignments for this home.
- $845,0003 bd3 ba1.8k sqft908 2nd St S #1, Carolina Beach, NC 28428Sold

- $519,000-- bd-- ba-- sqft320 Greenville Ave, Carolina Beach, NC 28428Off Market
- $437,200-- bd-- ba-- sqft318 Greenville Ave, Carolina Beach, NC 28428Off Market

- $910,0004 bd3 ba2.3k sqft903 4th St S, Carolina Beach, NC 28428Sold
- $606,5003 bd2 ba1.6k sqft317 Spartanburg Ave, Carolina Beach, NC 28428Off Market
- $149,600-- bd-- ba-- sqft904 S 4th St, CAROLINA BEACH, NC 28428Off Market
- $719,7000.288 Acres904 4th St S, Carolina Beach, NC 28428Off Market
- $656,4003 bd2 ba1.4k sqft908 4th St S, Carolina Beach, NC 28428Off Market
A local agent can set up tours, give advice and negotiate with sellers.
A local lender can help you make sure your offer is ready when you are.
Similar homes
- $739,9003 bd3 ba2k sqft701 Fifth Street S, Carolina Beach, NC 28428For Sale
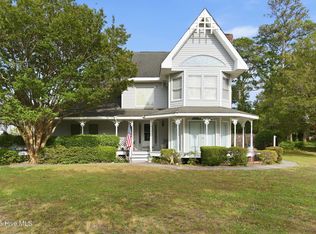
 MLS ID #100570948, Nathan A Pelsh, Carolina Retreats Vacations LLC. Hive MLS
 - $787,0003 bd2 ba1.2k sqft604 Augusta Avenue, Carolina Beach, NC 28428For Sale
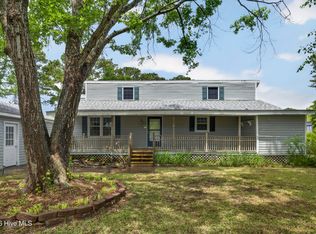 MLS ID #100572829, Marie V Raynor, Coastal Properties. Hive MLS
 - $895,0003 bd3 ba2.1k sqft817 S Third Street S, Carolina Beach, NC 28428For Sale
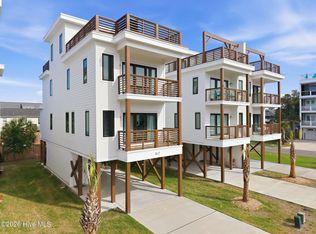 MLS ID #100554587, Karisa E Grizzard, Beach Town Realty. Hive MLS
 - $765,0003 bd2 ba2.2k sqft143 Olde Mariners Way, Carolina Beach, NC 28428For Sale
 MLS ID #100587260, Angela L Greer, Island Life Real Estate, LLC. Hive MLS
 - $669,0003 bd2 ba1.4k sqft901 Seafarer Drive, Carolina Beach, NC 28428For SaleMLS ID #100571633, Joe A Muccia, Coldwell Banker Sea Coast Advantage-CB. Hive MLS
- $649,9003 bd2 ba2k sqft503 Fern Creek Lane, Carolina Beach, NC 28428For SaleMLS ID #100565896, Michael Urti, Nest Realty. Hive MLS
- $649,9003 bd2 ba1.5k sqft805 Hamlet Avenue, Carolina Beach, NC 28428For SaleMLS ID #100507777, Debbie N Hodges, Carolina Retreats Vacations LLC. Hive MLS
- $869,9004 bd4 ba2.2k sqft1610 Swordfish Lane #2, Carolina Beach, NC 28428New ConstructionMLS ID #100569968, Kathy P Long, Coastal Lights Realty. Hive MLS
- $869,9004 bd4 ba2.2k sqft1610 Swordfish Lane #1, Carolina Beach, NC 28428New ConstructionMLS ID #100569966, Kathy P Long, Coastal Lights Realty. Hive MLS
- $600,0003 bd3 ba1.4k sqft507 Greenville Avenue Unit 1, Carolina Beach, NC 28428For SaleMLS ID #100561235, Tracey Hart, Intracoastal Realty Corporation. Hive MLS
- $750,0003 bd3 ba2.1k sqft103 Georgia Avenue, Carolina Beach, NC 28428For SaleMLS ID #100537187, Lisa J Holland, Atlantic Coast Realty, LLC. Hive MLS
- $800,0007 bd3 ba3k sqft409 Monroe Avenue, Carolina Beach, NC 28428For SaleMLS ID #100503107, Heidi E Brown, Beach Brokers Real Estate LLC. Hive MLS
- $865,0003 bd1 ba1.5k sqft1203 Fort Fisher Boulevard N, Kure Beach, NC 28449For SaleMLS ID #100571390, Don A Spiers, Intracoastal Realty Corporation. Hive MLS
- $625,0003 bd2 ba1.2k sqft300 Carolina Beach Avenue S #102, Carolina Beach, NC 28428For SaleMLS ID #100579562, Joel Sheesley, Coldwell Banker Sea Coast Advantage. Hive MLS
- $1,134,8004 bd4 ba2.9k sqft5551 Fayes Meadow Court (Lot 13), Wilmington, NC 28412New ConstructionMLS ID #100559103, Grae Hilton, Coldwell Banker Sea Coast Advantage-Leland. Hive MLS
- $1,099,0003 bd2 ba2.2k sqft205 W Moore Street, Southport, NC 28461For SaleMLS ID #100585956, Myles Williams, Southport Realty, Inc.. Hive MLS
- $1,130,0004 bd3 ba2.8k sqft1934 Gordon Acres Drive, Wilmington, NC 28411For SaleMLS ID #100498443, Sarah W DeVries, Intracoastal Realty Corporation. Hive MLS
- $699,9004 bd4 ba2.8k sqft102 Maypop Lane, Wilmington, NC 28412For SaleMLS ID #100566309, L. Craig C Yarboro, Berkshire Hathaway HomeServices Carolina Premier Properties. Hive MLS
- $699,9004 bd4 ba2.1k sqft901 Saltspray Lane, Wilmington, NC 28409For SaleMLS ID #100564969, Lisa J Wills, Eastgroup Property Services, Inc.. Hive MLS
- $600,0003 bd3 ba1.9k sqft1523 Island Marina Drive, Carolina Beach, NC 28428For SaleMLS ID #100566158, Caroline Dugas, Living Seaside Realty Group. Hive MLS
