WOW! Brand-New Coastal Luxury Townhome Just Steps from the Ocean!
Welcome to beachside perfection! This spectacular, newly built 4-bedroom, 5.5-bath luxury townhome sits just one row back from the Atlantic, blending modern elegance with the ultimate in coastal living.
From the moment you step inside, you're greeted by soaring ceilings, designer finishes, and wall-to-wall windows that flood the space with natural light and frame breathtaking ocean and canal views. Each bedroom is a private oasis, complete with ensuite baths and private balconies--perfect for savoring sunrise coffee or evening cocktails.
Take your entertaining to the next level on the rooftop deck, or hop in the elevator and head up to your favorite floor in effortless style.
Need extra space? A versatile flex room offers endless possibilities--home office, gym, media room, bunk space--the choice is yours.
This is more than a home--it's a lifestyle upgrade. Whether you're seeking a lavish full-time residence, an elite second home, or an income-producing vacation retreat, this property checks every box.
All this, just moments from the famous Carolina Beach Boardwalk, award-winning restaurants, boutique shops, and year-round entertainment. Don't just visit paradise--own it. Your dream beach home is waiting.
New construction
Price cut: $20K (8/4)
$1,355,000
404 Canal Drive #1, Carolina Beach, NC 28428
4beds
3,084sqft
Townhouse
Built in 2025
6,098 Square Feet Lot
$1,336,900 Zestimate®
$439/sqft
$-- HOA
What's special
Designer finishesSoaring ceilingsNatural lightEnsuite bathsRooftop deckVersatile flex roomPrivate balconies
- 52 days |
- 458 |
- 20 |
Zillow last checked:
Listing updated:
Listed by:
Bobby Price 217-202-6569,
Keller Williams Innovate-Pleasure Island
Source: Hive MLS,MLS#: 100585911 Originating MLS: Cape Fear Realtors MLS, Inc.
Originating MLS: Cape Fear Realtors MLS, Inc.Facts & features
Interior
Bedrooms & bathrooms
- Bedrooms: 4
- Bathrooms: 6
- Full bathrooms: 5
- 1/2 bathrooms: 1
Rooms
- Room types: Bedroom 1, Bedroom 2, Laundry, Bedroom 3, Bedroom 4, Living Room, Dining Room
Bedroom 1
- Level: First
- Dimensions: 11 x 15.3
Bedroom 2
- Level: First
- Dimensions: 16.5 x 10.9
Bedroom 3
- Level: Second
- Dimensions: 16.7 x 13.1
Bedroom 4
- Level: Second
- Dimensions: 16.7 x 13.2
Dining room
- Level: Third
- Dimensions: 15.3 x 16.11
Kitchen
- Level: Third
- Dimensions: 11.2 x 16.3
Laundry
- Level: First
- Dimensions: 9.9 x 5.11
Living room
- Level: Third
- Dimensions: 15.4 x 17.8
Heating
- Heat Pump, Electric, Hot Water, Zoned
Cooling
- Central Air, Heat Pump
Appliances
- Included: Electric Oven, Electric Cooktop, Built-In Microwave, Washer, Refrigerator, Dryer, Disposal, Dishwasher, Tankless Water Heater
- Laundry: Dryer Hookup, Washer Hookup, In Hall, Laundry Room
Features
- Walk-in Closet(s), High Ceilings, Elevator, Pantry, Reverse Floor Plan, Walk-in Shower, Walk-In Closet(s)
- Flooring: LVT/LVP, Tile
- Basement: None
- Number of fireplaces: 1
Interior area
- Total structure area: 3,084
- Total interior livable area: 3,084 sqft
Property
Parking
- Parking features: Covered, Additional Parking, Concrete, Paved
Accessibility
- Accessibility features: Accessible Elevator Installed
Features
- Levels: Three Or More
- Patio & porch: Covered, Deck, Balcony
- Exterior features: Outdoor Shower, Gas Grill, Outdoor Kitchen, DP50 Windows
- Fencing: Wood
- Has view: Yes
- View description: Canal, Ocean
- Has water view: Yes
- Water view: Canal,Ocean
- Waterfront features: Second Row
- Frontage type: See Remarks
Lot
- Size: 6,098 Square Feet
- Dimensions: 50 x 125 x 50 x 125
- Features: Second Row
Details
- Additional structures: Shower
- Parcel number: R08818015019000
- Zoning: T-1
- Special conditions: Standard
Construction
Type & style
- Home type: Townhouse
- Property subtype: Townhouse
Materials
- Fiber Cement, Wood Frame
- Foundation: Other, Pilings
- Roof: Metal
Condition
- New construction: Yes
- Year built: 2025
Utilities & green energy
- Sewer: Public Sewer
- Water: Public
- Utilities for property: Sewer Connected, Water Connected
Green energy
- Energy efficient items: Lighting, Thermostat
- Indoor air quality: Ventilation
- Water conservation: Water-Smart Landscaping
Community & HOA
Community
- Subdivision: Not In Subdivision
HOA
- Has HOA: No
Location
- Region: Carolina Beach
Financial & listing details
- Price per square foot: $439/sqft
- Tax assessed value: $1,640,000
- Date on market: 7/2/2026
- Cumulative days on market: 52 days
- Listing agreement: Exclusive Right To Sell
- Listing terms: Cash,Conventional
- Road surface type: Paved
Estimated market value
$1,336,900
$1.27M - $1.40M
$3,905/mo
Price history
| Date | Event | Price |
|---|---|---|
| 8/4/2026 | Price change | $1,355,000-1.5%$439/sqft |
Source:  Hive MLS #100585911 Report a problem Hive MLS #100585911 Report a problem | ||
| 7/23/2026 | Price change | $1,375,000-1%$446/sqft |
Source: Hive MLS #100585911 Report a problem | ||
| 7/2/2026 | Listed for sale | $1,389,500-0.7%$451/sqft |
Source: Hive MLS #100585911 Report a problem | ||
| 2/14/2026 | Listing removed | $1,399,500$454/sqft |
Source: Hive MLS #100509677 Report a problem | ||
| 1/16/2026 | Price change | $1,399,500-6.7%$454/sqft |
Source: Hive MLS #100509677 Report a problem | ||
| 10/21/2025 | Price change | $1,500,000-6%$486/sqft |
Source: Hive MLS #100509677 Report a problem | ||
| 8/23/2025 | Listed for sale | $1,595,000$517/sqft |
Source: Hive MLS #100509677 Report a problem | ||
Public tax history
Tax history is unavailable.
Monthly payment
Est. payment
Payment breakdown
Explore the cost of this home by adjusting the details. Changes won't be saved.Climate risks
Neighborhood: 28428
Nearby schools
GreatSchools rating
- 8/10Carolina Beach ElementaryGrades: K-5Distance: 0.7 mi
- 7/10Charles P Murray MiddleGrades: 6-8Distance: 4.4 mi
- 5/10Eugene Ashley HighGrades: 9-12Distance: 4.4 mi
Schools provided by the listing agent
- Elementary: Carolina Beach
- Middle: Murray
- High: Ashley
Source: Hive MLS. This data may not be complete. We recommend contacting the local school district to confirm school assignments for this home.
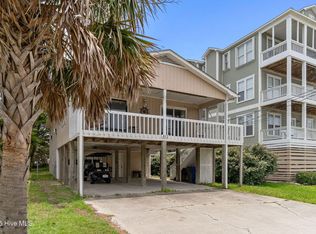
- $484,5006,272 sqft404 Canal Dr, Carolina Beach, NC 28428Off Market
- $625,0003 bd2 ba1.2k sqft402 Canal Dr, Carolina Beach, NC 28428Sold
- $--0.34 acres406410-406 410 Canal Dr, Carolina Beach, NC 28428Off Market
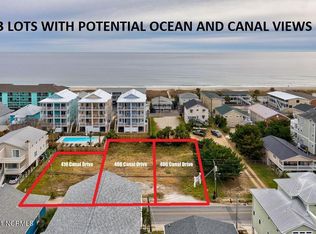
- $332,8000.39 acres408 Canal Dr, Carolina Beach, NC 28428Off Market
- $3,870,0003 bd3 ba1.4k sqft408 Canal Dr #1, Carolina Beach, NC 28428Sold
- $1,000,0003 bd3 ba1.4k sqft408 Canal Dr #2, Carolina Beach, NC 28428Sold
- $1,000,0003 bd3 ba1.4k sqft408 Canal Dr #3, Carolina Beach, NC 28428Sold
- $--3 bd3 ba1.4k sqft408 Canal Dr #4, Carolina Beach, NC 28428Pending
A local agent can set up tours, give advice and negotiate with sellers.
A local lender can help you make sure your offer is ready when you are.
Similar homes
- $699,5003 bd2 ba1.6k sqft221 NE 60th Street, Oak Island, NC 28465For Sale

 MLS ID #100589247, DJ Valeri, Fathom Realty NC LLC. Hive MLS
 - $789,9003 bd3 ba1.9k sqft305 Ivy Lane, Carolina Beach, NC 28428For Sale
 MLS ID #100552179, Brian Bursell, BlueCoast Realty Corporation. Hive MLS
 - $755,0004 bd5 ba2.4k sqft1205 Swordfish Lane Unit 2, Carolina Beach, NC 28428For Sale
 MLS ID #100586221, Adam C Connolly, Berkshire Hathaway HomeServices Carolina Premier Properties. Hive MLS
 - $1,549,9995 bd4 ba1.7k sqft5518 E Beach Drive, Oak Island, NC 28465For Sale
 MLS ID #100553322, John G Hamilton, Better Beach Sales & Rentals, Inc.. Hive MLS
 - $1,490,0005 bd4 ba2.4k sqft1507 Carolina Beach Avenue N #1, Carolina Beach, NC 28428For SaleMLS ID #100576108, Brian M Baucom, Anchored Real Estate, LLC. Hive MLS
- $949,0003 bd4 ba2.1k sqft400 Sumter Avenue, Carolina Beach, NC 28428For SaleMLS ID #100597442, Max Jiampetti, Intracoastal Realty Corporation. Hive MLS
- $1,350,0005 bd4 ba2.4k sqft1100 S Sixth Street S, Carolina Beach, NC 28428For SaleMLS ID #100591290, Tracy P Bradshaw, Ivester Jackson Christie's. Hive MLS
- $950,0003 bd4 ba1.9k sqft1038 Fort Fisher Boulevard S Unit C, Kure Beach, NC 28449For SaleMLS ID #100572071, Tidal Realty Partners, REAL Broker LLC. Hive MLS
- $689,0003 bd2 ba2.3k sqft116 NE 35th Street, Oak Island, NC 28465For SaleMLS ID #100570632, Daniel K Whited, Fathom Realty NC LLC. Hive MLS
- $1,650,0007 bd6 ba3.2k sqft6601 E Oak Island Drive, Oak Island, NC 28465For SaleMLS ID #100584828, Baxter Cheek, Keller Williams Innovate-OIB Mainland. Hive MLS
- $1,240,0005 bd4 ba2.5k sqft506 Canal Drive #2, Carolina Beach, NC 28428For SaleMLS ID #100589451, Jaci H Ponzoni, Coldwell Banker Sea Coast Advantage-CB. Hive MLS
- $870,0004 bd4 ba2.1k sqft309 Red Lewis Drive #12, Kure Beach, NC 28449For SaleMLS ID #100561001, Wendy G Thompson, REAL Broker LLC. Hive MLS
- $1,295,0004 bd3 ba1.8k sqft305 Sumter Avenue, Carolina Beach, NC 28428For SaleMLS ID #100565975, Kristen Lueck, Compass Carolinas LLC. Hive MLS
- $1,295,0005 bd4 ba2k sqft1112 Carolina Beach Avenue N, Carolina Beach, NC 28428For SaleMLS ID #100571762, Derek Waatti, Salt and Stone Property Group. Hive MLS
- $1,075,0004 bd4 ba3.1k sqft324 Grayhawk Circle, Wilmington, NC 28411New ConstructionMLS ID #100574124, Beatty Pittman Real Estate Team LLC, Intracoastal Realty Corporation. Hive MLS
- $1,395,0005 bd6 ba2.6k sqft5205 E Pelican Drive, Oak Island, NC 28465For SaleMLS ID #100577367, Brian S Hargrove, Grow Local Realty LLC. Hive MLS
- $1,495,0004 bd4 ba2k sqft1602 Carolina Beach Avenue N Unit 2, Carolina Beach, NC 28428For SaleMLS ID #100570337, White Singh & Associates, Coldwell Banker Sea Coast Advantage-CB. Hive MLS
- $950,0004 bd4 ba2.2k sqft313 Red Lewis Drive #13, Kure Beach, NC 28449For SaleMLS ID #100563355, Trina Thomas Team, Keller Williams Innovate-Wilmington. Hive MLS
- $899,0004 bd3 ba2.8k sqft5933 Dutchman Creek Road, Southport, NC 28461For SaleMLS ID #100594754, Hank Troscianiec & Associates, Keller Williams Innovate-OKI. Hive MLS
- $1,390,0003 bd4 ba2.5k sqft301 Carolina Beach Avenue S Unit 2, Carolina Beach, NC 28428For SaleMLS ID #100548194, Karen Parrish, Intracoastal Realty Corporation. Hive MLS
- $1,599,9993 bd4 ba3k sqft303 Botany Bay Place, Wilmington, NC 28412For SaleMLS ID #100592764, Holly Perez, United Real Estate Coastal Carolina. Hive MLS
- $948,0004 bd4 ba1.5k sqft102 S 2nd Street Unit 215 & Unit 218, Wilmington, NC 28401For SaleMLS ID #100577871, Megan L Miller, Miller and Hooks Realty LLC. Hive MLS
- $1,380,0005 bd4 ba4.2k sqft307 Whisper Park Drive, Wilmington, NC 28411For SaleMLS ID #100584111, Stephanie M Gasparovic, Keller Williams Innovate-Wilmington. Hive MLS
- $1,349,9004 bd4 ba2.9k sqft111 SW 22nd Street, Oak Island, NC 28465For SaleMLS ID #100559638, Julie A Popichak, Southern Realty Advantage LLC. Hive MLS
- $909,0003 bd4 ba2k sqft321 Fifth Avenue S #B, Kure Beach, NC 28449For SaleMLS ID #100585827, Kathryn Bruner, Kathryn Bruner Realty LLC. Hive MLS
- $1,149,9004 bd4 ba3.2k sqft8453 River Road, Wilmington, NC 28412For SaleMLS ID #100587628, Christopher W Spivey, Keller Williams Innovate-Wilmington. Hive MLS
- $799,0003 bd4 ba2k sqft906 Saint Joseph Street Unit 1, Carolina Beach, NC 28428For SaleMLS ID #100542866, Team Archer, Brick & Mojo, LLC. Hive MLS
- $869,9004 bd6 ba3.4k sqft1224 Williamsburg Court, Wilmington, NC 28411For SaleMLS ID #100576855, The Domenico Grillo Real Estate Team, Keller Williams Innovate-Wilmington. Hive MLS
- $874,0005 bd4 ba3.1k sqft110 Highland Park Avenue, Southport, NC 28461For SaleMLS ID #100554364, The Shoreline Group, Coastal Lights Realty. Hive MLS
- $1,395,0004 bd3 ba1.6k sqft231 S Bald Head Wynd, Bald Head Island, NC 28461For SaleMLS ID #100592535, Gordon L. Davis, Ivester Jackson Christie's. Hive MLS
- $700,0003 bd2 ba2.1k sqft105 SW 11th Street, Oak Island, NC 28465For SaleMLS ID #100570706, Carolina Coastal Group, Northrop Realty. Hive MLS
- $960,0003 bd3 ba2.1k sqft614 Marsh Grass Court, Southport, NC 28461For SaleMLS ID #100574595, Hank Troscianiec & Associates, Keller Williams Innovate-OKI. Hive MLS
- $945,0005 bd5 ba2.4k sqft1204 Canal Drive Unit 2, Carolina Beach, NC 28428For SaleMLS ID #100578023, April F Williams, Intracoastal Realty Corporation. Hive MLS
- $874,8003 bd2 ba1.8k sqft214 NE 37th Street, Oak Island, NC 28465For SaleMLS ID #100572187, Kathy Ross, Palm Realty, Inc.. Hive MLS
- $865,0004 bd4 ba2.2k sqft1312 Snapper Lane #1, Carolina Beach, NC 28428For SaleMLS ID #100591382, Danielle Gillespie, Carolina One Properties Inc.. Hive MLS
- $999,9003 bd3 ba2.4k sqft214 Mcglamery Street, Oak Island, NC 28465For SaleMLS ID #100564667, Elizabeth Barlow Gray, Coastal Lights Realty. Hive MLS
- $1,090,0003 bd4 ba3.1k sqft207 River Drive, Southport, NC 28461For SaleMLS ID #100577679, Valerie S Earman, Southport Realty, Inc.. Hive MLS
- $987,0005 bd5 ba3k sqft3609 Members Club Boulevard, Southport, NC 28461For SaleMLS ID #100593739, Brendan Gordon, Coastal Development & Realty Oak Island. Hive MLS
- $1,350,0003 bd3 ba1.9k sqft16 Waterthrush Court, Bald Head Island, NC 28461For SaleMLS ID #100556120, Scott Didawick, Munroe Properties. Hive MLS
- $944,9005 bd2 ba1.6k sqft1504 Canal Drive, Carolina Beach, NC 28428For SaleMLS ID #100590471, The Domenico Grillo Real Estate Team, Keller Williams Innovate-Wilmington. Hive MLS
