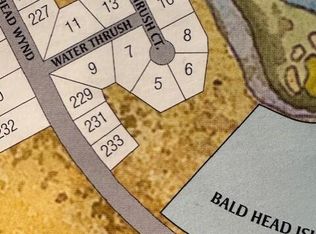
This beach property is one of the Carolina style beach houses where everything is on one level. Built originally in 1982 the home has been totally renovated down to the studs. LOCATION LOCATION The house is across the street from the ocean on South Beach and next to the Bald Head Island Club. Also only minutes from the Bald Head Island Marina. The home comes completely furnished with new furniture, lighting, new HVAC April 2026, new washer and dryer, and painted both interior and exterior. There are 4 bedrooms with the forth being a double bunk room and 2 1/2 baths. Living area combo kitchen, dining and living room. Sold completely furnished with a 4 seater and 6 seater golf cart. A refundable Bald Head Island Club Lifestyle Membership is available outside the purchase price. For additional information see the information page attached to the MLS listing under documents. Looking for a grand two or three story beach home this is not the one. However, If on the other hand you are looking for a nice Carolina beach house on Bald Head for island getaways and a vacation home to make memories then this property definitely deserves a look.
For sale
$1,395,000
231 S Bald Head Wynd, Bald Head Island, NC 28461
4beds
1,673sqft
Single Family Residence
Built in 1982
10,454 Square Feet Lot
$1,325,500 Zestimate®
$834/sqft
$51/mo HOA
What's special
Sold completely furnishedNew washer and dryer
- 26 days |
- 1,504 |
- 79 |
Likely to sell faster than
Zillow last checked:
Listing updated:
Listed by:
Gordon L. Davis 910-470-0620,
Ivester Jackson Christie's
Source: Hive MLS,MLS#: 100592535 Originating MLS: Brunswick County Association of Realtors
Originating MLS: Brunswick County Association of RealtorsFacts & features
Interior
Bedrooms & bathrooms
- Bedrooms: 4
- Bathrooms: 3
- Full bathrooms: 2
- 1/2 bathrooms: 1
Rooms
- Room types: Master Bedroom, Bedroom 2, Bedroom 3, Bedroom 4, Living Room
Primary bedroom
- Level: First
- Dimensions: 12.25 x 18
Bedroom 2
- Level: First
- Dimensions: 9.5 x 14.25
Bedroom 3
- Level: First
- Dimensions: 13.75 x 14.25
Bedroom 4
- Level: First
- Dimensions: 9.75 x 9.75
Kitchen
- Level: First
- Dimensions: 25 x 8.25
Living room
- Level: First
- Dimensions: 30.75 x 18.5
Heating
- Heat Pump, Fireplace Insert, Electric
Cooling
- Central Air, Heat Pump
Appliances
- Included: Gas Cooktop, Washer, Refrigerator, Dryer, Dishwasher
- Laundry: Dryer Hookup, Washer Hookup, Laundry Room
Features
- Walk-in Closet(s), Vaulted Ceiling(s), High Ceilings, Ceiling Fan(s), Furnished, Walk-in Shower, Gas Log, Walk-In Closet(s)
- Flooring: Bamboo, Tile, Wood
- Number of fireplaces: 1
- Fireplace features: Gas Log
- Furnished: Yes
Interior area
- Total structure area: 1,673
- Total interior livable area: 1,673 sqft
Property
Parking
- Total spaces: 1
- Parking features: Garage Faces Rear, Golf Cart Parking, Aggregate, On Site
- Attached garage spaces: 1
Accessibility
- Accessibility features: None
Features
- Levels: One
- Patio & porch: Open, Deck, Porch, Wrap Around
- Exterior features: Gas Grill, Gas Log, Outdoor Grill
- Pool features: None
- Fencing: None
- Has view: Yes
- View description: Ocean
- Has water view: Yes
- Water view: Ocean
- Waterfront features: Second Row
- Frontage type: See Remarks
Lot
- Size: 10,454 Square Feet
- Dimensions: 92 x 118 x 82 x 120
- Features: Open Lot, Second Row
Details
- Parcel number: 2641f021
- Zoning: Bh-Pd-1
- Special conditions: Standard
Construction
Type & style
- Home type: SingleFamily
- Property subtype: Single Family Residence
Materials
- Fiber Cement, Wood Frame
- Foundation: Other, Pilings
- Roof: Metal
Condition
- New construction: No
- Year built: 1982
Utilities & green energy
- Sewer: Public Sewer
- Water: Public
- Utilities for property: Sewer Connected, Underground Utilities, Water Connected
Community & HOA
Community
- Subdivision: BHI (Bald Head Island)
HOA
- Has HOA: Yes
- Amenities included: Maintenance Common Areas, Maintenance Roads, Tennis Court(s)
- HOA fee: $617 annually
- HOA name: Bald Head Association
- HOA phone: 910-457-4676
Location
- Region: Southport
Financial & listing details
- Price per square foot: $834/sqft
- Tax assessed value: $867,300
- Annual tax amount: $9,306
- Date on market: 7/30/2026
- Cumulative days on market: 194 days
- Listing agreement: Exclusive Right To Sell
- Listing terms: Cash,Conventional
- Road surface type: Paved
Estimated market value
$1,325,500
$1.26M - $1.39M
$2,742/mo
Price history
| Date | Event | Price |
|---|---|---|
| 7/30/2026 | Listed for sale | $1,395,000-3.8%$834/sqft |
Source:  Hive MLS #100592535 Report a problem Hive MLS #100592535 Report a problem | ||
| 7/9/2026 | Listing removed | $1,450,000$867/sqft |
Source: Hive MLS #100550431 Report a problem | ||
| 6/9/2026 | Price change | $1,450,000-3%$867/sqft |
Source: Hive MLS #100550431 Report a problem | ||
| 1/21/2026 | Listed for sale | $1,495,000-0.3%$894/sqft |
Source: Hive MLS #100550431 Report a problem | ||
| 12/18/2025 | Listing removed | $1,500,000$897/sqft |
Source: Hive MLS #100529257 Report a problem | ||
| 9/5/2025 | Listed for sale | $1,500,000+22.4%$897/sqft |
Source: Hive MLS #100529257 Report a problem | ||
| 1/17/2025 | Sold | $1,225,000-5.4%$732/sqft |
Source: Hive MLS #100474141 Report a problem | ||
| 12/17/2024 | Pending sale | $1,295,000$774/sqft |
Source: Hive MLS #100474141 Report a problem | ||
| 11/27/2024 | Contingent | $1,295,000$774/sqft |
Source: Hive MLS #100474141 Report a problem | ||
| 11/3/2024 | Listed for sale | $1,295,000+346.6%$774/sqft |
Source: Hive MLS #100474141 Report a problem | ||
| 12/6/2018 | Sold | $290,000$173/sqft |
Source: Public Record Report a problem | ||
Public tax history
| Year | Property taxes | Tax assessment |
|---|---|---|
| 2025 | $9,306 +2.4% | $867,300 |
| 2024 | $9,089 +5% | $867,300 |
| 2023 | $8,657 +7.9% | $867,300 +40.7% |
| 2022 | $8,025 +2.8% | $616,420 |
| 2021 | $7,809 | $616,420 |
| 2020 | $7,809 | $616,420 |
| 2019 | -- | $616,420 +234% |
| 2018 | $7,089 +4.9% | $184,560 |
| 2017 | $6,760 | $184,560 |
| 2016 | $6,760 | $184,560 -66.1% |
| 2015 | $6,760 -11.7% | $544,340 -20.2% |
| 2014 | $7,659 | $681,951 |
| 2013 | -- | -- |
| 2012 | -- | -- |
| 2011 | -- | -- |
| 2010 | -- | -- |
| 2009 | -- | -- |
| 2008 | -- | -- |
| 2007 | -- | -- |
| 2006 | -- | -- |
| 2005 | -- | -- |
| 2004 | -- | -- |
| 2003 | -- | -- |
| 2002 | -- | -- |
Find assessor info on the county website
Monthly payment
Est. payment
Payment breakdown
Explore the cost of this home by adjusting the details. Changes won't be saved.Climate risks
Neighborhood: 28461
Nearby schools
GreatSchools rating
- 8/10Southport ElementaryGrades: K-5Distance: 4.5 mi
- 4/10South Brunswick MiddleGrades: 6-8Distance: 10.3 mi
- 4/10South Brunswick HighGrades: 9-12Distance: 10.5 mi
Schools provided by the listing agent
- Elementary: Southport
- Middle: South Brunswick
- High: South Brunswick
Source: Hive MLS. This data may not be complete. We recommend contacting the local school district to confirm school assignments for this home.
- $825,00010,454 sqft233 W Bald Head Wynd Wynd, Southport, NC 28461Lot/Land
- $849,00010,672 sqft233 S Bald Head Wynd Wynd #149, Southport, NC 28461Sold

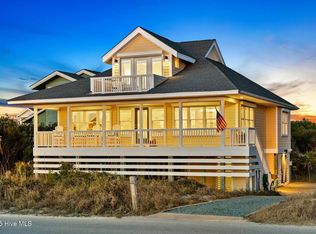
- $1,550,0003 bd4 ba1.7k sqft229 W Bald Head Wynd, Bald Head Island, NC 28461Sold
- $795,5003 bd2 ba1.4k sqft221 N Bald Head Wynd UNIT 18A, Bald Head Island, NC 28461Off Market

- $1,289,7003 bd2 ba1.8k sqft9 Water Thrush Ct, Southport, NC 28461Off Market
- $320,0000.39 acres7 Waterthrush Ct LOT 145A, Southport, NC 28461Sold
- $1,421,2004 bd3 ba2.5k sqft5 Water Thrush Ct, Southport, NC 28461Off Market
- $90,0001 acre28461-5122 5122, Southport, NC 28461Off Market
A local agent can set up tours, give advice and negotiate with sellers.
A local lender can help you make sure your offer is ready when you are.
Similar homes
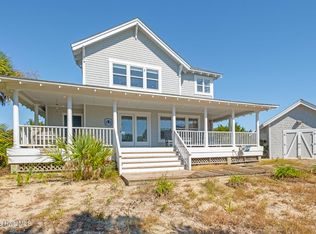
- $1,350,0003 bd3 ba1.9k sqft16 Waterthrush Court, Bald Head Island, NC 28461For Sale
 MLS ID #100556120, Scott Didawick, Munroe Properties. Hive MLS
 - $1,225,0004 bd3 ba1.7k sqft125 N Bald Head Wynd Unit 4, Bald Head Island, NC 28461For Sale
 MLS ID #100597269, John Munroe Team, Munroe Properties. Hive MLS
 - $1,245,0004 bd3 ba1.9k sqft2 Sandwich Tern Trail, Bald Head Island, NC 28461For Sale
 MLS ID #100570305, John Munroe Team, Munroe Properties. Hive MLS
 - $1,595,0004 bd6 ba2.4k sqft6 Clapper Rail Court, Bald Head Island, NC 28461For Sale
 MLS ID #100588284, David Berne, Ivester Jackson Christie's. Hive MLS
 - $1,099,0003 bd3 ba1.8k sqft31 Horsemint Trail, Bald Head Island, NC 28461For SaleMLS ID #100569244, Wilmot & Thomas Island Consultants, Munroe Properties. Hive MLS
- $1,230,0003 bd4 ba2.1k sqft23 Dowitcher Trail, Bald Head Island, NC 28461For SaleMLS ID #100567866, Wilmot & Thomas Island Consultants, Munroe Properties. Hive MLS
- $1,075,0003 bd3 ba1.2k sqft305 S Bald Head Wynd #10, Bald Head Island, NC 28461For SaleMLS ID #100554666, David B Wray, Intracoastal Realty Corporation. Hive MLS
- $1,569,0003 bd3 ba1.4k sqft7 Isle Of Skye Crescent, Bald Head Island, NC 28461For SaleMLS ID #100536845, Douglas Oakley, Intracoastal Realty Corporation. Hive MLS
- $995,0003 bd3 ba1.5k sqft23 Ibis Roost, Bald Head Island, NC 28461For SaleMLS ID #100557285, Ginny Jones, Ginny's Coastal Properties LLC. Hive MLS
- $1,525,0002 bd2 ba1.1k sqft12 Scotch Bonnet Lane, Bald Head Island, NC 28461For SaleMLS ID #100571126, Barbara Adams, Landmark Sotheby's International Realty. Hive MLS
- $1,495,0005 bd6 ba1.9k sqft108 Caswell Beach Road, Oak Island, NC 28465For SaleMLS ID #100494024, John G Hamilton, Better Beach Sales & Rentals, Inc.. Hive MLS
- $1,095,0003 bd4 ba1.6k sqft18 Keepers Landing, Bald Head Island, NC 28461For SaleMLS ID #100534470, Wilmot & Thomas Island Consultants, Munroe Properties. Hive MLS
- $1,250,0004 bd3 ba1.4k sqft2925 E Beach Drive, Oak Island, NC 28465For SaleMLS ID #100590642, Kim Skipper Anderson, Art Skipper Realty Inc.. Hive MLS
- $1,449,9995 bd4 ba1.7k sqft5518 E Beach Drive, Oak Island, NC 28465For SaleMLS ID #100553322, John G Hamilton, Better Beach Sales & Rentals, Inc.. Hive MLS
- $1,250,0005 bd3 ba1.8k sqft1402 W Yacht Dr, Oak Island, NC 28465For Sale By Owner
- $1,400,0004 bd2 ba1.3k sqft3909 W Beach Drive, Oak Island, NC 28465For SaleMLS ID #100565925, Ronald W Russell, Century 21 Collective. Hive MLS
- $1,525,0005 bd4 ba1.8k sqft2201 E Beach Drive, Oak Island, NC 28465For SaleMLS ID #100591181, Tidal Realty Partners, REAL Broker LLC. Hive MLS
- $1,699,0005 bd3 ba2.1k sqft101 Martin Lane, Oak Island, NC 28465For SaleMLS ID #100576142, Kim Skipper Anderson, Art Skipper Realty Inc.. Hive MLS
- $1,365,0004 bd3 ba2.3k sqft1505 W Yacht Drive, Oak Island, NC 28465For SaleMLS ID #100587530, The Soho Group, Keller Williams Innovate-OKI. Hive MLS
- $960,0003 bd3 ba2.1k sqft614 Marsh Grass Court, Southport, NC 28461For SaleMLS ID #100574595, Hank Troscianiec & Associates, Keller Williams Innovate-OKI. Hive MLS
