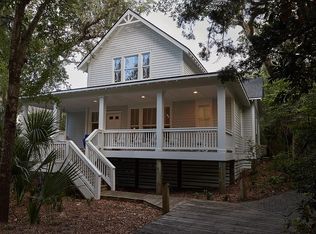
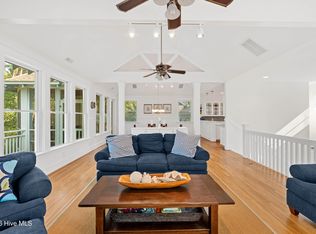
Discover this charming, well-kept secret nestled right in the heart of the island! This lovely 4-bedroom home features a classic floor plan with an open-concept living area. Imagine enjoying alfresco dining on the spacious screened porch that opens right off the kitchen. Upstairs, you'll find three more bedrooms and two full bathrooms. Plus, there's a balcony off the front bedroom where you can relax and soak in the sounds of the birds and the gentle ocean breeze. Outside, there's a generous open space perfect for grilling and hosting gatherings.
This home comes with a Shoals Club membership, which you can purchase separately. It's currently listed fully furnished, with only a few minor things to exclude.
For sale
Price cut: $104K (6/26)
$1,295,000
2 Sandwich Tern Trail, Bald Head Island, NC 28461
4beds
1,908sqft
:
Get pre-qualified$7,161/mo
Single Family Residence
Built in 2008
0.42 Acres Lot
$1,240,300 Zestimate®
$679/sqft
$51/mo HOA
What's special
- 102 days |
- 846 |
- 41 |
Zillow last checked:
Listing updated:
Listed by:
John Munroe Team 910-471-4005,
Munroe Properties
Source: Hive MLS,MLS#: 100570305 Originating MLS: Brunswick County Association of Realtors
Originating MLS: Brunswick County Association of RealtorsFacts & features
Interior
Bedrooms & bathrooms
- Bedrooms: 4
- Bathrooms: 3
- Full bathrooms: 3
Rooms
- Room types: Master Bedroom, Bedroom 1, Bedroom 2, Bedroom 3, Living Room, Laundry
Primary bedroom
- Description: 14x15.20 Level: Up- 2nd Floor
- Level: Second
- Dimensions: 14 x 15.2
Heating
- Electric, Heat Pump
Cooling
- Central Air
Features
- Other
- Basement: None
- Furnished: Yes
Interior area
- Total structure area: 1,908
- Total interior livable area: 1,908 sqft
Property
Parking
- Total spaces: 2
- Parking features: On Site, Garage
- Garage spaces: 2
Features
- Levels: Two
- Patio & porch: Screened, Balcony, Front Porch
- Fencing: None
- Has view: Yes
- View description: None
- Frontage type: See Remarks
Lot
- Size: 0.42 Acres
- Dimensions: 121 x 150 x 120 x 140
Details
- Parcel number: 2642d029
- Zoning: Bh-Pd-1
- Special conditions: Standard
Construction
Type & style
- Home type: SingleFamily
- Property subtype: Single Family Residence
Materials
- Composition, Wood Frame
- Foundation: Other, Pilings
- Roof: Metal,Shingle
Condition
- New construction: No
- Year built: 2008
Utilities & green energy
- Utilities for property: Sewer Connected, Water Connected
Community & HOA
Community
- Subdivision: BHI (Bald Head Island)
HOA
- Has HOA: Yes
- Amenities included: Maintenance Roads
- HOA fee: $617 annually
- HOA name: Bald Head Associtation
- HOA phone: 910-457-4676
Location
- Region: Southport
Financial & listing details
- Price per square foot: $679/sqft
- Tax assessed value: $805,050
- Annual tax amount: $8,357
- Date on market: 4/29/2026
- Cumulative days on market: 102 days
- Listing agreement: Exclusive Right To Sell
- Listing terms: Cash,Conventional
- Road surface type: Paved
Estimated market value
$1,240,300
$1.18M - $1.30M
$2,733/mo
Price history
| Date | Event | Price |
|---|---|---|
| 6/26/2026 | Price change | $1,295,000-7.4%$679/sqft |
Source:  Hive MLS #100570305 Report a problem Hive MLS #100570305 Report a problem | ||
| 4/29/2026 | Listed for sale | $1,399,000+118.9%$733/sqft |
Source: Hive MLS #100570305 Report a problem | ||
| 3/24/2012 | Listing removed | $639,000$335/sqft |
Source: Atlantic Realty Professionals Report a problem | ||
| 12/25/2011 | Listed for sale | $639,000+14.1%$335/sqft |
Source: Atlantic Realty Professionals Report a problem | ||
| 12/13/2011 | Sold | $560,000+131.4%$294/sqft |
Source: Hive MLS #20626974 Report a problem | ||
| 11/1/2005 | Sold | $242,000$127/sqft |
Source: Hive MLS #20064230 Report a problem | ||
Public tax history
| Year | Property taxes | Tax assessment |
|---|---|---|
| 2025 | $8,358 +2.3% | $805,050 |
| 2024 | $8,172 +5.2% | $805,050 |
| 2023 | $7,771 +31.7% | $805,050 +71.8% |
| 2022 | $5,902 +3% | $468,560 |
| 2021 | $5,731 | $468,560 |
| 2020 | $5,731 | $468,560 |
| 2019 | $5,731 -5.5% | $468,560 +557.4% |
| 2018 | $6,067 +1.7% | $71,280 |
| 2017 | $5,966 | $71,280 |
| 2016 | $5,966 | $71,280 -85.6% |
| 2015 | $5,966 +11.7% | $495,850 -0.5% |
| 2014 | $5,343 | $498,168 |
| 2013 | -- | -- |
| 2012 | -- | -- |
| 2011 | -- | -- |
| 2010 | -- | -- |
| 2009 | -- | -- |
Find assessor info on the county website
Monthly payment
Est. payment
Payment breakdown
Explore the cost of this home by adjusting the details. Changes won't be saved.Climate risks
Neighborhood: 28461
Nearby schools
GreatSchools rating
- 8/10Southport ElementaryGrades: K-5Distance: 5 mi
- 4/10South Brunswick MiddleGrades: 6-8Distance: 10.8 mi
- 4/10South Brunswick HighGrades: 9-12Distance: 10.9 mi
Schools provided by the listing agent
- Elementary: Southport
- Middle: South Brunswick
- High: South Brunswick
Source: Hive MLS. This data may not be complete. We recommend contacting the local school district to confirm school assignments for this home.
- $1,208,5004 bd3 ba1.8k sqft2 Sandwich Tern, Bald Head Island, NC 28461Off Market

- $1,279,1004 bd3 ba1.8k sqft117 Edward Teach Wynd, Southport, NC 28461Off Market
- $1,299,4003 bd3 ba1.8k sqft118 Edward Teach Wynd, Southport, NC 28461Off Market

- $1,305,7003 bd3 ba1.7k sqft118 Edward Teach Wynd, Bald Head Island, NC 28461Off Market
- $--9,583 sqft3 Three Flipper Trl, Southport, NC 28461Off Market
- $---- bd-- ba-- sqft10 Sandwich Tern Trl, Southport, NC 28461Off Market
- $75,0001 acre28461-5094 5094, Southport, NC 28461Off Market
- $54,0001 acre28461-5094 5094, Southport, NC 28461Sold
A local agent can set up tours, give advice and negotiate with sellers.
A local lender can help you make sure your offer is ready when you are.
Similar homes
- $1,349,0004 bd5 ba2.4k sqft3 Red Bay Court, Bald Head Island, NC 28461For Sale
 MLS ID #100589997, Greg Lautner, Munroe Properties. Hive MLS
 - $1,195,0003 bd3 ba1.8k sqft7 Col William Rhett Trail, Bald Head Island, NC 28461For Sale
 MLS ID #100576830, Kevin S McKoy, Network Real Estate. Hive MLS
 - $1,230,0003 bd4 ba2.1k sqft23 Dowitcher Trail, Bald Head Island, NC 28461For Sale
 MLS ID #100567866, Wilmot & Thomas Island Consultants, Munroe Properties. Hive MLS
 - $1,695,0004 bd6 ba2.4k sqft6 Clapper Rail Court, Bald Head Island, NC 28461For Sale
 MLS ID #100588284, David Berne, Ivester Jackson Christie's. Hive MLS
 - $995,0003 bd3 ba1.5k sqft23 Ibis Roost, Bald Head Island, NC 28461For SaleMLS ID #100557285, Ginny Jones, Ginny's Coastal Properties LLC. Hive MLS
- $1,175,0004 bd4 ba1.8k sqft123 N Bald Head Wynd Unit 8, Bald Head Island, NC 28461For SaleMLS ID #100562499, John Munroe Team, Munroe Properties. Hive MLS
- $1,099,0003 bd3 ba1.8k sqft31 Horsemint Trail, Bald Head Island, NC 28461For SaleMLS ID #100569244, Wilmot & Thomas Island Consultants, Munroe Properties. Hive MLS
- $1,400,0004 bd4 ba2.6k sqft500 W St George Street, Southport, NC 28461For SaleMLS ID #100537749, Stephen S Kane, Keller Williams Innovate-OKI. Hive MLS
- $1,199,0003 bd4 ba1.7k sqft811 S Bald Head Wynd # B, Bald Head Island, NC 28461For SaleMLS ID #100553208, John Munroe Team, Munroe Properties. Hive MLS
- $1,095,0003 bd4 ba1.6k sqft18 Keepers Landing, Bald Head Island, NC 28461For SaleMLS ID #100534470, Wilmot & Thomas Island Consultants, Munroe Properties. Hive MLS
- $1,780,0004 bd4 ba2.5k sqft614 Ocracoke Way, Bald Head Island, NC 28461For SaleMLS ID #100579514, Ginny Jones, Ginny's Coastal Properties LLC. Hive MLS
- $1,569,0003 bd3 ba1.4k sqft7 Isle Of Skye Crescent, Bald Head Island, NC 28461For SaleMLS ID #100536845, Douglas Oakley, Intracoastal Realty Corporation. Hive MLS
- $875,0004 bd4 ba2.7k sqft5126 Fernwood Drive, Southport, NC 28461For SaleMLS ID #100568022, Diana M Setaro, Turn-Key Realty. Hive MLS
- $1,250,0005 bd3 ba1.8k sqft1402 W Yacht Dr, Oak Island, NC 28465For Sale By Owner
- $1,250,0003 bd3 ba2.6k sqft103 SE 27th Street, Oak Island, NC 28465For SaleMLS ID #100558416, Kim Skipper Anderson, Art Skipper Realty Inc.. Hive MLS
- $675,0003 bd3 ba2.1k sqft1008 Newton Drive SE, Southport, NC 28461For SaleMLS ID #100582497, Elvira B Ruebel-Gilbert, Margaret Rudd Assoc/Sp. Hive MLS
- $1,365,0004 bd3 ba2.3k sqft1505 W Yacht Drive, Oak Island, NC 28465For SaleMLS ID #100587530, The Soho Group, Keller Williams Innovate-OKI. Hive MLS
- $1,499,0004 bd3 ba1.5k sqft1447 Cedar Landing Road SW, Supply, NC 28462For SaleMLS ID #100593179, Amanda Howell Paterson, PROACTIVE Real Estate. Hive MLS
- $1,150,0003 bd2 ba1.6k sqft4012b E Dolphin Drive, Oak Island, NC 28465For SaleMLS ID #100593618, Cassie Hill Baxley, Tatum Realty LLC. Hive MLS
- $679,0004 bd3 ba2.1k sqft4269 Dunwoody Circle, Southport, NC 28461For SaleMLS ID #100589708, Team Rosie and Denise, St James Properties LLC. Hive MLS
