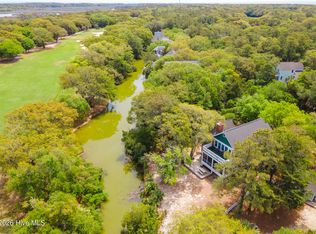
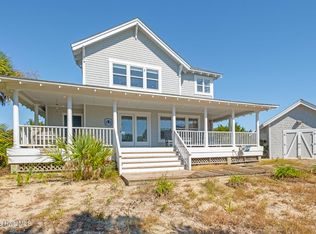
Duplex-There's nothing but sand between you and the ocean at this well-maintained three bedroom, 2.5 +.5 bath beach cottage. RELAX's curb appeal starts with its white picket fence, extends across its patio and rocking chair porch and into its bright open floor plan. You step into the gleaming kitchen and are greeted by plenty of storage, a beautiful cobalt back splash and yards of counters extending to provide a breakfast bar for four. The laundry is conveniently nearby as well as a half bath. Beyond the breakfast bar is the handsome dining space with a roomy farmhouse table that easily accommodates eight. Relish meals here or step out onto the nearby covered side dining porch and savor sunshine and salty breezes with your alfresco bites. Back inside, the sunlit living space is embraced by two sides of windows-one of those facing the beach. It's a cozy spot for family gatherings, games and conversation-but so is the Atlantic-side screened porch just outside its door. Here's where you'll enjoying soothing ocean lullabies while sipping your morning joe. Upstairs are two family-friendly bedrooms. The first is a good-size, natural light-filled Queen that uses the full bath, with tub, just outside its door. The large Primary King suite delights with its pampering en suite and, especially, its windowed wall featuring unobstructed Atlantic seascapes. Behold these inside or out on the private balcony. Don't forget to take advantage of this outdoor perch for sunsets and stargazing. The entire third floor is a kids' suite housing two Twins, a Full, a sitting/TV area and a half bath. Great for younger guests! With an OUTSTANDING rental history, a conveying golf cart, a boardwalk to the beach, an outdoor shower and details like practical first floor LVF flooring, RELAX is an excellent choice for your family's Bald Head retreat and/or as a rental property. Both Shoals and Bald Head Club Lifestyle memberships are available for separate purchase.
Under contract
Price cut: $96K (7/7)
$1,199,000
811 S Bald Head Wynd # B, Bald Head Island, NC 28461
3beds
1,795sqft
Townhouse
Built in 1995
871 Square Feet Lot
$1,123,800 Zestimate®
$668/sqft
$251/mo HOA
What's special
Boardwalk to the beachCovered side dining porchGleaming kitchenBright open floor planPlenty of storageBreakfast bar for fourWhite picket fence
- 203 days
- 322
- 12
Zillow last checked:
Listing updated:
Listed by:
John Munroe Team 910-471-4005,
Munroe Properties
Source: Hive MLS,MLS#: 100553208 Originating MLS: Brunswick County Association of Realtors
Originating MLS: Brunswick County Association of RealtorsFacts & features
Interior
Bedrooms & bathrooms
- Bedrooms: 3
- Bathrooms: 4
- Full bathrooms: 2
- 1/2 bathrooms: 2
Rooms
- Room types: Bedroom 1, Bedroom 2, Bedroom 3, Living Room, Family Room, Bathroom 1
Bedroom 1
- Level: Second
Bedroom 2
- Level: Second
Bedroom 3
- Level: Third
Bathroom 1
- Level: Second
Family room
- Level: First
Kitchen
- Level: First
Living room
- Level: First
Heating
- Electric, Heat Pump
Cooling
- Central Air
Features
- Furnished
- Has fireplace: No
- Furnished: Yes
Interior area
- Total structure area: 1,795
- Total interior livable area: 1,795 sqft
Property
Parking
- Total spaces: 1
- Parking features: Garage Faces Side, Garage
- Garage spaces: 1
Features
- Levels: Three Or More
- Patio & porch: Covered, Porch, Screened, Balcony, Rear Porch
- Fencing: None
- Has view: Yes
- View description: Ocean
- Has water view: Yes
- Water view: Ocean
- Waterfront features: Ocean Front
- Frontage type: Oceanfront
Lot
- Size: 871 Square Feet
- Features: Ocean Side
Details
- Parcel number: 2643m024
- Zoning: Bh-Pd-2
- Special conditions: Standard
Construction
Type & style
- Home type: Townhouse
- Property subtype: Townhouse
Materials
- Shake Siding, Wood Frame
- Foundation: Other, Pilings
- Roof: Shingle
Condition
- New construction: No
- Year built: 1995
Utilities & green energy
- Sewer: Public Sewer
- Water: Public
- Utilities for property: Underground Utilities, Water Connected
Community & HOA
Community
- Subdivision: BHI Stage I & II Flora's Bluff
HOA
- Has HOA: Yes
- Amenities included: Maintenance Common Areas
- HOA fee: $617 annually
- HOA name: Bald Head Association
- HOA phone: 910-457-4676
- Second HOA fee: $2,400 annually
- Second HOA name: Floras Bluff/Killegray Ridge
- Second HOA phone: 571-359-0774
Location
- Region: Southport
Financial & listing details
- Price per square foot: $668/sqft
- Tax assessed value: $1,001,210
- Annual tax amount: $11,028
- Date on market: 7/2/2026
- Cumulative days on market: 203 days
- Listing agreement: Exclusive Right To Sell
- Listing terms: Cash,Conventional
- Road surface type: Paved
Estimated market value
$1,123,800
$1.07M - $1.18M
$2,155/mo
Price history
| Date | Event | Price |
|---|---|---|
| 8/13/2026 | Contingent | $1,199,000$668/sqft |
Source:  Hive MLS #100553208 Report a problem Hive MLS #100553208 Report a problem | ||
| 7/7/2026 | Price change | $1,199,000-7.4%$668/sqft |
Source: Hive MLS #100553208 Report a problem | ||
| 4/8/2026 | Price change | $1,295,000-5.8%$721/sqft |
Source: Hive MLS #100553208 Report a problem | ||
| 2/6/2026 | Listed for sale | $1,375,000$766/sqft |
Source: Hive MLS #100553208 Report a problem | ||
| 12/9/2025 | Listing removed | $1,375,000$766/sqft |
Source: Hive MLS #100486822 Report a problem | ||
| 10/11/2025 | Price change | $1,375,000-3.5%$766/sqft |
Source: Hive MLS #100486822 Report a problem | ||
| 8/12/2025 | Price change | $1,424,997-1.7%$794/sqft |
Source: Hive MLS #100486822 Report a problem | ||
| 6/26/2025 | Price change | $1,449,000-3.3%$807/sqft |
Source: Hive MLS #100486822 Report a problem | ||
| 5/22/2025 | Price change | $1,499,000-6%$835/sqft |
Source: Hive MLS #100486822 Report a problem | ||
| 2/7/2025 | Listed for sale | $1,595,000+141.7%$889/sqft |
Source: Hive MLS #100486822 Report a problem | ||
| 6/26/2020 | Sold | $660,000$368/sqft |
Source: Hive MLS #100192118 Report a problem | ||
Public tax history
Tax history is unavailable.
Monthly payment
Est. payment
Payment breakdown
Explore the cost of this home by adjusting the details. Changes won't be saved.Climate risks
Neighborhood: 28461
Nearby schools
Schools provided by the listing agent
- Elementary: Southport
- Middle: South Brunswick
- High: South Brunswick
Source: Hive MLS. This data may not be complete. We recommend contacting the local school district to confirm school assignments for this home.
- $1,441,2004 bd3 ba1.7k sqft811 S Bald Head Wynd, Southport, NC 28461Off Market
- $1,500,0004 bd3 ba1.8k sqft811 S Bald Head Wynd, Southport, NC 28461Off Market
- $--3 bd4 ba1.7k sqft811 S Bald Head Wynd #B, Bald Head Island, NC 28461Off Market
- $1,355,9004 bd5 ba2.2k sqft813 S Bald Head Wynd, Southport, NC 28461Off Market
Similar homes
- $1,245,0004 bd3 ba1.9k sqft2 Sandwich Tern Trail, Bald Head Island, NC 28461For Sale

 MLS ID #100570305, John Munroe Team, Munroe Properties. Hive MLS
 - $1,230,0003 bd4 ba2.1k sqft23 Dowitcher Trail, Bald Head Island, NC 28461For Sale
 MLS ID #100567866, Wilmot & Thomas Island Consultants, Munroe Properties. Hive MLS
 - $1,095,0003 bd4 ba1.6k sqft18 Keepers Landing, Bald Head Island, NC 28461For Sale
 MLS ID #100534470, Wilmot & Thomas Island Consultants, Munroe Properties. Hive MLS
 - $1,350,0003 bd3 ba1.9k sqft16 Waterthrush Court, Bald Head Island, NC 28461For Sale
 MLS ID #100556120, Scott Didawick, Munroe Properties. Hive MLS
 - $1,099,0003 bd3 ba1.8k sqft31 Horsemint Trail, Bald Head Island, NC 28461For SaleMLS ID #100569244, Wilmot & Thomas Island Consultants, Munroe Properties. Hive MLS
- $995,0003 bd3 ba1.5k sqft23 Ibis Roost, Bald Head Island, NC 28461For SaleMLS ID #100557285, Ginny Jones, Ginny's Coastal Properties LLC. Hive MLS
- $1,569,0003 bd3 ba1.4k sqft7 Isle Of Skye Crescent, Bald Head Island, NC 28461For SaleMLS ID #100536845, Douglas Oakley, Intracoastal Realty Corporation. Hive MLS
- $1,075,0003 bd3 ba1.2k sqft305 S Bald Head Wynd #10, Bald Head Island, NC 28461For SaleMLS ID #100554666, David B Wray, Intracoastal Realty Corporation. Hive MLS
- $1,312,5004 bd3 ba2.6k sqft12 Royal Tern Court, Bald Head Island, NC 28461For SaleMLS ID #100599293, Kristen Haynes, EXP Realty of Piedmont NC LLC. Hive MLS
- $1,595,0004 bd4 ba2.5k sqft26 Cape Fear Trail, Bald Head Island, NC 28461For SaleMLS ID #100598119, Kurt Bonney, Tiffany's Beach Properties. Hive MLS
- $1,065,0003 bd2 ba2.1k sqft109 Park Avenue, Southport, NC 28461For SaleMLS ID #100598776, Elvira B Ruebel-Gilbert, Margaret Rudd Assoc/Sp. Hive MLS
- $1,780,0004 bd4 ba2.5k sqft614 Ocracoke Way, Bald Head Island, NC 28461For SaleMLS ID #100579514, Ginny Jones, Ginny's Coastal Properties LLC. Hive MLS
- $635,0004 bd3 ba2.1k sqft1107 N Caswell Avenue, Southport, NC 28461For SaleMLS ID #100600928, Hank Troscianiec & Associates, Keller Williams Innovate-OKI. Hive MLS
- $1,250,0003 bd3 ba2.6k sqft103 SE 27th Street, Oak Island, NC 28465For SaleMLS ID #100558416, Kim Skipper Anderson, Art Skipper Realty Inc.. Hive MLS
- $625,0003 bd3 ba2.1k sqft1008 Newton Drive SE, Southport, NC 28461For SaleMLS ID #100582497, Elvira B Ruebel-Gilbert, Margaret Rudd Assoc/Sp. Hive MLS
- $1,270,0004 bd4 ba1.8k sqft4929 E Pelican Drive, Oak Island, NC 28465For SaleMLS ID #100599146, Hank Troscianiec & Associates, Keller Williams Innovate-OKI. Hive MLS
- $639,0003 bd3 ba2.2k sqft6509 Walden Pond Lane, Southport, NC 28461For SaleMLS ID #100555645, Elvira B Ruebel-Gilbert, Margaret Rudd Assoc/Sp. Hive MLS
- $839,9003 bd3 ba1.9k sqft5000 Oquinn Boulevard SE # A, Southport, NC 28461For SaleMLS ID #100584315, Timothy L Wendt, Margaret Rudd Assoc/Sp. Hive MLS
- $1,150,0003 bd2 ba1.6k sqft4012b E Dolphin Drive, Oak Island, NC 28465For SaleMLS ID #100593618, Cassie Hill Baxley, Tatum Realty LLC. Hive MLS
- $747,0003 bd2 ba2.3k sqft1160 Morehead Road, Southport, NC 28461For SaleMLS ID #100564925, Elvira B Ruebel-Gilbert, Margaret Rudd Assoc/Sp. Hive MLS
