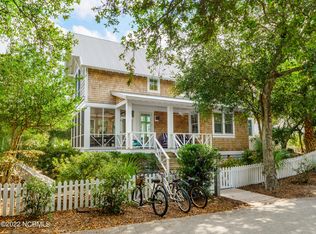
Refined island living awaits at 614 Ocracoke Way, a luxury residence in Bald Head Island's sought-after East Beach. Classic coastal architecture, a gracious Southern double porch, and a crisp white picket fence set the tone for the relaxed rhythm of island life.
Spanning a main home and crofter, the main home offers 3 bedrooms and 3 baths, including a private first-floor master suite with its own screened porch--a tranquil retreat to wake to ocean breezes. Inside, rich hickory flooring flows throughout, while a chef's kitchen with quartz countertops anchors the living space. Custom furnishings and an array of thoughtful upgrades make the home truly turnkey, and a new roof (2026) offers lasting peace of mind.
A private crofter with 1 bedroom and 1 bath is ideal for guests, extended family, or a serene home office. Set on a huge lot, the fully fenced grounds deliver rare privacy and space, while the expansive patio and charming gazebo are perfect for sunset gatherings, al fresco dining, or quiet morning coffee.
Offered furnished with a few exclusions, the home also includes two golf carts--a 6-seater and a 4-seater--so you can settle in and embrace the island lifestyle from day one.
East Beach is one of Bald Head Island's most desirable enclaves, prized for its proximity to pristine shoreline and the car-free, golf-cart-only lifestyle. Whether you're seeking a full-time coastal sanctuary or an exceptional getaway, 614 Ocracoke Way delivers the elegance, comfort, and location that define the very best of Bald Head Island. BHI Club and Shoals Club memberships available for separate purchase.
For sale
$1,780,000
614 Ocracoke Way, Bald Head Island, NC 28461
4beds
2,533sqft
:
Get pre-qualified$9,871/mo
Single Family Residence
Built in 2001
10,019 Square Feet Lot
$1,679,500 Zestimate®
$703/sqft
$99/mo HOA
What's special
Charming gazeboPrivate first-floor master suiteFully fenced groundsCustom furnishingsGracious southern double porchExpansive patioClassic coastal architecture
- 59 days |
- 947 |
- 45 |
Zillow last checked:
Listing updated:
Listed by:
Ginny Jones 910-992-2066,
Ginny's Coastal Properties LLC,
Ben Jones 910-946-1570,
Ginny's Coastal Properties LLC
Source: Hive MLS,MLS#: 100579514 Originating MLS: Cape Fear Realtors MLS, Inc.
Originating MLS: Cape Fear Realtors MLS, Inc.Facts & features
Interior
Bedrooms & bathrooms
- Bedrooms: 4
- Bathrooms: 4
- Full bathrooms: 4
Rooms
- Room types: Master Bedroom, Bedroom 2, Bedroom 3, Bedroom 4, Family Room, Other
Primary bedroom
- Level: First
- Dimensions: 21 x 16
Bedroom 2
- Level: Second
- Dimensions: 16 x 16
Bedroom 3
- Level: Second
- Dimensions: 14 x 12
Bedroom 4
- Description: This is a bedroom located in the Crofter
- Level: Second
- Dimensions: 17 x 14
Family room
- Level: Main
- Dimensions: 18 x 15
Kitchen
- Level: Main
- Dimensions: 17 x 13
Other
- Description: Master Bedroom Screened Porch
- Level: Main
- Dimensions: 15 x 13
Heating
- Electric, Heat Pump
Cooling
- Central Air, Zoned
Appliances
- Included: Vented Exhaust Fan, Electric Oven, Built-In Microwave, Washer, Refrigerator, Dryer, Dishwasher
- Laundry: In Garage, In Hall
Features
- Master Downstairs, Vaulted Ceiling(s), High Ceilings, Solid Surface, Kitchen Island, Ceiling Fan(s), Furnished, Blinds/Shades
- Flooring: Tile, Wood
- Basement: None
- Furnished: Yes
Interior area
- Total structure area: 2,195
- Total interior livable area: 2,533 sqft
Property
Parking
- Total spaces: 2
- Parking features: Golf Cart Parking, Detached, None, Garage, Golf Cart Garage
- Garage spaces: 2
Features
- Levels: Two
- Patio & porch: Covered, Deck, Enclosed, Porch, Screened, See Remarks, Balcony, Front Porch, Side Porch
- Exterior features: Outdoor Shower, Gas Grill
- Fencing: Wood
- Has view: Yes
- View description: See Remarks
- Frontage type: See Remarks
Lot
- Size: 10,019 Square Feet
- Dimensions: 70 x 139 x 70 x 148
- Features: Wooded
Details
- Additional structures: Gazebo
- Parcel number: 2654c031
- Zoning: Bh-Pd-2
- Special conditions: Standard
Construction
Type & style
- Home type: SingleFamily
- Property subtype: Single Family Residence
Materials
- Fiber Cement, Wood Frame
- Foundation: Other, Pilings
- Roof: Shingle
Condition
- New construction: No
- Year built: 2001
Utilities & green energy
- Sewer: Public Sewer
- Water: Public
- Utilities for property: Sewer Connected, Water Connected
Community & HOA
Community
- Security: Smoke Detector(s)
- Subdivision: BHI Stage II Cape Fear Station
HOA
- Has HOA: Yes
- Amenities included: Maintenance Common Areas
- HOA fee: $1,190 annually
- HOA name: BHI Association
- HOA phone: 910-457-4676
Location
- Region: Bald Head Island
Financial & listing details
- Price per square foot: $703/sqft
- Tax assessed value: $1,076,900
- Annual tax amount: $11,121
- Date on market: 6/5/2026
- Cumulative days on market: 59 days
- Listing agreement: Exclusive Right To Sell
- Listing terms: Cash,Conventional
- Lease term: Short Term Lease
Estimated market value
$1,679,500
$1.60M - $1.76M
$3,197/mo
Price history
| Date | Event | Price |
|---|---|---|
| 6/5/2026 | Listed for sale | $1,780,000+83%$703/sqft |
Source:  Hive MLS #100579514 Report a problem Hive MLS #100579514 Report a problem | ||
| 2/26/2021 | Sold | $972,500-11.6%$384/sqft |
Source: Hive MLS #100235330 Report a problem | ||
| 1/28/2021 | Pending sale | $1,100,000$434/sqft |
Source: Hive MLS #100235330 Report a problem | ||
| 12/19/2020 | Listed for sale | $1,100,000$434/sqft |
Source: Hive MLS #100235330 Report a problem | ||
| 11/23/2020 | Pending sale | $1,100,000$434/sqft |
Source: Windjam Properties #100235330 Report a problem | ||
| 9/5/2020 | Listed for sale | $1,100,000+10.1%$434/sqft |
Source: Windjam Properties #100235330 Report a problem | ||
| 8/1/2018 | Listing removed | $999,000$394/sqft |
Source: Landmark Sotheby's International Realty #100074520 Report a problem | ||
| 12/17/2017 | Price change | $999,000-13.1%$394/sqft |
Source: Landmark Sotheby's International Realty #100074520 Report a problem | ||
| 9/8/2017 | Price change | $1,149,000-8.1%$454/sqft |
Source: Landmark Sotheby's International Realty #100074520 Report a problem | ||
| 7/26/2017 | Listed for sale | $1,250,000+46.2%$493/sqft |
Source: Landmark Sotheby's International Realty #100074520 Report a problem | ||
| 8/7/2014 | Sold | $855,000-9.9%$338/sqft |
Source: Hive MLS #20674560 Report a problem | ||
| 4/20/2014 | Price change | $949,000-17.4%$375/sqft |
Source: Bald Head Island Ltd RE Sales #674560 Report a problem | ||
| 6/11/2013 | Listed for sale | $1,149,000$454/sqft |
Source: Bald Head Island Ltd RE Sales #674560 Report a problem | ||
Public tax history
| Year | Property taxes | Tax assessment |
|---|---|---|
| 2025 | $11,121 +2.3% | $1,076,900 |
| 2024 | $10,873 +5.2% | $1,076,900 |
| 2023 | $10,337 -13.2% | $1,076,900 +12.6% |
| 2022 | $11,916 +2.9% | $956,130 |
| 2021 | $11,582 | $956,130 |
| 2020 | $11,582 | $956,130 |
| 2019 | -- | $956,130 +934.3% |
| 2018 | $9,750 +1.7% | $92,440 |
| 2017 | $9,589 | $92,440 |
| 2016 | $9,589 | $92,440 -88.5% |
| 2015 | $9,589 +11.3% | $804,890 +0.2% |
| 2014 | $8,615 | $803,270 |
| 2013 | -- | -- |
| 2012 | -- | -- |
| 2011 | -- | -- |
| 2010 | -- | -- |
| 2009 | -- | -- |
| 2008 | -- | -- |
| 2007 | -- | -- |
| 2006 | -- | -- |
| 2005 | -- | -- |
| 2004 | -- | -- |
| 2003 | -- | -- |
Find assessor info on the county website
Monthly payment
Est. payment
Payment breakdown
Explore the cost of this home by adjusting the details. Changes won't be saved.Climate risks
Neighborhood: 28461
Nearby schools
GreatSchools rating
- 8/10Southport ElementaryGrades: K-5Distance: 6.6 mi
- 4/10South Brunswick MiddleGrades: 6-8Distance: 12.1 mi
- 4/10South Brunswick HighGrades: 9-12Distance: 12.2 mi
Schools provided by the listing agent
- Elementary: Southport
- Middle: South Brunswick
- High: South Brunswick
Source: Hive MLS. This data may not be complete. We recommend contacting the local school district to confirm school assignments for this home.
- $2,413,7005 bd6 ba3k sqft306308-306 Whale Head Way #308, Southport, NC 28461Off Market
- $1,345,8002 bd2 ba1.6k sqft306 Whale Head Way, Bald Head Island, NC 28461Off Market
- $280,0008,712 Square Feet615 Ocracoke Way LOT 5804, Southport, NC 28461Sold

- $1,611,3005 bd5 ba3k sqft613 Ocracoke Way, Bald Head Island, NC 28461Off Market
- $1,124,6003 bd3 ba1.3k sqft308 Whale Head Way, Bald Head Island, NC 28461Off Market
- $140,0001 Acres612 Ocracoke Way, Southport, NC 28461Off Market
- $1,725,0005 bd5 ba2.2k sqft617 Ocracoke Way, Bald Head Island, NC 28461For Sale
- $1,640,2005 bd5 ba3k sqft611 Ocracoke Way, Bald Head Island, NC 28461Off Market
A local agent can set up tours, give advice and negotiate with sellers.
A local lender can help you make sure your offer is ready when you are.
Similar homes
- $1,695,0004 bd6 ba2.4k sqft6 Clapper Rail Court, Bald Head Island, NC 28461For Sale

 MLS ID #100588284, David Berne, Ivester Jackson Christie's. Hive MLS
 - $2,590,0005 bd6 ba2.9k sqft660 Kinnakeet Way, Bald Head Island, NC 28461For Sale
 MLS ID #100591201, Wilmot & Thomas Island Consultants, Munroe Properties. Hive MLS
 - $1,675,0003 bd4 ba1.4k sqft3 Scotch Bonnet Lane # B, Bald Head Island, NC 28461For Sale
 MLS ID #100577688, Barbara Adams, Landmark Sotheby's International Realty. Hive MLS
 - $1,349,0004 bd5 ba2.4k sqft3 Red Bay Court, Bald Head Island, NC 28461For Sale
 MLS ID #100589997, Greg Lautner, Munroe Properties. Hive MLS
 - $1,569,0003 bd3 ba1.4k sqft7 Isle Of Skye Crescent, Bald Head Island, NC 28461For SaleMLS ID #100536845, Douglas Oakley, Intracoastal Realty Corporation. Hive MLS
- $1,295,0004 bd3 ba1.9k sqft2 Sandwich Tern Trail, Bald Head Island, NC 28461For SaleMLS ID #100570305, John Munroe Team, Munroe Properties. Hive MLS
- $1,230,0003 bd4 ba2.1k sqft23 Dowitcher Trail, Bald Head Island, NC 28461For SaleMLS ID #100567866, Wilmot & Thomas Island Consultants, Munroe Properties. Hive MLS
- $1,474,0004 bd4 ba2.7k sqft502 W Brown Street, Southport, NC 28461For SaleMLS ID #100579727, Hank Troscianiec & Associates, Keller Williams Innovate-OKI. Hive MLS
- $1,095,0003 bd4 ba1.6k sqft18 Keepers Landing, Bald Head Island, NC 28461For SaleMLS ID #100534470, Wilmot & Thomas Island Consultants, Munroe Properties. Hive MLS
- $2,595,0004 bd4 ba2.3k sqft621 Chicamacomico Way, Bald Head Island, NC 28461New ConstructionMLS ID #100407370, Stephanie Blake, Landmark Sotheby's International Realty. Hive MLS
- $1,195,0003 bd3 ba1.8k sqft7 Col William Rhett Trail, Bald Head Island, NC 28461For SaleMLS ID #100576830, Kevin S McKoy, Network Real Estate. Hive MLS
- $1,350,0003 bd3 ba1.9k sqft16 Waterthrush Court, Bald Head Island, NC 28461For SaleMLS ID #100556120, Scott Didawick, Munroe Properties. Hive MLS
- $1,400,0004 bd4 ba2.6k sqft500 W St George Street, Southport, NC 28461For SaleMLS ID #100537749, Stephen S Kane, Keller Williams Innovate-OKI. Hive MLS
- $1,175,0004 bd4 ba1.8k sqft123 N Bald Head Wynd Unit 8, Bald Head Island, NC 28461For SaleMLS ID #100562499, John Munroe Team, Munroe Properties. Hive MLS
- $1,975,0004 bd3 ba2.1k sqft645 Caswell Beach Road, Oak Island, NC 28465For SaleMLS ID #100569528, Hank Troscianiec & Associates, Keller Williams Innovate-OKI. Hive MLS
- $1,099,0003 bd3 ba1.8k sqft31 Horsemint Trail, Bald Head Island, NC 28461For SaleMLS ID #100569244, Wilmot & Thomas Island Consultants, Munroe Properties. Hive MLS
- $2,465,0003 bd3 ba3k sqft1523 Shepard Road SE, Southport, NC 28461For SaleMLS ID #100580743, Linda M Pukenas, Sea Glass Realty LLC. Hive MLS
- $1,750,0006 bd5 ba2.9k sqft419 Caswell Beach Road, Oak Island, NC 28465For SaleMLS ID #100531510, Brian E Inskip, eXp Realty. Hive MLS
- $1,199,0003 bd4 ba1.7k sqft811 S Bald Head Wynd # B, Bald Head Island, NC 28461For SaleMLS ID #100553208, John Munroe Team, Munroe Properties. Hive MLS
- $1,600,0004 bd4 ba2.9k sqft6308 E Yacht Drive, Oak Island, NC 28465For SaleMLS ID #100569369, Amanda D Clark, Savvy + Co Real Estate. Hive MLS
