OCEAN FRONT - GREAT RENTAL INCOME ''Sea La Vie'' is the perfect seaside getaway with stunning oceanfront views and restricted public access to the pristine beach. Completely remodeled, this home is a perfect example of luxury coastal living on an ocean front lot nestled in the highly desirable Flora's Bluff neighborhood. It has a private boardwalk that is just 100 steps to the gorgeous sand on Bald Head Island's timeless South Beach.
From the minute you enter, you will discover an extraordinary blend of elegance and coastal charm offering a sophisticated oceanfront retreat. Designed and built with a light, airy, and modern aesthetic, this home is bathed in natural light and boasts premium finishes throughout. It has been decorated in a Coastal Carolina style. Features all new luxury bedding, hardwood flooring, stone countertops, and elegant tilework in the spa-inspired bathrooms.
You will be greeted by the great room surrounded by new windows with sunlight streaming in which offers plenty of relaxing and entertainment space. The gourmet kitchen boasts granite countertops, stylish tile backsplash, stainless-steel appliances, plenty of cabinets for storage and a breakfast bar. The dining area seats is perfect for special meals and entertainment. All this and more leads to the private front porch taking in the sun and serenity of this peaceful, ideal island location.
The dining table combined with the center island seats 14 guests. The oceanside deck allows all to gather and enjoy the salty breeze while relaxing and gathering around for a meal cooked on the gas grill.
The second floor features a sun-filled luxurious master bedroom with new king mattress and a brand new, private bathroom. The open, second-floor porch off the master bedroom offers expansive oceanfront views and there's ample room for reading, relaxing, cocktail hours or just gazing at the rolling surf from all new porch furniture. This just may become your secret retreat for early morning coffee and lazy sunset toasts to the day enjoyed. The second bedroom on this level features another completely new private bath. The house features TWO new full baths and TWO new half baths.
Head up one more level to discover a wonderful bedroom retreat as well as a new half bath. This unique level has amazing ocean views too - this large room is quite inviting and peaceful.
This home has been impeccably maintained by the owners. Recent improvements include a new roof (2022), Hardi-Plank cement siding, new Andersen hurricane impact windows, new porch stairs, a new outdoor shower, new HVAC units, updated kitchen, and updated bathrooms. Please see the complete list of upgrades in the document file.
There is a private, fenced patio area for grilling, dining and providing a play area for children--and a new outdoor shower. A new six-seat golf cart and two adult bikes will be conveyed. An Equity Lifestyle membership in the BHI Club is available for separate purchases.
This home has a great rental history and is currently booked for 2026.
For sale
Price cut: $75K (7/8)
$1,675,000
3 Scotch Bonnet Lane # B, Bald Head Island, NC 28461
3beds
1,400sqft
:
Get pre-qualified$9,446/mo
Single Family Residence
Built in 1992
871 Square Feet Lot
$1,588,300 Zestimate®
$1,196/sqft
$251/mo HOA
What's special
Oceanfront viewsPremium finishes throughoutBathed in natural lightBreakfast barAll new luxury beddingHardi-plank cement sidingHardwood flooring
- 68 days |
- 592 |
- 26 |
Zillow last checked:
Listing updated:
Listed by:
Barbara Adams 973-714-8485,
Landmark Sotheby's International Realty
Source: Hive MLS,MLS#: 100577688 Originating MLS: Brunswick County Association of Realtors
Originating MLS: Brunswick County Association of RealtorsFacts & features
Interior
Bedrooms & bathrooms
- Bedrooms: 3
- Bathrooms: 4
- Full bathrooms: 2
- 1/2 bathrooms: 2
Rooms
- Room types: Living Room, Dining Room, Master Bedroom, Bedroom 1, Bedroom 2, Bathroom 1, Bathroom 2, Bathroom 3, Basement
Primary bedroom
- Level: Second
Bedroom 1
- Level: Second
Bedroom 2
- Level: Third
Bathroom 1
- Description: ensuite master
- Level: Second
Bathroom 2
- Description: ensuite guest
- Level: Second
Bathroom 3
- Description: half bath on main flfoor
- Level: Main
Bathroom 4
- Description: half bath on third floor
- Level: Third
Dining room
- Level: Main
Kitchen
- Level: Main
Living room
- Level: Main
Heating
- Electric, Forced Air
Cooling
- Central Air, Zoned, Ceiling Fan(s), Multi Units
Appliances
- Included: Electric Oven, Electric Cooktop, Washer, Refrigerator, Disposal, Dishwasher
- Laundry: Dryer Hookup, Washer Hookup
Features
- Bookcases, Ceiling Fan(s), Furnished, Pantry, Walk-in Shower, Blinds/Shades
- Windows: Skylight(s)
- Basement: None
- Attic: Storage
- Furnished: Yes
Interior area
- Total structure area: 1,400
- Total interior livable area: 1,400 sqft
Property
Parking
- Total spaces: 1
- Parking features: Golf Cart Parking, Additional Parking, Golf Cart Garage
- Garage spaces: 1
Features
- Levels: Three Or More
- Patio & porch: Open, Covered, Deck, Balcony, Front Porch, Rear Porch
- Exterior features: Outdoor Shower, Gas Grill
- Fencing: Other,Wood,Fenced
- Has view: Yes
- View description: Ocean
- Has water view: Yes
- Water view: Ocean
- Waterfront features: Ocean Front
- Frontage type: Oceanfront
Lot
- Size: 871 Square Feet
- Features: Cul-De-Sac, Ocean Side
Details
- Additional structures: Shower
- Parcel number: 2643f003
- Zoning: Bh-Pd-2
- Special conditions: Standard
Construction
Type & style
- Home type: SingleFamily
- Property subtype: Single Family Residence
Materials
- Block, Fiber Cement
- Foundation: Block
- Roof: Architectural Shingle,See Remarks
Condition
- New construction: No
- Year built: 1992
Utilities & green energy
- Sewer: Public Sewer
- Water: Public
- Utilities for property: Sewer Connected, Water Connected
Community & HOA
Community
- Security: Smoke Detector(s)
- Subdivision: Floras Bluff
HOA
- Has HOA: Yes
- Amenities included: Basketball Court, Beach Access, Maintenance Common Areas, Trash
- HOA fee: $3,017 annually
- HOA name: Bald Head Association and Flora's Bluff
- HOA phone: 910-457-4676
Location
- Region: Southport
Financial & listing details
- Price per square foot: $1,196/sqft
- Tax assessed value: $875,560
- Annual tax amount: $9,845
- Date on market: 5/29/2026
- Cumulative days on market: 68 days
- Listing agreement: Exclusive Right To Sell
- Listing terms: Cash,Conventional
- Lease term: Short Term Lease
- Road surface type: Paved
Estimated market value
$1,588,300
$1.51M - $1.67M
$2,349/mo
Price history
| Date | Event | Price |
|---|---|---|
| 7/8/2026 | Price change | $1,675,000-4.3%$1,196/sqft |
Source:  Hive MLS #100577688 Report a problem Hive MLS #100577688 Report a problem | ||
| 5/29/2026 | Listed for sale | $1,750,000+146.5%$1,250/sqft |
Source: Hive MLS #100577688 Report a problem | ||
| 9/16/2020 | Sold | $710,000-1.4%$507/sqft |
Source: Hive MLS #100234264 Report a problem | ||
| 7/8/2020 | Listed for sale | $720,000$514/sqft |
Source: Wendy Wilmot Properties #100222196 Report a problem | ||
| 6/15/2020 | Pending sale | $720,000$514/sqft |
Source: Wendy Wilmot Properties #100222196 Report a problem | ||
| 6/14/2020 | Listed for sale | $720,000-3.9%$514/sqft |
Source: Wendy Wilmot Properties #100222196 Report a problem | ||
| 2/7/2020 | Listing removed | $749,000$535/sqft |
Source: Wendy Wilmot Properties #100182371 Report a problem | ||
| 1/16/2020 | Price change | $749,000-4.6%$535/sqft |
Source: Wendy Wilmot Properties #100182371 Report a problem | ||
| 1/9/2020 | Pending sale | $785,000$561/sqft |
Source: Wendy Wilmot Properties #100182371 Report a problem | ||
| 11/14/2019 | Price change | $785,000-1.3%$561/sqft |
Source: Wendy Wilmot Properties #100182371 Report a problem | ||
| 8/29/2019 | Listed for sale | $795,000+52.9%$568/sqft |
Source: Wendy Wilmot Properties #100182371 Report a problem | ||
| 11/20/2018 | Sold | $520,000-18.1%$371/sqft |
Source: Hive MLS #100006599 Report a problem | ||
| 5/16/2018 | Listing removed | $635,000$454/sqft |
Source: Wendy Wilmot Properties #100006599 Report a problem | ||
| 4/19/2018 | Listed for sale | $635,000$454/sqft |
Source: Wendy Wilmot Properties #100006599 Report a problem | ||
Public tax history
| Year | Property taxes | Tax assessment |
|---|---|---|
| 2025 | $9,846 +2.3% | $875,560 |
| 2024 | $9,622 +4.9% | $875,560 |
| 2023 | $9,177 +27.5% | $875,560 +66.1% |
| 2022 | $7,197 +2.5% | $527,160 |
| 2021 | $7,023 +1.3% | $527,160 |
| 2020 | $6,932 +1% | $527,160 |
| 2019 | $6,864 | $527,160 +10.1% |
| 2018 | -- | $478,730 |
| 2017 | $8,992 | $478,730 |
| 2016 | $8,992 | $478,730 -31.2% |
| 2015 | $8,992 -4.7% | $696,020 -10.7% |
| 2014 | $9,439 | $779,625 |
| 2013 | -- | -- |
| 2012 | -- | -- |
| 2011 | -- | -- |
| 2010 | -- | -- |
| 2009 | -- | -- |
| 2008 | -- | -- |
| 2007 | -- | -- |
| 2006 | -- | -- |
| 2005 | -- | -- |
| 2004 | -- | -- |
| 2003 | -- | -- |
| 2002 | -- | -- |
Find assessor info on the county website
Monthly payment
Est. payment
Payment breakdown
Explore the cost of this home by adjusting the details. Changes won't be saved.Climate risks
Neighborhood: 28461
Nearby schools
GreatSchools rating
- 8/10Southport ElementaryGrades: K-5Distance: 5.9 mi
- 4/10South Brunswick MiddleGrades: 6-8Distance: 11.6 mi
- 4/10South Brunswick HighGrades: 9-12Distance: 11.7 mi
Schools provided by the listing agent
- Elementary: Southport
- Middle: South Brunswick
- High: South Brunswick
Source: Hive MLS. This data may not be complete. We recommend contacting the local school district to confirm school assignments for this home.
- $1,680,0003 bd3 ba1.9k sqft3 Scotch Bonnet Ln #A, Southport, NC 28461Sold
- $893,3004 bd4 ba1.9k sqft3 Scotch Bonnet Ln, Bald Head Island, NC 28461Off Market
- $1,145,9003 bd3 ba1.4k sqft3 Scotch Bonnet Ln #B, Bald Head Island, NC 28461Off Market
- $1,462,2004 bd3 ba1.8k sqft3 Scotch Bonnet Ln #FB3A, Bald Head Island, NC 28461Off Market
- $1,462,200-- bd3 ba1.8k sqft3A Scotch Bonnet Ln #FB3A, Bald Head Island, NC 28461Off Market
- $1,286,8002 bd2 ba1.1k sqft7 Scotch Bonnet Ln, Southport, NC 28461Off Market
- $1,444,4002 bd3 ba1.7k sqft5 Scotch Bonnet Ln, Southport, NC 28461Off Market
- $1,206,3002 bd2 ba1.2k sqft1 Scotch Bonnet Ln, Southport, NC 28461Off Market
A local agent can set up tours, give advice and negotiate with sellers.
A local lender can help you make sure your offer is ready when you are.
Similar homes
- $1,569,0003 bd3 ba1.4k sqft7 Isle Of Skye Crescent, Bald Head Island, NC 28461For Sale
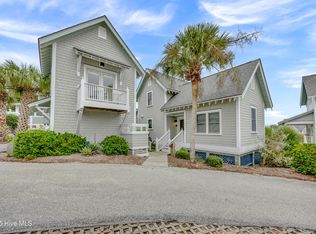
 MLS ID #100536845, Douglas Oakley, Intracoastal Realty Corporation. Hive MLS
 - $1,595,0002 bd2 ba1.1k sqft12 Scotch Bonnet Lane, Bald Head Island, NC 28461For Sale
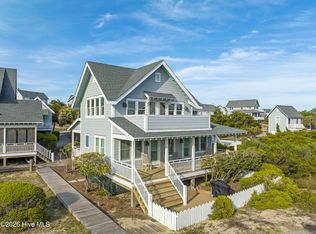 MLS ID #100571126, Barbara Adams, Landmark Sotheby's International Realty. Hive MLS
 - $1,695,0004 bd4 ba1.8k sqft14 Fort Holmes Trail #A, Bald Head Island, NC 28461For Sale
 MLS ID #100592427, Barbara Adams, Landmark Sotheby's International Realty. Hive MLS
 - $1,395,0003 bd3 ba1.6k sqft231 S Bald Head Wynd, Bald Head Island, NC 28461For Sale
 MLS ID #100592535, Gordon L. Davis, Ivester Jackson Christie's. Hive MLS
 - $1,599,0004 bd4 ba1.8k sqft905 Bramble Reach # B, Bald Head Island, NC 28461For SaleMLS ID #100580177, John Munroe Team, Munroe Properties. Hive MLS
- $1,295,0004 bd3 ba1.9k sqft2 Sandwich Tern Trail, Bald Head Island, NC 28461For SaleMLS ID #100570305, John Munroe Team, Munroe Properties. Hive MLS
- $1,199,0003 bd4 ba1.7k sqft811 S Bald Head Wynd # B, Bald Head Island, NC 28461For SaleMLS ID #100553208, John Munroe Team, Munroe Properties. Hive MLS
- $1,095,0003 bd4 ba1.6k sqft18 Keepers Landing, Bald Head Island, NC 28461For SaleMLS ID #100534470, Wilmot & Thomas Island Consultants, Munroe Properties. Hive MLS
- $1,350,0003 bd3 ba1.9k sqft16 Waterthrush Court, Bald Head Island, NC 28461For SaleMLS ID #100556120, Scott Didawick, Munroe Properties. Hive MLS
- $1,195,0003 bd3 ba1.8k sqft7 Col William Rhett Trail, Bald Head Island, NC 28461For SaleMLS ID #100576830, Kevin S McKoy, Network Real Estate. Hive MLS
- $1,230,0003 bd4 ba2.1k sqft23 Dowitcher Trail, Bald Head Island, NC 28461For SaleMLS ID #100567866, Wilmot & Thomas Island Consultants, Munroe Properties. Hive MLS
- $995,0003 bd3 ba1.5k sqft23 Ibis Roost, Bald Head Island, NC 28461For SaleMLS ID #100557285, Ginny Jones, Ginny's Coastal Properties LLC. Hive MLS
- $1,099,0003 bd3 ba1.8k sqft31 Horsemint Trail, Bald Head Island, NC 28461For SaleMLS ID #100569244, Wilmot & Thomas Island Consultants, Munroe Properties. Hive MLS
- $1,295,0004 bd3 ba1.7k sqft314 Stede Bonnet Wynd, Bald Head Island, NC 28461For SaleMLS ID #100573348, Suzanne O'Bryant, Landmark Sotheby's International Realty. Hive MLS
- $1,075,0003 bd3 ba1.2k sqft305 S Bald Head Wynd #10, Bald Head Island, NC 28461For SaleMLS ID #100554666, David B Wray, Intracoastal Realty Corporation. Hive MLS
- $1,175,0004 bd4 ba1.8k sqft123 N Bald Head Wynd Unit 8, Bald Head Island, NC 28461For SaleMLS ID #100562499, John Munroe Team, Munroe Properties. Hive MLS
- $1,499,0004 bd3 ba1.5k sqft1447 Cedar Landing Road SW, Supply, NC 28462For SaleMLS ID #100593179, Amanda Howell Paterson, PROACTIVE Real Estate. Hive MLS
- $1,495,0005 bd6 ba1.9k sqft108 Caswell Beach Road, Oak Island, NC 28465For SaleMLS ID #100494024, John G Hamilton, Better Beach Sales & Rentals, Inc.. Hive MLS
- $1,525,0005 bd4 ba1.8k sqft2201 E Beach Drive, Oak Island, NC 28465For SaleMLS ID #100591181, Tidal Realty Partners, REAL Broker LLC. Hive MLS
- $1,150,0003 bd2 ba1.6k sqft4012b E Dolphin Drive, Oak Island, NC 28465For SaleMLS ID #100593618, Cassie B Hill, Tatum Realty LLC. Hive MLS
