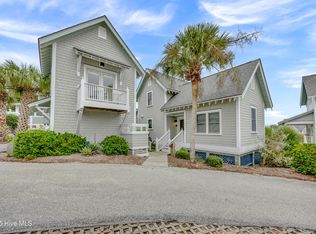
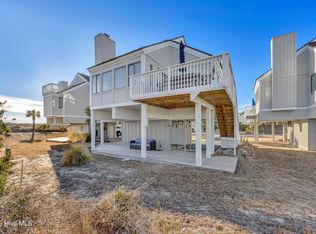
SMALL BUT MIGHTY- $130 K RENTAL INCOME 3rd bedroom potential. OCEAN FRONT Remarkable new listing in the award-winning Flora's Bluff/Killegray Ridge neighborhood. This quaint seaside cottage offers spectacular views of South Beach, the Atlantic Ocean, and Frying Pan Shoals. This prime location offers direct beach access just steps from the back door and sits at the end of a quiet cul-de-sac.
This property is a PROVEN INVESTMENT generating $125k-$130k in rental income over each of the last three years. It has undergone a total renovation inside and out, featuring new Hardie plank siding, updated windows and doors, and a brand-new kitchen and bathrooms. The interior is professionally styled with new Serena & Lily decor and furniture. Every detail of this home reflects a dedication to comfort and elegance.
This reverse floor plan maximizes ocean views from the living areas. Expansive Outdoor Living with three decks for dining and watching sunsets, plus a small fenced yard for pets and BBQs.
Owners have plan and estimate to add a 3rd bedroom
One 4-passenger golf cart is included. A BHI Lifestyle Equity Membership is also available for separate purchase.
For sale
$1,595,000
12 Scotch Bonnet Lane, Bald Head Island, NC 28461
2beds
1,148sqft
:
Get pre-qualified$9,008/mo
Single Family Residence
Built in 1993
1,481 Square Feet Lot
$1,499,600 Zestimate®
$1,389/sqft
$251/mo HOA
What's special
Ocean frontNew hardie plank sidingQuiet cul-de-sacUpdated windows and doorsBrand-new kitchen
- 87 days |
- 801 |
- 37 |
Zillow last checked:
Listing updated:
Listed by:
Barbara Adams 973-714-8485,
Landmark Sotheby's International Realty
Source: Hive MLS,MLS#: 100571126 Originating MLS: Brunswick County Association of Realtors
Originating MLS: Brunswick County Association of RealtorsFacts & features
Interior
Bedrooms & bathrooms
- Bedrooms: 2
- Bathrooms: 2
- Full bathrooms: 2
Rooms
- Room types: Living Room, Dining Room, Master Bedroom, Bedroom 1, Bathroom 1
Primary bedroom
- Level: First
Bedroom 1
- Level: First
Bathroom 1
- Level: First
Bathroom 1
- Level: First
Dining room
- Level: Second
Kitchen
- Level: Second
Living room
- Level: Second
Heating
- Electric, Heat Pump
Cooling
- Central Air, Ceiling Fan(s)
Appliances
- Included: Electric Cooktop, Built-In Microwave, Washer, Refrigerator, Dryer, Dishwasher, Cooktop, Water Purifier
- Laundry: Dryer Hookup, Washer Hookup
Features
- Master Downstairs, Vaulted Ceiling(s), Entrance Foyer, Ceiling Fan(s), Furnished, Reverse Floor Plan
- Flooring: See Remarks
- Basement: None
- Attic: None
- Furnished: Yes
Interior area
- Total structure area: 1,148
- Total interior livable area: 1,148 sqft
Property
Parking
- Total spaces: 1
- Parking features: On Site, Paved, Golf Cart Garage
- Garage spaces: 1
Features
- Levels: Two
- Patio & porch: Covered, Deck, Porch, Balcony, Front Porch
- Exterior features: None, Gas Grill
- Fencing: Back Yard,Wood
- Has view: Yes
- View description: Ocean
- Has water view: Yes
- Water view: Ocean
- Waterfront features: Ocean Front
- Frontage type: Oceanfront
Lot
- Size: 1,481 Square Feet
- Features: Cul-De-Sac, Dead End, Ocean Side, Cart Path Side
Details
- Parcel number: 2643i004
- Zoning: Bh-Pd-2
- Special conditions: Standard
Construction
Type & style
- Home type: SingleFamily
- Property subtype: Single Family Residence
Materials
- Fiber Cement, Wood Frame
- Foundation: Other, Pilings
- Roof: Shingle
Condition
- New construction: No
- Year built: 1993
Utilities & green energy
- Sewer: Public Sewer
- Water: Public
- Utilities for property: Sewer Connected, Underground Utilities, Water Connected
Community & HOA
Community
- Security: Smoke Detector(s)
- Subdivision: BHI Stage I & II Flora's Bluff
HOA
- Has HOA: Yes
- Amenities included: Basketball Court, Beach Access, Comm Garden, Flood Insurance, Golf Course, Maintenance Common Areas, Maintenance Grounds, Maintenance Roads, Management, Pickleball, Playground, Trash
- HOA fee: $3,017 annually
- HOA name: bhi association and flora bluff
- HOA phone: 910-457-4676
Location
- Region: Southport
Financial & listing details
- Price per square foot: $1,389/sqft
- Tax assessed value: $870,610
- Annual tax amount: $9,589
- Date on market: 5/2/2026
- Cumulative days on market: 88 days
- Listing agreement: Exclusive Right To Sell
- Listing terms: Cash,Conventional
- Lease term: Weekly
- Road surface type: Paved
Estimated market value
$1,499,600
$1.42M - $1.57M
$2,191/mo
Price history
| Date | Event | Price |
|---|---|---|
| 5/2/2026 | Listed for sale | $1,595,000+74.8%$1,389/sqft |
Source:  Hive MLS #100571126 Report a problem Hive MLS #100571126 Report a problem | ||
| 2/17/2022 | Sold | $912,500-2.4%$795/sqft |
Source: Hive MLS #100303874 Report a problem | ||
| 12/29/2021 | Pending sale | $935,000$814/sqft |
Source: Hive MLS #100303874 Report a problem | ||
| 12/8/2021 | Listed for sale | $935,000+34.5%$814/sqft |
Source: Hive MLS #100303874 Report a problem | ||
| 6/6/2020 | Listing removed | $695,000$605/sqft |
Source: Atlantic Realty Professionals, Inc #100208810 Report a problem | ||
| 3/12/2020 | Listed for sale | $695,000+4.5%$605/sqft |
Source: Atlantic Realty Professionals, Inc #100208810 Report a problem | ||
| 5/9/2003 | Sold | $665,000$579/sqft |
Source: Hive MLS #30311426 Report a problem | ||
Public tax history
| Year | Property taxes | Tax assessment |
|---|---|---|
| 2025 | $9,590 +2.3% | $870,610 |
| 2024 | $9,372 +4.9% | $870,610 |
| 2023 | $8,939 +31.8% | $870,610 +71.7% |
| 2022 | $6,781 +0.7% | $507,120 |
| 2021 | $6,735 -0.2% | $507,120 |
| 2020 | $6,748 +0.2% | $507,120 |
| 2019 | $6,735 -24.3% | $507,120 +5.9% |
| 2018 | $8,894 +2.4% | $479,010 |
| 2017 | $8,689 | $479,010 |
| 2016 | $8,689 | $479,010 -28.9% |
| 2015 | $8,689 +1.2% | $673,300 -5.1% |
| 2014 | $8,590 | $709,541 |
| 2013 | -- | -- |
| 2012 | -- | -- |
| 2011 | -- | -- |
| 2010 | -- | -- |
| 2009 | -- | -- |
| 2008 | -- | -- |
| 2007 | -- | -- |
| 2006 | -- | -- |
| 2005 | -- | -- |
| 2004 | -- | -- |
| 2003 | -- | -- |
| 2002 | -- | -- |
Find assessor info on the county website
Monthly payment
Est. payment
Payment breakdown
Explore the cost of this home by adjusting the details. Changes won't be saved.Climate risks
Neighborhood: 28461
Nearby schools
GreatSchools rating
- 8/10Southport ElementaryGrades: K-5Distance: 5.9 mi
- 4/10South Brunswick MiddleGrades: 6-8Distance: 11.6 mi
- 4/10South Brunswick HighGrades: 9-12Distance: 11.7 mi
Schools provided by the listing agent
- Elementary: Southport
- Middle: South Brunswick
- High: South Brunswick
Source: Hive MLS. This data may not be complete. We recommend contacting the local school district to confirm school assignments for this home.
- $3,260,0004 bd5 ba4k sqft16 Brown Pelican Trl, Southport, NC 28461Sold

- $960,0001 Acres28461-5032 5032, Southport, NC 28461Off Market
- $2,632,0003 bd3 ba2.6k sqft18 Brown Pelican Trl, Southport, NC 28461Off Market

- $2,129,0004 bd4 ba3.2k sqft19 Brown Pelican Trl, Bald Head, NC 28461Off Market
- $3,449,0004 bd5 ba2.5k sqft12 Brown Pelican Trl, Southport, NC 28461For Sale
- $2,395,3004 bd4 ba2.4k sqft12 Brown Pelican Trl #(L-2036), Bald Head Island, NC 28461Off Market
- $2,090,0004 bd4 ba2.4k sqft20 Brown Pelican Trl, Southport, NC 28461Off Market
- $2,063,2004 bd4 ba2.1k sqft15 Brown Pelican Trl, Southport, NC 28461Off Market
A local agent can set up tours, give advice and negotiate with sellers.
A local lender can help you make sure your offer is ready when you are.
Similar homes
- $1,675,0003 bd4 ba1.4k sqft3 Scotch Bonnet Lane # B, Bald Head Island, NC 28461For Sale

 MLS ID #100577688, Barbara Adams, Landmark Sotheby's International Realty. Hive MLS
 - $1,569,0003 bd3 ba1.4k sqft7 Isle Of Skye Crescent, Bald Head Island, NC 28461For Sale
 MLS ID #100536845, Douglas Oakley, Intracoastal Realty Corporation. Hive MLS
 - $1,095,0003 bd4 ba1.6k sqft18 Keepers Landing, Bald Head Island, NC 28461For Sale
 MLS ID #100534470, Wilmot & Thomas Island Consultants, Munroe Properties. Hive MLS
 - $1,075,0003 bd3 ba1.2k sqft305 S Bald Head Wynd #10, Bald Head Island, NC 28461For Sale
 MLS ID #100554666, David B Wray, Intracoastal Realty Corporation. Hive MLS
 - $995,0003 bd3 ba1.5k sqft23 Ibis Roost, Bald Head Island, NC 28461For SaleMLS ID #100557285, Ginny Jones, Ginny's Coastal Properties LLC. Hive MLS
- $1,295,0004 bd3 ba1.7k sqft314 Stede Bonnet Wynd, Bald Head Island, NC 28461For SaleMLS ID #100573348, Suzanne O'Bryant, Landmark Sotheby's International Realty. Hive MLS
- $1,250,0004 bd3 ba1.4k sqft2925 E Beach Drive, Oak Island, NC 28465For SaleMLS ID #100590642, Kim Skipper Anderson, Art Skipper Realty Inc.. Hive MLS
- $1,399,9904 bd2 ba1.6k sqft2203 E Beach Drive, Oak Island, NC 28465For SaleMLS ID #100584915, John G Hamilton, Better Beach Sales & Rentals, Inc.. Hive MLS
- $1,349,9003 bd2 ba1.2k sqft4327 E Beach Drive, Oak Island, NC 28465For SaleMLS ID #100576388, John G Hamilton, Better Beach Sales & Rentals, Inc.. Hive MLS
- $1,575,0003 bd2 ba1.7k sqft765 George II Highway SE, Winnabow, NC 28479For SaleMLS ID #100551454, Lorri B Shipston, Intracoastal Realty Corporation. Hive MLS
- $1,400,0004 bd2 ba1.3k sqft3909 W Beach Drive, Oak Island, NC 28465For SaleMLS ID #100565925, Ronald W Russell, Century 21 Collective. Hive MLS
- $1,249,0003 bd2 ba1k sqft707 W Beach Drive, Oak Island, NC 28465For SaleMLS ID #100570347, Carolina Coastal Group, Northrop Realty. Hive MLS
- $1,175,0003 bd2 ba1.1k sqft2915 E Beach Drive, Oak Island, NC 28465For SaleMLS ID #100568612, Zack Bryant Team, Berkshire Hathaway HomeServices Carolina Premier Properties. Hive MLS
- $949,0004 bd2 ba1.5k sqft205 Womble Street, Oak Island, NC 28465For SaleMLS ID #100584472, Lindsey M Jenkins, Century 21 Collective. Hive MLS
- $1,195,0003 bd2 ba1.1k sqft5225 E Beach Drive, Oak Island, NC 28465For SaleMLS ID #100550823, Ceilidh A Creech, Southern Realty Advantage LLC. Hive MLS
- $1,125,0003 bd3 ba1.6k sqft1622 E Beach Drive, Oak Island, NC 28465For SaleMLS ID #100556597, Ronald W Russell, Century 21 Collective. Hive MLS
- $1,219,9004 bd2 ba1.1k sqft515 W Beach Drive, Oak Island, NC 28465For SaleMLS ID #100553749, Chris J Kuhn, RE/MAX at the Beach / Oak Island. Hive MLS
- $799,9003 bd2 ba1.7k sqft2303 W Yacht Drive, Oak Island, NC 28465For SaleMLS ID #100590911, Michelle T Robson, Century 21 Collective. Hive MLS
- $1,025,0003 bd2 ba1.6k sqft7202 E Yacht Drive, Oak Island, NC 28465For SaleMLS ID #100569220, Julie A Popichak, Southern Realty Advantage LLC. Hive MLS
- $1,100,0003 bd2 ba1.1k sqft501 W Beach Drive, Oak Island, NC 28465For SaleMLS ID #100581555, Brenda J Mitchell, Century 21 Collective. Hive MLS
