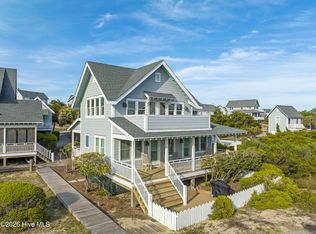
Lift your eyes to 7 Isle of Skye Crescent the ultimate South Beach cottage. Perched high on the main dune ridge and boasting stunning ocean views, ''2nd Wind'' will steal your breath away1. Updated and ready to go with 3 bedrooms and 3 full baths. You'll wake every morning to views of the Atlantic from the secluded primary bedroom. The guest room in the main home is uniquely designed with suspended bunks to comfortably sleep four while the nearby crofter offers privacy as well as it's own serene ocean views. The chef in the family will enjoy the Wolf gas range and Sub-Zero fridge as well as the solid surface counters. Dine alfresco on the delightful wrap around porch overlooking the ocean or rock away the morning with a good book and your favorite 'cuppa. This charming get-away is offered furnished with personal exclusions and boasts a solid rental history. One 4 passenger golf cart is included. A non-refundable Bald Head Club Lifestyle membership available for separate purchase.
For sale
$1,569,000
7 Isle Of Skye Crescent, Bald Head Island, NC 28461
3beds
1,414sqft
:
Get pre-qualified$8,758/mo
Single Family Residence
Built in 1995
1,089 Square Feet Lot
$1,499,300 Zestimate®
$1,110/sqft
$249/mo HOA
What's special
- 298 days |
- 375 |
- 10 |
Zillow last checked:
Listing updated:
Listed by:
Douglas Oakley 910-471-7710,
Intracoastal Realty Corporation,
Laura S Carr 434-995-9049,
Intracoastal Realty Corporation
Source: Hive MLS,MLS#: 100536845 Originating MLS: Brunswick County Association of Realtors
Originating MLS: Brunswick County Association of RealtorsFacts & features
Interior
Bedrooms & bathrooms
- Bedrooms: 3
- Bathrooms: 3
- Full bathrooms: 3
Primary bedroom
- Level: Primary Living Area
Heating
- Heat Pump, Electric
Cooling
- Zoned, Heat Pump
Appliances
- Included: Gas Cooktop, Electric Oven, Washer, Refrigerator, Range, Dishwasher
Features
- High Ceilings, Entrance Foyer, Solid Surface, Ceiling Fan(s), Furnished, Walk-in Shower, Blinds/Shades
- Flooring: Tile, Wood
- Windows: Thermal Windows
- Basement: None
- Has fireplace: No
- Furnished: Yes
Interior area
- Total structure area: 1,158
- Total interior livable area: 1,414 sqft
Property
Parking
- Total spaces: 2
- Parking features: Detached
- Garage spaces: 2
Accessibility
- Accessibility features: None
Features
- Levels: Two
- Stories: 2
- Patio & porch: Covered, Porch, Wrap Around
- Fencing: None
- Has view: Yes
- View description: Ocean
- Has water view: Yes
- Water view: Ocean
- Waterfront features: None
- Frontage type: See Remarks
Lot
- Size: 1,089 Square Feet
Details
- Additional structures: Shower
- Parcel number: 2643m022
- Zoning: Bh-Pd-2
- Special conditions: Standard
Construction
Type & style
- Home type: SingleFamily
- Property subtype: Single Family Residence
Materials
- Cedar, Shake Siding, Wood Frame
- Foundation: Other, Pilings
- Roof: Architectural Shingle
Condition
- New construction: No
- Year built: 1995
Utilities & green energy
- Sewer: Public Sewer
- Water: Public
- Utilities for property: Cable Available, Underground Utilities
Green energy
- Green verification: None
Community & HOA
Community
- Security: Smoke Detector(s)
- Subdivision: BHI Stage I & II Killegray Ridge
HOA
- Has HOA: Yes
- Amenities included: Beach Access, Comm Garden
- HOA fee: $2,993 annually
- HOA name: Bald Head Association
- HOA phone: 910-457-4676
Location
- Region: Southport
Financial & listing details
- Price per square foot: $1,110/sqft
- Tax assessed value: $1,013,900
- Annual tax amount: $10,625
- Date on market: 10/18/2025
- Cumulative days on market: 298 days
- Listing agreement: Exclusive Right To Sell
- Listing terms: Cash,Conventional
Estimated market value
$1,499,300
$1.42M - $1.57M
$2,161/mo
Price history
| Date | Event | Price |
|---|---|---|
| 5/13/2026 | Price change | $1,569,000-3.1%$1,110/sqft |
Source:  Hive MLS #100536845 Report a problem Hive MLS #100536845 Report a problem | ||
| 10/18/2025 | Listed for sale | $1,619,000+34.9%$1,145/sqft |
Source: Hive MLS #100536845 Report a problem | ||
| 9/16/2022 | Sold | $1,200,000+0.1%$849/sqft |
Source: Hive MLS #100340777 Report a problem | ||
| 8/5/2022 | Pending sale | $1,199,000$848/sqft |
Source: Hive MLS #100340777 Report a problem | ||
| 7/25/2022 | Listed for sale | $1,199,000+47.1%$848/sqft |
Source: Hive MLS #100340777 Report a problem | ||
| 1/19/2018 | Sold | $815,000+26.3%$576/sqft |
Source: Hive MLS #100061518 Report a problem | ||
| 8/14/2009 | Sold | $645,500+13.2%$457/sqft |
Source: Public Record Report a problem | ||
| 1/6/2005 | Sold | $570,000$403/sqft |
Source: Public Record Report a problem | ||
Public tax history
| Year | Property taxes | Tax assessment |
|---|---|---|
| 2025 | $10,879 +2.4% | $1,013,900 |
| 2024 | $10,626 +5% | $1,013,900 |
| 2023 | $10,121 +31.6% | $1,013,900 +71.7% |
| 2022 | $7,688 +2.8% | $590,540 |
| 2021 | $7,482 | $590,540 |
| 2020 | $7,482 | $590,540 |
| 2019 | $7,482 -5.4% | $590,540 +55.1% |
| 2018 | $7,911 +2% | $380,840 |
| 2017 | $7,755 | $380,840 |
| 2016 | $7,755 | $380,840 -39% |
| 2015 | $7,755 +6.5% | $624,420 -3.7% |
| 2014 | $7,284 | $648,545 |
| 2013 | -- | -- |
| 2012 | -- | -- |
| 2011 | -- | -- |
| 2010 | -- | -- |
| 2009 | -- | -- |
| 2008 | -- | -- |
| 2007 | -- | -- |
| 2006 | -- | -- |
| 2005 | -- | -- |
| 2004 | -- | -- |
| 2003 | -- | -- |
| 2002 | -- | -- |
Find assessor info on the county website
Monthly payment
Est. payment
Payment breakdown
Explore the cost of this home by adjusting the details. Changes won't be saved.Climate risks
Neighborhood: 28461
Nearby schools
GreatSchools rating
- 8/10Southport ElementaryGrades: K-5Distance: 6 mi
- 4/10South Brunswick MiddleGrades: 6-8Distance: 11.6 mi
- 4/10South Brunswick HighGrades: 9-12Distance: 11.7 mi
Schools provided by the listing agent
- Elementary: Southport
- Middle: South Brunswick
- High: South Brunswick
Source: Hive MLS. This data may not be complete. We recommend contacting the local school district to confirm school assignments for this home.
- $1,531,7003 bd3 ba1.4k sqft7- Isle Of Skye Cres, Bald Head Island, NC 28461Off Market
- $1,290,5003 bd3 ba1.6k sqft5 Isle Of Skye Cres, Bald Head Island, NC 28461Off Market
- $1,366,5003 bd3 ba1.6k sqft5 Isle Of Skye Cres, Bald Head, NC 28461Off Market
- $1,238,0002 bd2 ba1.6k sqft9 Isle Of Skye Cres #A, Bald Head, NC 28461Off Market
- $1,417,8003 bd3 ba1.8k sqft9 Isle Of Skye Cres #B, Bald Head, NC 28461Off Market
- $1,171,300-- bd2 ba1.6k sqft9 Isle Of Skye Cres, Bald Head Island, NC 28461Off Market
- $1,690,0005 bd5 ba2.1k sqft12 Isle Of Skye Cres, Southport, NC 28461Sold
- $1,729,4004 bd5 ba2.4k sqft3 Isle Of Skye Crescent, Bald Head Island, NC 28461Off Market
A local agent can set up tours, give advice and negotiate with sellers.
A local lender can help you make sure your offer is ready when you are.
Similar homes
- $1,595,0002 bd2 ba1.1k sqft12 Scotch Bonnet Lane, Bald Head Island, NC 28461For Sale
 MLS ID #100571126, Barbara Adams, Landmark Sotheby's International Realty. Hive MLS
 - $1,599,0004 bd4 ba1.8k sqft905 Bramble Reach # B, Bald Head Island, NC 28461For Sale
 MLS ID #100580177, John Munroe Team, Munroe Properties. Hive MLS
 - $1,395,0004 bd3 ba1.6k sqft231 S Bald Head Wynd, Bald Head Island, NC 28461For Sale
 MLS ID #100592535, Gordon L. Davis, Ivester Jackson Christie's. Hive MLS
 - $1,295,0004 bd3 ba1.9k sqft2 Sandwich Tern Trail, Bald Head Island, NC 28461For Sale
 MLS ID #100570305, John Munroe Team, Munroe Properties. Hive MLS
 - $1,095,0003 bd4 ba1.6k sqft18 Keepers Landing, Bald Head Island, NC 28461For SaleMLS ID #100534470, Wilmot & Thomas Island Consultants, Munroe Properties. Hive MLS
- $1,350,0003 bd3 ba1.9k sqft16 Waterthrush Court, Bald Head Island, NC 28461For SaleMLS ID #100556120, Scott Didawick, Munroe Properties. Hive MLS
- $1,199,0003 bd4 ba1.7k sqft811 S Bald Head Wynd # B, Bald Head Island, NC 28461For SaleMLS ID #100553208, John Munroe Team, Munroe Properties. Hive MLS
- $1,695,0004 bd4 ba1.8k sqft14 Fort Holmes Trail #A, Bald Head Island, NC 28461For SaleMLS ID #100592427, Barbara Adams, Landmark Sotheby's International Realty. Hive MLS
- $1,195,0003 bd3 ba1.8k sqft7 Col William Rhett Trail, Bald Head Island, NC 28461For SaleMLS ID #100576830, Kevin S McKoy, Network Real Estate. Hive MLS
- $1,230,0003 bd4 ba2.1k sqft23 Dowitcher Trail, Bald Head Island, NC 28461For SaleMLS ID #100567866, Wilmot & Thomas Island Consultants, Munroe Properties. Hive MLS
- $1,099,0003 bd3 ba1.8k sqft31 Horsemint Trail, Bald Head Island, NC 28461For SaleMLS ID #100569244, Wilmot & Thomas Island Consultants, Munroe Properties. Hive MLS
- $1,075,0003 bd3 ba1.2k sqft305 S Bald Head Wynd #10, Bald Head Island, NC 28461For SaleMLS ID #100554666, David B Wray, Intracoastal Realty Corporation. Hive MLS
- $995,0003 bd3 ba1.5k sqft23 Ibis Roost, Bald Head Island, NC 28461For SaleMLS ID #100557285, Ginny Jones, Ginny's Coastal Properties LLC. Hive MLS
- $1,175,0004 bd4 ba1.8k sqft123 N Bald Head Wynd Unit 8, Bald Head Island, NC 28461For SaleMLS ID #100562499, John Munroe Team, Munroe Properties. Hive MLS
- $1,295,0004 bd3 ba1.7k sqft314 Stede Bonnet Wynd, Bald Head Island, NC 28461For SaleMLS ID #100573348, Suzanne O'Bryant, Landmark Sotheby's International Realty. Hive MLS
- $1,525,0005 bd4 ba1.8k sqft2201 E Beach Drive, Oak Island, NC 28465For SaleMLS ID #100591181, Tidal Realty Partners, REAL Broker LLC. Hive MLS
- $1,495,0005 bd6 ba1.9k sqft108 Caswell Beach Road, Oak Island, NC 28465For SaleMLS ID #100494024, John G Hamilton, Better Beach Sales & Rentals, Inc.. Hive MLS
- $1,499,0004 bd3 ba1.5k sqft1447 Cedar Landing Road SW, Supply, NC 28462For SaleMLS ID #100593179, Amanda Howell Paterson, PROACTIVE Real Estate. Hive MLS
- $1,549,9995 bd4 ba1.7k sqft5518 E Beach Drive, Oak Island, NC 28465For SaleMLS ID #100553322, John G Hamilton, Better Beach Sales & Rentals, Inc.. Hive MLS
- $1,349,9904 bd2 ba1.6k sqft2203 E Beach Drive, Oak Island, NC 28465For SaleMLS ID #100584915, John G Hamilton, Better Beach Sales & Rentals, Inc.. Hive MLS
