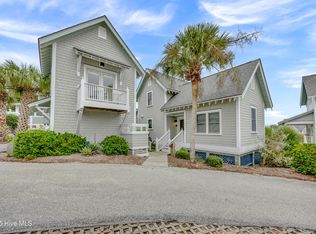
Ideally situated, perched on Bald Head's Dune Ridge to make the most of its Atlantic vistas, and tucked into a quiet cul-de-sac at the center of the Island, this four-bedroom, 3.5-bath reverse floor plan offers arbored curb appeal. From its white picket fence to its porch and through to warm hardwoods, you feel welcomed at this airy beach retreat. Its first appealing suite is a sunlit Queen with colonial touches, including knotty pine furniture, quilts, and a unique cradle rocker. This haven provides access to a generous beachside screen porch where you can relax, relishing salty breezes, the sound of waves on the shore, and glimpses of the water. Its private bath includes a tub/shower and a his/ her vanity. Beyond is a roomy, light-filled Twin bedroom with ocean views that also harbors a desk and a crib. It, too, has entree to the screen porch. Across, a sunny corner King bedroom, with three closets, shares the convenient hall bath with a tub/shower and dual vanity that is located between the rooms. A laundry completes this level. Upstairs reveals a bright, vaulted open floor plan showcasing azure seascapes through a plethora of front windows and doors. Admire the panorama from the cozy gathering space or out on the lengthy covered deck. The latter is where you'll sip your morning coffee and savor magnificent sunsets. The sun-drenched dining space is accented by chair railing and features a handsome farm table. Nearby, the kitchen also grants briny prospects and boasts a pantry and stainless appliances, including a wine cooler. For those seeking more privacy, the home's crofter houses a lovely Queen suite with its own desk, sitting area, full bath with tub/shower and a small porch backed by the Maritime Forest and offering peeks of the water. Close to the beach, clubs, the Conservancy, shops, and restaurants, this home conveys with two four-passenger golf carts.Ext of home was painted 5/2026 There is a Lifestyle membership and a Shoals Club membership available for separate purchase. Gross rental income for 2024 $42k
For sale
$1,599,000
905 Bramble Reach # B, Bald Head Island, NC 28461
4beds
1,879sqft
:
Get pre-qualified$8,922/mo
Townhouse
Built in 1997
3,049 Square Feet Lot
$1,517,700 Zestimate®
$851/sqft
$251/mo HOA
What's special
Arbored curb appealWarm hardwoodsLengthy covered deckHandsome farm tableWhite picket fenceAiry beach retreatGenerous beachside screen porch
- 60 days |
- 328 |
- 15 |
Zillow last checked:
Listing updated:
Listed by:
John Munroe Team 910-471-4005,
Munroe Properties
Source: Hive MLS,MLS#: 100580177 Originating MLS: Brunswick County Association of Realtors
Originating MLS: Brunswick County Association of RealtorsFacts & features
Interior
Bedrooms & bathrooms
- Bedrooms: 4
- Bathrooms: 4
- Full bathrooms: 3
- 1/2 bathrooms: 1
Rooms
- Room types: Bedroom 1, Bedroom 2, Bedroom 3, Bedroom 4, Living Room
Heating
- Electric, Heat Pump
Cooling
- Central Air
Features
- Furnished
- Furnished: Yes
Interior area
- Total structure area: 1,617
- Total interior livable area: 1,879 sqft
Property
Parking
- Total spaces: 2
- Parking features: Garage Faces Front
- Garage spaces: 2
Features
- Levels: Two
- Patio & porch: Covered, Porch, Balcony
- Fencing: Partial
- Has view: Yes
- View description: Ocean
- Has water view: Yes
- Water view: Ocean
- Frontage type: See Remarks
Lot
- Size: 3,049 Square Feet
- Dimensions: 44 x 46 x 22 x 17 x 21 x 14 x 21 x 95
- Features: Ocean Side
Details
- Parcel number: 2643p00103
- Zoning: Bh-Pd-2
- Special conditions: Standard
Construction
Type & style
- Home type: Townhouse
- Property subtype: Townhouse
Materials
- Wood Siding, Wood Frame
- Foundation: Other, Pilings
- Roof: Shingle
Condition
- New construction: No
- Year built: 1997
Utilities & green energy
- Sewer: Public Sewer
- Water: Public
- Utilities for property: Sewer Connected, Water Connected
Community & HOA
Community
- Subdivision: BHI Stage I & II Killegray Ridge
HOA
- Has HOA: Yes
- Amenities included: Maintenance Common Areas
- HOA fee: $617 annually
- HOA name: Bald Head Association
- HOA phone: 910-457-4676
- Second HOA fee: $2,400 annually
- Second HOA name: Floras Bluff/Killegray Ridge
- Second HOA phone: 571-359-0774
Location
- Region: Bald Head Island
Financial & listing details
- Price per square foot: $851/sqft
- Tax assessed value: $1,062,400
- Annual tax amount: $11,728
- Date on market: 6/9/2026
- Cumulative days on market: 60 days
- Listing agreement: Exclusive Right To Sell
- Listing terms: Cash,Conventional
- Lease term: Short Term Lease
Estimated market value
$1,517,700
$1.44M - $1.59M
$2,639/mo
Price history
| Date | Event | Price |
|---|---|---|
| 6/9/2026 | Listed for sale | $1,599,000-4.5%$851/sqft |
Source:  Hive MLS #100580177 Report a problem Hive MLS #100580177 Report a problem | ||
| 12/1/2025 | Listing removed | $1,675,000$891/sqft |
Source: Hive MLS #100525744 Report a problem | ||
| 8/19/2025 | Listed for sale | $1,675,000+205.9%$891/sqft |
Source: Hive MLS #100525744 Report a problem | ||
| 6/1/1998 | Sold | $547,500$291/sqft |
Source: Agent Provided Report a problem | ||
Public tax history
| Year | Property taxes | Tax assessment |
|---|---|---|
| 2025 | $11,728 +2.6% | $1,062,400 |
| 2024 | $11,426 +5% | $1,062,400 |
| 2023 | $10,883 +16.9% | $1,062,400 +52.4% |
| 2022 | $9,307 +2.5% | $697,000 |
| 2021 | $9,079 +0.2% | $697,000 |
| 2020 | $9,056 | $697,000 |
| 2019 | -- | $697,000 +85.8% |
| 2018 | -- | $375,100 |
| 2017 | $9,449 | $375,100 |
| 2016 | $9,449 | $375,100 -49.5% |
| 2015 | $9,449 -26.1% | $742,460 -33.7% |
| 2014 | $12,785 | $1,119,898 |
| 2013 | -- | -- |
| 2012 | -- | -- |
| 2011 | -- | -- |
| 2010 | -- | -- |
| 2009 | -- | -- |
| 2008 | -- | -- |
| 2007 | -- | -- |
| 2006 | -- | -- |
| 2005 | -- | -- |
| 2004 | -- | -- |
| 2003 | -- | -- |
| 2002 | -- | -- |
Find assessor info on the county website
Monthly payment
Est. payment
Payment breakdown
Explore the cost of this home by adjusting the details. Changes won't be saved.Climate risks
Neighborhood: 28461
Nearby schools
GreatSchools rating
- 8/10Southport ElementaryGrades: K-5Distance: 6.1 mi
- 4/10South Brunswick MiddleGrades: 6-8Distance: 11.7 mi
- 4/10South Brunswick HighGrades: 9-12Distance: 11.8 mi
Schools provided by the listing agent
- Elementary: Southport
- Middle: South Brunswick
- High: South Brunswick
Source: Hive MLS. This data may not be complete. We recommend contacting the local school district to confirm school assignments for this home.
- $---- bd-- ba-- sqft905 Bramble Reach #A, Southport, NC 28461Off Market
- $1,610,0004 bd4 ba1.8k sqft905 Bramble Reach #A, Bald Head Island, NC 28461Sold

- $1,329,2002 bd3 ba1.4k sqft903 Bramble Reach, Southport, NC 28461Off Market
- $1,621,5003 bd3 ba2k sqft904 Bramble Reach, Southport, NC 28461Off Market
- $1,800,0003 bd3 ba1.6k sqft907 Bramble Reach, Southport, NC 28461Sold
- $2,014,1004 bd4 ba2.1k sqft901 Bramble Reach, Southport, NC 28461Off Market
- $1,805,4004 bd4 ba1.6k sqft902 Bramble Reach, Southport, NC 28461Off Market
- $1,540,7004 bd4 ba1.8k sqft834 S Bald Head Wynd, Bald Head Island, NC 28461Off Market
A local agent can set up tours, give advice and negotiate with sellers.
A local lender can help you make sure your offer is ready when you are.
Similar homes
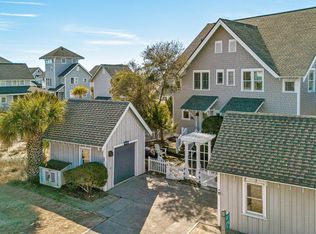
- $1,569,0003 bd3 ba1.4k sqft7 Isle Of Skye Crescent, Bald Head Island, NC 28461For Sale
 MLS ID #100536845, Douglas Oakley, Intracoastal Realty Corporation. Hive MLS
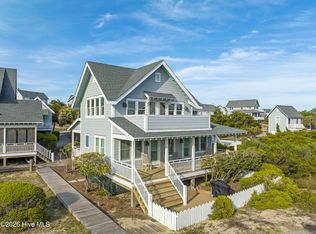
 - $1,199,0003 bd4 ba1.7k sqft811 S Bald Head Wynd # B, Bald Head Island, NC 28461For Sale
 MLS ID #100553208, John Munroe Team, Munroe Properties. Hive MLS
 - $1,595,0002 bd2 ba1.1k sqft12 Scotch Bonnet Lane, Bald Head Island, NC 28461For Sale
 MLS ID #100571126, Barbara Adams, Landmark Sotheby's International Realty. Hive MLS
 - $1,780,0004 bd4 ba2.5k sqft614 Ocracoke Way, Bald Head Island, NC 28461For Sale
 MLS ID #100579514, Ginny Jones, Ginny's Coastal Properties LLC. Hive MLS
 - $1,695,0004 bd6 ba2.4k sqft6 Clapper Rail Court, Bald Head Island, NC 28461For SaleMLS ID #100588284, David Berne, Ivester Jackson Christie's. Hive MLS
- $1,395,0003 bd3 ba1.6k sqft231 S Bald Head Wynd, Bald Head Island, NC 28461For SaleMLS ID #100592535, Gordon L. Davis, Ivester Jackson Christie's. Hive MLS
- $1,295,0004 bd3 ba1.9k sqft2 Sandwich Tern Trail, Bald Head Island, NC 28461For SaleMLS ID #100570305, John Munroe Team, Munroe Properties. Hive MLS
- $1,349,0004 bd5 ba2.4k sqft3 Red Bay Court, Bald Head Island, NC 28461For SaleMLS ID #100589997, Greg Lautner, Munroe Properties. Hive MLS
- $1,350,0003 bd3 ba1.9k sqft16 Waterthrush Court, Bald Head Island, NC 28461For SaleMLS ID #100556120, Scott Didawick, Munroe Properties. Hive MLS
- $1,230,0003 bd4 ba2.1k sqft23 Dowitcher Trail, Bald Head Island, NC 28461For SaleMLS ID #100567866, Wilmot & Thomas Island Consultants, Munroe Properties. Hive MLS
- $1,195,0003 bd3 ba1.8k sqft7 Col William Rhett Trail, Bald Head Island, NC 28461For SaleMLS ID #100576830, Kevin S McKoy, Network Real Estate. Hive MLS
- $1,095,0003 bd4 ba1.6k sqft18 Keepers Landing, Bald Head Island, NC 28461For SaleMLS ID #100534470, Wilmot & Thomas Island Consultants, Munroe Properties. Hive MLS
- $995,0003 bd3 ba1.5k sqft23 Ibis Roost, Bald Head Island, NC 28461For SaleMLS ID #100557285, Ginny Jones, Ginny's Coastal Properties LLC. Hive MLS
- $1,099,0003 bd3 ba1.8k sqft31 Horsemint Trail, Bald Head Island, NC 28461For SaleMLS ID #100569244, Wilmot & Thomas Island Consultants, Munroe Properties. Hive MLS
- $1,750,0005 bd3 ba2.1k sqft101 Martin Lane, Oak Island, NC 28465For SaleMLS ID #100576142, Kim Skipper Anderson, Art Skipper Realty Inc.. Hive MLS
- $1,400,0004 bd4 ba2.6k sqft500 W St George Street, Southport, NC 28461For SaleMLS ID #100537749, Stephen S Kane, Keller Williams Innovate-OKI. Hive MLS
- $1,499,0004 bd3 ba1.5k sqft1447 Cedar Landing Road SW, Supply, NC 28462For SaleMLS ID #100593179, Amanda Howell Paterson, PROACTIVE Real Estate. Hive MLS
- $1,495,0005 bd6 ba1.9k sqft108 Caswell Beach Road, Oak Island, NC 28465For SaleMLS ID #100494024, John G Hamilton, Better Beach Sales & Rentals, Inc.. Hive MLS
- $1,525,0005 bd4 ba1.8k sqft2201 E Beach Drive, Oak Island, NC 28465For SaleMLS ID #100591181, Tidal Realty Partners, REAL Broker LLC. Hive MLS
- $1,075,0003 bd3 ba1.2k sqft305 S Bald Head Wynd #10, Bald Head Island, NC 28461For SaleMLS ID #100554666, David B Wray, Intracoastal Realty Corporation. Hive MLS
