Privacy, space, and one of Cape Fear Station's most desirable locations come together beautifully at 617 Ocracoke Way.
Set on an estate-sized homesite just a short stroll from Beach Access 42, this custom-built home enjoys a level of privacy that's increasingly difficult to find on Bald Head Island. A fully fenced yard, mature trees bordering the property, expansive Ipe decking and private alley entry are just a few of the standout features.
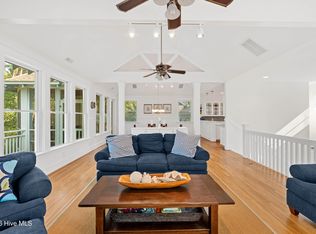
Four bedrooms and bathrooms in the main house are complemented by a 5th bedroom/bathroom in the private Crofter suite above the garage. The signature octagonal tower features a stacked double screened porch that rises through the canopy. The upper screened porch opens directly from the main living area, creating a private treehouse retreat, while the lower screened porch is enjoyed by the primary bedroom suite.
The interiors are currently being refreshed by a local island designer with new lighting, living room furnishings, dining furniture, and outdoor furnishings!
Offered fully furnished with two golf carts. Memberships to both the BHI Club (Equity Lifestyle) and The Shoals Club are available for separate purchase.
For sale
$1,725,000
617 Ocracoke Way, Bald Head Island, NC 28461
5beds
2,224sqft
:
Get pre-qualified$9,406/mo
Single Family Residence
Built in 2005
0.32 Acres Lot
$1,631,700 Zestimate®
$776/sqft
$51/mo HOA
What's special
Fully fenced yardOutdoor furnishingsExpansive ipe deckingEstate-sized homesiteSignature octagonal towerPrivate alley entryNew lighting
- 19 days |
- 1,374 |
- 61 |
Likely to sell faster than
Zillow last checked:
Listing updated:
Listed by:
Suzanne O'Bryant 910-616-7951,
Landmark Sotheby's International Realty
Source: Hive MLS,MLS#: 100590122 Originating MLS: Cape Fear Realtors MLS, Inc.
Originating MLS: Cape Fear Realtors MLS, Inc.Facts & features
Interior
Bedrooms & bathrooms
- Bedrooms: 5
- Bathrooms: 5
- Full bathrooms: 5
Rooms
- Room types: Living Room, Bedroom 1, Bedroom 2, Bedroom 3, Bedroom 4, Bedroom 5
Heating
- Electric, Heat Pump
Cooling
- Central Air
Appliances
- Included: Electric Cooktop, Built-In Electric Oven, Refrigerator, Dishwasher
Features
- High Ceilings, Entrance Foyer, Ceiling Fan(s), Furnished, Reverse Floor Plan, Walk-in Shower, Gas Log
- Has fireplace: Yes
- Fireplace features: Gas Log
- Furnished: Yes
Interior area
- Total structure area: 1,980
- Total interior livable area: 2,224 sqft
Video & virtual tour
Property
Parking
- Total spaces: 2
- Parking features: On Site, Garage
- Garage spaces: 2
Accessibility
- Accessibility features: None
Features
- Levels: Two
- Patio & porch: Covered, Porch, Screened
- Exterior features: Outdoor Shower, Gas Log, Outdoor Grill
- Fencing: Wood
- Has view: Yes
- View description: See Remarks
- Frontage type: See Remarks
Lot
- Size: 0.32 Acres
- Dimensions: 120 x 128 x 83 x 147
Details
- Parcel number: 2654c035
- Zoning: Bh-Pd-2
- Special conditions: Standard
Construction
Type & style
- Home type: SingleFamily
- Property subtype: Single Family Residence
Materials
- Wood Siding, Wood Frame
- Foundation: Other, Pilings
- Roof: Shingle
Condition
- New construction: No
- Year built: 2005
Utilities & green energy
- Sewer: Public Sewer
- Water: Public
- Utilities for property: Sewer Available, Water Available
Community & HOA
Community
- Security: Smoke Detector(s)
- Subdivision: BHI Stage II Cape Fear Station
HOA
- Has HOA: Yes
- Amenities included: Maintenance Common Areas, Management
- HOA fee: $617 annually
- HOA name: Bald Head Association
- HOA phone: 910-457-4676
Location
- Region: Bald Head Island
Financial & listing details
- Price per square foot: $776/sqft
- Tax assessed value: $1,331,950
- Annual tax amount: $14,432
- Date on market: 7/26/2026
- Cumulative days on market: 19 days
- Listing agreement: Exclusive Right To Sell
- Listing terms: Cash,Conventional
Estimated market value
$1,631,700
$1.55M - $1.71M
$3,419/mo
Price history
| Date | Event | Price |
|---|---|---|
| 7/26/2026 | Listed for sale | $1,725,000+32.7%$776/sqft |
Source:  Hive MLS #100590122 Report a problem Hive MLS #100590122 Report a problem | ||
| 12/9/2021 | Sold | $1,300,000-6.8%$585/sqft |
Source: Hive MLS #100293992 Report a problem | ||
| 10/13/2021 | Pending sale | $1,395,000$627/sqft |
Source: Hive MLS #100293992 Report a problem | ||
| 10/7/2021 | Listed for sale | $1,395,000+46.8%$627/sqft |
Source: Hive MLS #100293992 Report a problem | ||
| 8/13/2020 | Sold | $950,000-4.9%$427/sqft |
Source: Hive MLS #100198809 Report a problem | ||
| 6/27/2020 | Pending sale | $999,000$449/sqft |
Source: Wendy Wilmot Properties #100198809 Report a problem | ||
| 6/18/2020 | Price change | $999,000-8.3%$449/sqft |
Source: Wendy Wilmot Properties #100198809 Report a problem | ||
| 1/9/2020 | Listed for sale | $1,089,000$490/sqft |
Source: Wendy Wilmot Properties #100198809 Report a problem | ||
| 10/2/2019 | Listing removed | $1,089,000$490/sqft |
Source: Cape Fear Realty / BHI Rentals #100157766 Report a problem | ||
| 4/1/2019 | Listed for sale | $1,089,000$490/sqft |
Source: Cape Fear Realty / BHI Rentals #100157766 Report a problem | ||
| 12/1/2018 | Listing removed | $1,089,000$490/sqft |
Source: Cape Fear Realty / BHI Rentals #100105590 Report a problem | ||
| 3/15/2018 | Listed for sale | $1,089,000-0.1%$490/sqft |
Source: Cape Fear Realty / BHI Rentals #100105590 Report a problem | ||
| 12/6/2017 | Listing removed | $1,090,000$490/sqft |
Source: Cape Fear Realty / BHI Rentals #100043581 Report a problem | ||
| 10/14/2017 | Price change | $1,090,000-8.3%$490/sqft |
Source: Cape Fear Realty / BHI Rentals #100043581 Report a problem | ||
| 7/23/2017 | Price change | $1,189,000-2.5%$535/sqft |
Source: Cape Fear Realty / BHI Rentals #100043581 Report a problem | ||
| 6/24/2017 | Price change | $1,220,000-2.4%$549/sqft |
Source: Cape Fear Realty / BHI Rentals #100043581 Report a problem | ||
| 1/17/2017 | Listed for sale | $1,250,000+56.3%$562/sqft |
Source: Cape Fear Realty / BHI Rentals #100043581 Report a problem | ||
| 4/13/2012 | Sold | $800,000-38.2%$360/sqft |
Source: Public Record Report a problem | ||
| 12/10/2011 | Listing removed | $1,295,000$582/sqft |
Source: Wendy Wilmot Properties #175 Report a problem | ||
| 10/3/2011 | Listed for sale | $1,295,000$582/sqft |
Source: Wendy Wilmot Properties #175 Report a problem | ||
Public tax history
| Year | Property taxes | Tax assessment |
|---|---|---|
| 2025 | $14,432 +2.3% | $1,331,950 |
| 2024 | $14,111 +5.7% | $1,331,950 |
| 2023 | $13,346 +11% | $1,331,950 +38.1% |
| 2022 | $12,020 +2.9% | $964,420 |
| 2021 | $11,682 -4.4% | $964,420 |
| 2020 | $12,217 | $964,420 |
| 2019 | $12,217 +15.4% | $964,420 +897.5% |
| 2018 | $10,584 +1.7% | $96,680 |
| 2017 | $10,409 | $96,680 |
| 2016 | $10,409 | $96,680 -88.4% |
| 2015 | $10,409 +30.2% | $836,740 +16.5% |
| 2014 | $7,995 | $718,067 |
| 2013 | -- | -- |
| 2012 | -- | -- |
| 2011 | -- | -- |
| 2010 | -- | -- |
| 2009 | -- | -- |
| 2008 | -- | -- |
| 2007 | -- | -- |
Find assessor info on the county website
Monthly payment
Est. payment
Payment breakdown
Explore the cost of this home by adjusting the details. Changes won't be saved.Climate risks
Neighborhood: 28461
Nearby schools
GreatSchools rating
- 8/10Southport ElementaryGrades: K-5Distance: 6.6 mi
- 4/10South Brunswick MiddleGrades: 6-8Distance: 12.1 mi
- 4/10South Brunswick HighGrades: 9-12Distance: 12.2 mi
Schools provided by the listing agent
- Elementary: Southport
- Middle: South Brunswick
- High: South Brunswick
Source: Hive MLS. This data may not be complete. We recommend contacting the local school district to confirm school assignments for this home.
- $280,0008,712 sqft615 Ocracoke Way LOT 5804, Southport, NC 28461Sold

- $140,0001 acre612 Ocracoke Way, Southport, NC 28461Off Market
- $1,638,8005 bd5 ba3k sqft613 Ocracoke Way, Bald Head Island, NC 28461Off Market
- $1,494,5004 bd4 ba2k sqft626 Currituck Way, Bald Head Island, NC 28461Off Market

- $275,0008,276 sqft624 Currituck Way, Southport, NC 28461Sold
- $1,780,0004 bd4 ba2.5k sqft614 Ocracoke Way, Bald Head Island, NC 28461For Sale
- $2,055,7005 bd5 ba2.7k sqft219 Portsmouth Way, Southport, NC 28461Off Market
- $1,671,0005 bd5 ba3k sqft611 Ocracoke Way, Bald Head Island, NC 28461Off Market
A local agent can set up tours, give advice and negotiate with sellers.
A local lender can help you make sure your offer is ready when you are.
Similar homes
- $1,780,0004 bd4 ba2.5k sqft614 Ocracoke Way, Bald Head Island, NC 28461For Sale

 MLS ID #100579514, Ginny Jones, Ginny's Coastal Properties LLC. Hive MLS
 - $1,695,0004 bd6 ba2.4k sqft6 Clapper Rail Court, Bald Head Island, NC 28461For Sale
 MLS ID #100588284, David Berne, Ivester Jackson Christie's. Hive MLS
 - $1,695,0004 bd4 ba1.8k sqft14 Fort Holmes Trail #A, Bald Head Island, NC 28461For Sale
 MLS ID #100592427, Barbara Adams, Landmark Sotheby's International Realty. Hive MLS
 - $1,349,0004 bd5 ba2.4k sqft3 Red Bay Court, Bald Head Island, NC 28461For Sale
 MLS ID #100589997, Greg Lautner, Munroe Properties. Hive MLS
 - $1,695,0004 bd5 ba2.4k sqft216 N Bald Head Wynd, Bald Head Island, NC 28461New ConstructionMLS ID #100588211, Suzanne O'Bryant, Landmark Sotheby's International Realty. Hive MLS
- $2,400,0004 bd5 ba2.6k sqft215 Writers Way, Bald Head Island, NC 28461For SaleMLS ID #100586191, David B Wray, Intracoastal Realty Corporation. Hive MLS
- $1,599,0004 bd4 ba1.8k sqft905 Bramble Reach # B, Bald Head Island, NC 28461For SaleMLS ID #100580177, John Munroe Team, Munroe Properties. Hive MLS
- $1,395,0004 bd3 ba1.6k sqft231 S Bald Head Wynd, Bald Head Island, NC 28461For SaleMLS ID #100592535, Gordon L. Davis, Ivester Jackson Christie's. Hive MLS
- $1,295,0004 bd3 ba1.9k sqft2 Sandwich Tern Trail, Bald Head Island, NC 28461For SaleMLS ID #100570305, John Munroe Team, Munroe Properties. Hive MLS
- $2,495,0005 bd5 ba2.8k sqft515 S Bald Head Wynd, Bald Head Island, NC 28461For SaleMLS ID #100578589, Suzanne O'Bryant, Landmark Sotheby's International Realty. Hive MLS
- $1,569,0003 bd3 ba1.4k sqft7 Isle Of Skye Crescent, Bald Head Island, NC 28461For SaleMLS ID #100536845, Douglas Oakley, Intracoastal Realty Corporation. Hive MLS
- $1,595,0002 bd2 ba1.1k sqft12 Scotch Bonnet Lane, Bald Head Island, NC 28461For SaleMLS ID #100571126, Barbara Adams, Landmark Sotheby's International Realty. Hive MLS
- $1,750,0005 bd3 ba2.1k sqft101 Martin Lane, Oak Island, NC 28465For SaleMLS ID #100576142, Kim Skipper Anderson, Art Skipper Realty Inc.. Hive MLS
- $1,195,0003 bd3 ba1.8k sqft7 Col William Rhett Trail, Bald Head Island, NC 28461For SaleMLS ID #100576830, Kevin S McKoy, Network Real Estate. Hive MLS
- $1,350,0003 bd3 ba1.9k sqft16 Waterthrush Court, Bald Head Island, NC 28461For SaleMLS ID #100556120, Scott Didawick, Munroe Properties. Hive MLS
- $1,230,0003 bd4 ba2.1k sqft23 Dowitcher Trail, Bald Head Island, NC 28461For SaleMLS ID #100567866, Wilmot & Thomas Island Consultants, Munroe Properties. Hive MLS
- $1,474,0004 bd4 ba2.7k sqft502 W Brown Street, Southport, NC 28461For SaleMLS ID #100579727, Hank Troscianiec & Associates, Keller Williams Innovate-OKI. Hive MLS
- $1,095,0003 bd4 ba1.6k sqft18 Keepers Landing, Bald Head Island, NC 28461For SaleMLS ID #100534470, Wilmot & Thomas Island Consultants, Munroe Properties. Hive MLS
- $1,400,0004 bd4 ba2.6k sqft500 W St George Street, Southport, NC 28461For SaleMLS ID #100537749, Stephen S Kane, Keller Williams Innovate-OKI. Hive MLS
- $987,0005 bd5 ba3k sqft3609 Members Club Boulevard, Southport, NC 28461For SaleMLS ID #100593739, Brendan Gordon, Coastal Development & Realty Oak Island. Hive MLS
