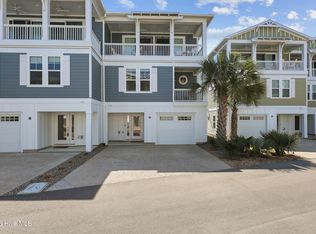
Welcome to this stunning coastal townhome in Kure Beach's highly sought-after community, The Cove at Kure Beach--perfectly positioned just steps from the ocean. This beautifully designed 4-bedroom, 3.5-bath home with just under 2200 square feet offers the ideal blend of luxury, functionality, and investment potential. Featuring a reverse floor plan with vaulted ceilings, the main living area is filled with natural light and designed for effortless entertaining. The gourmet kitchen showcases quartz countertops, KitchenAid appliances, and a large island that flows seamlessly into the living and dining spaces. Multiple expansive decks provide the perfect setting to enjoy ocean breezes, including a private deck off the primary suite. A private elevator services all levels, offering convenience and accessibility. The ground-floor suite provides flexible space for guests or additional living needs. High-end finishes throughout include ceramic tile showers with decorative accents, durable James Hardie ColorPlus siding, and a metal roof built for coastal durability. Located directly across from beach access, this property offers short-term rental potential, making it an excellent opportunity as a primary residence, second home, or income-producing investment. Residents enjoy a tropical saltwater community pool with bathhouse and wet bar, creating a true resort-style experience. With its prime location, upscale finishes, and strong rental appeal, this home delivers the best of coastal living in one of Kure Beach's newest and most desirable communities.
For sale
Price cut: $6K (7/7)
$879,000
309 Red Lewis Drive #12, Kure Beach, NC 28449
4beds
2,171sqft
:
Get pre-qualified$5,820/mo
Townhouse
Built in 2021
958 Square Feet Lot
$863,300 Zestimate®
$405/sqft
$753/mo HOA
What's special
- 138 days |
- 350 |
- 23 |
Zillow last checked:
Listing updated:
Listed by:
Wendy G Thompson 910-508-8376,
REAL Broker LLC,
Denise Sevier 631-374-9911,
REAL Broker LLC
Source: Hive MLS,MLS#: 100561001 Originating MLS: Cape Fear Realtors MLS, Inc.
Originating MLS: Cape Fear Realtors MLS, Inc.Facts & features
Interior
Bedrooms & bathrooms
- Bedrooms: 4
- Bathrooms: 4
- Full bathrooms: 3
- 1/2 bathrooms: 1
Rooms
- Room types: Bedroom 3, Master Bedroom, Bedroom 2, Bedroom 4, Living Room, Dining Room
Primary bedroom
- Level: First
- Dimensions: 13 x 15
Bedroom 2
- Dimensions: 11 x 12
Bedroom 3
- Description: Ground Floor Guest Suite
- Level: Ground
- Dimensions: 12 x 14
Bedroom 4
- Description: Bunk Room
- Dimensions: 10 x 7
Kitchen
- Level: Second
- Dimensions: 18 x 8
Living room
- Description: Reverse Floor Plan
- Level: Second
- Dimensions: 23 x 21
Heating
- Electric, Forced Air, Heat Pump
Cooling
- Central Air
Appliances
- Included: Built-In Microwave, Refrigerator, Dishwasher
- Laundry: In Hall, Laundry Closet
Features
- Walk-in Closet(s), Vaulted Ceiling(s), High Ceilings, Entrance Foyer, Kitchen Island, Elevator, Ceiling Fan(s), Reverse Floor Plan, Walk-in Shower, Blinds/Shades, Walk-In Closet(s)
- Flooring: LVT/LVP, Tile
- Basement: None
Interior area
- Total structure area: 2,171
- Total interior livable area: 2,171 sqft
Video & virtual tour
Property
Parking
- Total spaces: 1
- Parking features: Concrete, Off Street
- Attached garage spaces: 1
Accessibility
- Accessibility features: Accessible Elevator Installed
Features
- Levels: Three Or More
- Patio & porch: Covered, Porch
- Exterior features: Outdoor Shower, Irrigation System, DP50 Windows
- Fencing: None
- Has view: Yes
- View description: See Remarks
- Waterfront features: None
- Frontage type: See Remarks
Lot
- Size: 958 Square Feet
- Dimensions: 24 x 39
- Features: Corner Lot
Details
- Parcel number: R09409001033000
- Zoning: RB-1
- Special conditions: Standard
Construction
Type & style
- Home type: Townhouse
- Property subtype: Townhouse
Materials
- Fiber Cement, Wood Frame
- Foundation: Slab
- Roof: Metal
Condition
- New construction: No
- Year built: 2021
Utilities & green energy
- Sewer: Public Sewer
- Water: Public
- Utilities for property: Sewer Connected, Water Connected
Green energy
- Green verification: None
Community & HOA
Community
- Subdivision: The Cove at Kure Beach
HOA
- Has HOA: Yes
- Amenities included: Roof Maintenance, Pool, Maintenance Common Areas, Maintenance Roads, Maintenance Structure, Management, Master Insure, Taxes
- HOA fee: $3,480 annually
- HOA name: The Cove HOA
- HOA phone: 910-509-7281
- Second HOA fee: $5,555 annually
- Second HOA name: Go Property Management
- Second HOA phone: 910-509-7281
Location
- Region: Kure Beach
Financial & listing details
- Price per square foot: $405/sqft
- Tax assessed value: $903,700
- Annual tax amount: $4,319
- Date on market: 3/18/2026
- Cumulative days on market: 139 days
- Listing agreement: Exclusive Right To Sell
- Listing terms: Cash,Conventional,FHA,VA Loan
Estimated market value
$863,300
$820,000 - $906,000
$3,300/mo
Price history
| Date | Event | Price |
|---|---|---|
| 7/7/2026 | Price change | $879,000-0.7%$405/sqft |
Source:  Hive MLS #100561001 Report a problem Hive MLS #100561001 Report a problem | ||
| 5/18/2026 | Price change | $885,000-1.7%$408/sqft |
Source: Hive MLS #100561001 Report a problem | ||
| 4/24/2026 | Price change | $900,000-2.7%$415/sqft |
Source: Hive MLS #100561001 Report a problem | ||
| 3/18/2026 | Listed for sale | $925,000+47.2%$426/sqft |
Source: Hive MLS #100561001 Report a problem | ||
| 10/29/2021 | Sold | $628,400+1.4%$289/sqft |
Source: Hive MLS #100253647 Report a problem | ||
| 1/25/2021 | Pending sale | $619,900$286/sqft |
Source: Hive MLS #100253647 Report a problem | ||
| 1/24/2021 | Listed for sale | $619,900$286/sqft |
Source: Hive MLS #100253647 Report a problem | ||
Public tax history
Tax history is unavailable.
Monthly payment
Est. payment
Payment breakdown
Explore the cost of this home by adjusting the details. Changes won't be saved.Climate risks
Neighborhood: 28449
Nearby schools
GreatSchools rating
- 8/10Carolina Beach ElementaryGrades: K-5Distance: 3.2 mi
- 7/10Charles P Murray MiddleGrades: 6-8Distance: 7.9 mi
- 5/10Eugene Ashley HighGrades: 9-12Distance: 7.9 mi
Schools provided by the listing agent
- Elementary: Carolina Beach
- Middle: Murray
- High: Ashley
Source: Hive MLS. This data may not be complete. We recommend contacting the local school district to confirm school assignments for this home.
- $803,7004 bd3 ba2.2k sqft309 Red Lewis Dr, Kure Beach, NC 28449Off Market
- $817,1004 bd3 ba2.2k sqft313 Red Lewis Dr, Kure Beach, NC 28449Off Market
- $950,0004 bd4 ba2.2k sqft313 Red Lewis Dr #13, Kure Beach, NC 28449For Sale
- $820,6004 bd3 ba2.2k sqft317 Red Lewis Dr, Kure Beach, NC 28449Off Market
- $902,1004 bd3 ba2.1k sqft301 Red Lewis Dr, Kure Beach, NC 28449Off Market
- $1,151,0005 bd5 ba2.4k sqft908 General Whiting Blvd, Kure Beach, NC 28449Off Market
- $184,9005 bd4 ba-- sqft910 General Whiting Blvd, Kure Beach, NC 28449Off Market
- $931,0004 bd3 ba2.2k sqft321 Red Lewis Dr, Kure Beach, NC 28449Sold
A local agent can set up tours, give advice and negotiate with sellers.
Similar homes
- $950,0004 bd4 ba2.2k sqft313 Red Lewis Drive #13, Kure Beach, NC 28449For Sale
 MLS ID #100563355, Trina Thomas Team, Keller Williams Innovate-Wilmington. Hive MLS
 - $955,0004 bd5 ba2.2k sqft304 Red Lewis Drive #21, Kure Beach, NC 28449For Sale
 MLS ID #100555163, Stewart Pittman, Sound and Sea Realty LLC. Hive MLS
 - $950,0003 bd4 ba1.9k sqft1038 Fort Fisher Boulevard S Unit C, Kure Beach, NC 28449For Sale
 MLS ID #100572071, Tidal Realty Partners, REAL Broker LLC. Hive MLS
 - $975,0003 bd4 ba1.7k sqft501 Fort Fisher Boulevard S Unit 6 & 7, Kure Beach, NC 28449For Sale
 MLS ID #100561706, Katherine R South, Carolina Beach Realty Holdings LLC. Hive MLS
 - $865,0004 bd4 ba2.2k sqft1312 Snapper Lane #1, Carolina Beach, NC 28428For SaleMLS ID #100591382, Danielle Gillespie, Carolina One Properties Inc.. Hive MLS
- $825,0003 bd2 ba1.3k sqft625 S Fourth Avenue, Kure Beach, NC 28449For SaleMLS ID #100558561, Rouse & Jones Property Group, Coldwell Banker Sea Coast Advantage-CB. Hive MLS
- $895,0003 bd3 ba2.1k sqft817 S Third Street S, Carolina Beach, NC 28428For SaleMLS ID #100554587, Karisa E Grizzard, Beach Town Realty. Hive MLS
- $1,050,0004 bd3 ba2.8k sqft822 Cutter Court, Kure Beach, NC 28449For SaleMLS ID #100553709, Alison J Keller, Coldwell Banker Sea Coast Advantage-CB. Hive MLS
- $1,175,0004 bd3 ba2.8k sqft734 Cutter Court, Kure Beach, NC 28449For SaleMLS ID #100549759, Tim Canning, Intracoastal Realty Corporation. Hive MLS
- $769,0004 bd5 ba2.4k sqft1205 Swordfish Lane Unit 2, Carolina Beach, NC 28428For SaleMLS ID #100586221, Adam C Connolly, Berkshire Hathaway HomeServices Carolina Premier Properties. Hive MLS
- $830,0003 bd3 ba2.3k sqft116 Myrtle Avenue, Kure Beach, NC 28449For SaleMLS ID #100489135, Barbara J Bass, Coldwell Banker Sea Coast Advantage-CB. Hive MLS
- $819,0004 bd4 ba2k sqft1514 Swordfish Lane #B2, Carolina Beach, NC 28428For SaleMLS ID #100534014, Michael H Knapton, Bryant Real Estate. Hive MLS
- $965,0002 bd4 ba2k sqft3609 Watercraft Ferry Avenue, Wilmington, NC 28412For SaleMLS ID #100567554, Kara M OShea, Daymark Realty LLC. Hive MLS
- $699,0003 bd4 ba2k sqft501 Greenville Avenue #2, Carolina Beach, NC 28428New ConstructionMLS ID #100561873, Danielle Gillespie, Carolina One Properties Inc.. Hive MLS
- $719,9003 bd4 ba2.2k sqft115 Bimini Townes Lane, Carolina Beach, NC 28428For SaleMLS ID #100572090, Tricia A Keane, Nest Realty. Hive MLS
- $775,0004 bd4 ba2.3k sqft1408 Bonito Lane Unit 1, Carolina Beach, NC 28428For SaleMLS ID #100557553, Justin M Lamott, Intracoastal Realty Corporation. Hive MLS
- $540,0003 bd4 ba2.6k sqft7130 River Road SE, Southport, NC 28461For SaleMLS ID #100593293, Matthew Kane, REAL Broker LLC. Hive MLS
- $775,0004 bd3 ba2.5k sqft416 Conescu Loop, Wilmington, NC 28412For SaleMLS ID #100592285, Stephanie C Lanier, Intracoastal Realty Corporation. Hive MLS
- $899,0003 bd3 ba2.6k sqft1413 Hawthorne Road, Wilmington, NC 28403For SaleMLS ID #100592073, Ashley B Garner, Intracoastal Realty Corporation. Hive MLS
- $775,0003 bd3 ba2k sqft6138 River Sound Circle, Southport, NC 28461For SaleMLS ID #100590637, Fred Fiss, Southport Realty, Inc.. Hive MLS
