Rare 2-unit investment opportunity in Kure Beach just steps from the ocean. 501 Fort Fisher Blvd S #6 & #7 offer flexible use as a continued short-term rental property, renovation project, or future redevelopment site.
Both units feature private entrances, functional layouts, and outdoor spaces with ocean views, making them well-suited for vacation rental use. The property has a history of rental activity and is ideally located in a high-demand area close to beach access, the Kure Beach Pier, and local attractions.
Investors have multiple paths to value: continue renting as-is, update to increase income potential, or explore redevelopment in this prime coastal location. Opportunities with this level of flexibility and location are hard to come by!
For sale
$975,000
501 Fort Fisher Boulevard S Unit 6 & 7, Kure Beach, NC 28449
3beds
1,784sqft
Townhouse
Built in 1978
1,024 Square Feet Lot
$907,100 Zestimate®
$547/sqft
$-- HOA
What's special
- 149 days |
- 282 |
- 13 |
Zillow last checked:
Listing updated:
Listed by:
Katherine R South 910-446-1660,
Carolina Beach Realty Holdings LLC
Source: Hive MLS,MLS#: 100561706 Originating MLS: Cape Fear Realtors MLS, Inc.
Originating MLS: Cape Fear Realtors MLS, Inc.Facts & features
Interior
Bedrooms & bathrooms
- Bedrooms: 3
- Bathrooms: 4
- Full bathrooms: 4
Rooms
- Room types: Master Bedroom, Living Room, Dining Room, Bedroom 2, Utility Room
Primary bedroom
- Description: Unit 7
- Level: First
- Dimensions: 15 x 9
Primary bedroom
- Description: Unit 6
- Level: First
- Dimensions: 19 x 15
Bedroom 2
- Description: Unit 6
- Level: Second
- Dimensions: 11 x 10
Bedroom 2
- Description: Unit 7
- Level: First
- Dimensions: 10 x 9
Dining room
- Description: Unit 6
- Level: Second
- Dimensions: 9 x 6
Dining room
- Description: Unit 7
- Level: Second
- Dimensions: 11 x 6
Kitchen
- Description: Unit 7
- Level: Second
- Dimensions: 16 x 5
Kitchen
- Description: Unit 6
- Level: Second
- Dimensions: 15 x 5
Living room
- Description: Unit 6
- Level: Second
- Dimensions: 10 x 10
Living room
- Description: Unit 7
- Level: Second
- Dimensions: 16 x 10
Utility room
- Description: Unit 6
- Level: First
- Dimensions: 7 x 4
Heating
- Electric, Heat Pump
Cooling
- Central Air
Appliances
- Included: Electric Oven, Washer, Refrigerator, Dryer, Dishwasher, Electric Range
Features
- Tray Ceiling(s), 2nd Kitchen, Ceiling Fan(s), Furnished, Blinds/Shades
- Flooring: Tile
- Basement: None
- Attic: None
- Furnished: Yes
Interior area
- Total structure area: 1,784
- Total interior livable area: 1,784 sqft
Property
Parking
- Parking features: Parking Lot, Assigned, On Site, Paved
- Details: 1 assigned per unit
Features
- Levels: Two
- Patio & porch: Covered, Deck, Patio, Porch
- Exterior features: Outdoor Shower
- Fencing: None
- Has view: Yes
- View description: Ocean
- Has water view: Yes
- Water view: Ocean
- Frontage type: See Remarks
Lot
- Size: 1,024 Square Feet
- Features: Corner Lot, Ocean Side
Details
- Parcel number: R09405006001006 & R09405006001007
- Zoning: RA-4
- Special conditions: Standard
Construction
Type & style
- Home type: Townhouse
- Property subtype: Townhouse
Materials
- Vinyl Siding, Wood Frame
- Foundation: Slab
- Roof: Architectural Shingle
Condition
- New construction: No
- Year built: 1978
Utilities & green energy
- Sewer: Public Sewer
- Water: Public
- Utilities for property: Sewer Connected, Water Connected
Community & HOA
Community
- Security: Smoke Detector(s)
- Subdivision: Not In Subdivision
HOA
- Has HOA: No
Location
- Region: Kure Beach
Financial & listing details
- Price per square foot: $547/sqft
- Tax assessed value: $1,049,400
- Date on market: 3/20/2026
- Cumulative days on market: 150 days
- Listing agreement: Exclusive Right To Sell
- Listing terms: Cash,Conventional,FHA,USDA Loan,VA Loan
Estimated market value
$907,100
$862,000 - $952,000
$2,704/mo
Price history
| Date | Event | Price |
|---|---|---|
| 3/20/2026 | Listed for sale | $975,000-7.1%$547/sqft |
Source:  Hive MLS #100561706 Report a problem Hive MLS #100561706 Report a problem | ||
| 1/1/2026 | Listing removed | $1,050,000$589/sqft |
Source: Hive MLS #100544569 Report a problem | ||
| 12/9/2025 | Listed for sale | $1,050,000-4.5%$589/sqft |
Source: Hive MLS #100544569 Report a problem | ||
| 12/1/2025 | Listing removed | $1,100,000$617/sqft |
Source: Hive MLS #100509417 Report a problem | ||
| 8/25/2025 | Price change | $1,100,000-8.3%$617/sqft |
Source: Hive MLS #100509417 Report a problem | ||
| 5/23/2025 | Listed for sale | $1,200,000$673/sqft |
Source: Hive MLS #100509417 Report a problem | ||
Public tax history
Tax history is unavailable.
Monthly payment
Est. payment
Payment breakdown
Explore the cost of this home by adjusting the details. Changes won't be saved.Climate risks
Neighborhood: 28449
Nearby schools
GreatSchools rating
- 8/10Carolina Beach ElementaryGrades: K-5Distance: 2.7 mi
- 7/10Charles P Murray MiddleGrades: 6-8Distance: 7.5 mi
- 5/10Eugene Ashley HighGrades: 9-12Distance: 7.5 mi
Schools provided by the listing agent
- Elementary: Carolina Beach
- Middle: Murray
- High: Ashley
Source: Hive MLS. This data may not be complete. We recommend contacting the local school district to confirm school assignments for this home.
- $623,2003 bd2 ba1k sqft501 Fort Fisher Blvd S, Kure Beach, NC 28449Off Market
- $542,0003 bd2 ba1k sqft501 Fort Fisher Blvd S, Kure Beach, NC 28449Off Market
- $622,5003 bd2 ba1k sqft501 Fort Fisher Blvd S, Kure Beach, NC 28449Off Market
- $542,0003 bd2 ba1k sqft501 Fort Fisher Blvd S, Kure Beach, NC 28449Off Market
- $553,3003 bd2 ba1k sqft501 Fort Fisher Blvd S, Kure Beach, NC 28449Off Market
- $113,2001 bd2 ba876 sqft501 S Fort Fisher Blvd UNIT 6, Kure Beach, NC 28449Off Market
- $419,2001 bd1 ba864 sqft501 Fort Fisher Blvd S, Kure Beach, NC 28449Off Market
- $512,0003 bd2 ba1k sqft501 S Fort Fisher Blvd, Kure Beach, NC 28449Off Market
A local agent can set up tours, give advice and negotiate with sellers.
Similar homes
- $950,0004 bd4 ba2.2k sqft313 Red Lewis Drive #13, Kure Beach, NC 28449For Sale
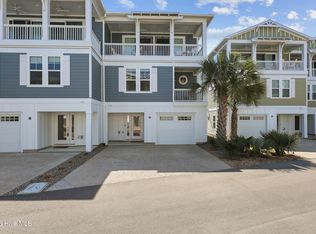
 MLS ID #100563355, Trina Thomas Team, Keller Williams Innovate-Wilmington. Hive MLS
 - $950,0004 bd5 ba2k sqft422 Fort Fisher Boulevard S Unit A, Kure Beach, NC 28449For Sale
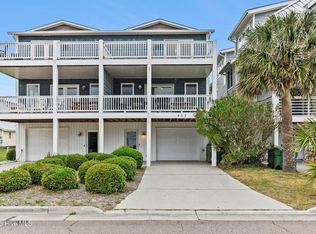 MLS ID #100570292, Team Gale, Coldwell Banker Sea Coast Advantage. Hive MLS
 - $870,0004 bd4 ba2.1k sqft309 Red Lewis Drive #12, Kure Beach, NC 28449For Sale
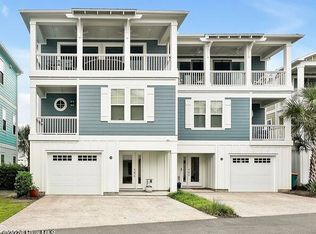 MLS ID #100561001, Wendy G Thompson, REAL Broker LLC. Hive MLS
 - $750,0005 bd3 ba2k sqft618 S Fourth Avenue #1, Kure Beach, NC 28449For Sale
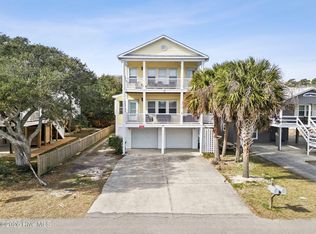 MLS ID #100561242, Rouse & Jones Property Group, Coldwell Banker Sea Coast Advantage-CB. Hive MLS
 - $795,0003 bd2 ba1.3k sqft625 S Fourth Avenue, Kure Beach, NC 28449For SaleMLS ID #100558561, Rouse & Jones Property Group, Coldwell Banker Sea Coast Advantage-CB. Hive MLS
- $699,0004 bd4 ba1.9k sqft337 Fort Fisher Boulevard N, Kure Beach, NC 28449For SaleMLS ID #100563044, Jeanette J Egerer, BlueCoast Realty Corporation. Hive MLS
- $845,0005 bd3 ba1.7k sqft234 N Fort Fisher Boulevard, Kure Beach, NC 28449For SaleMLS ID #100582881, Diana E Jewell, Berkshire Hathaway HomeServices Carolina Premier Properties. Hive MLS
- $699,0003 bd2 ba1.6k sqft133 N Fourth Avenue, Kure Beach, NC 28449For SaleMLS ID #100591090, Jeff Lesley, Century 21 Vanguard. Hive MLS
- $964,9994 bd4 ba2.6k sqft1706 Searay Lane, Kure Beach, NC 28449For SaleMLS ID #100568478, Teri Byrnes, Nest Realty. Hive MLS
- $900,0003 bd4 ba1.2k sqft811 Carolina Beach Avenue S, Carolina Beach, NC 28428For SaleMLS ID #100591668, Barbara J Bass, Coldwell Banker Sea Coast Advantage-CB. Hive MLS
- $725,0004 bd4 ba2.2k sqft121 N 4th Avenue Unit A, Kure Beach, NC 28449For SaleMLS ID #100552955, Jeanette J Egerer, BlueCoast Realty Corporation. Hive MLS
- $499,0002 bd2 ba900 sqft1006 Pelican Court, Kure Beach, NC 28449For SaleMLS ID #100596447, The Rising Tide Team, Intracoastal Realty Corporation. Hive MLS
- $499,0003 bd2 ba1k sqft1207 Sand Dollar Court, Kure Beach, NC 28449For SaleMLS ID #100562588, Michael H Knapton, MKS Solutions LLC. Hive MLS
- $1,025,0006 bd4 ba2.5k sqft1101 Fort Fisher Boulevard N Unit 3, Carolina Beach, NC 28428For SaleMLS ID #100590587, Jeanette J Egerer, BlueCoast Realty Corporation. Hive MLS
- $990,0003 bd2 ba1.5k sqft1412 Carolina Beach Avenue N Unit 1, Carolina Beach, NC 28428For SaleMLS ID #100588576, Julie R Damron, JRD Real Estate Co.. Hive MLS
- $830,0003 bd3 ba2.3k sqft116 Myrtle Avenue, Kure Beach, NC 28449For SaleMLS ID #100489135, Barbara J Bass, Coldwell Banker Sea Coast Advantage-CB. Hive MLS
- $524,5002 bd2 ba944 sqft1204 Sand Dollar Court #1204, Kure Beach, NC 28449For SaleMLS ID #100539812, Elisa A Roels, Cape Fear Realty Group, LLC. Hive MLS
- $945,0005 bd5 ba2.4k sqft1204 Canal Drive Unit 2, Carolina Beach, NC 28428For SaleMLS ID #100578023, April F Williams, Intracoastal Realty Corporation. Hive MLS
- $1,075,0003 bd3 ba1.1k sqft201 Carolina Beach Avenue S #207, Carolina Beach, NC 28428For SaleMLS ID #100565689, Kristen Lueck, Compass Carolinas LLC. Hive MLS
- $625,0003 bd3 ba1.4k sqft1200 Saint Joseph Street Apt 26, Carolina Beach, NC 28428For SaleMLS ID #100554441, Sherri J Pridgen, Coldwell Banker Sea Coast Advantage-CB. Hive MLS
