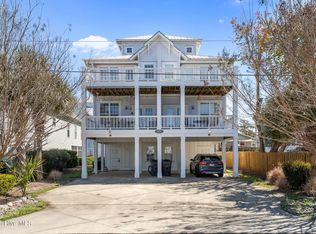
DOUBLE UNIT! Investors take note! Coastal dreams meet total convenience! Nestled just steps from the ocean in beautiful Pleasure Island, 1101 Fort Fisher Blvd N offers an extraordinary opportunity with two complete units, currently operating as active short term rentals.
Each individual unit features 3 spacious bedrooms, 2 full bathrooms, a dedicated laundry room, and a fully equipped kitchen, offered fully furnished for seamless turn key transition. Modern functionality meets classic beach charm with the newly installed elevator providing seamless access from the ground level with ultimate peace of mind, as elevator maintenance, master and flood insurance, pest control, and a termite bond are all covered by the HOA.
Relax on the generous covered porches while soaking in the gentle ocean breezes and partial sea views. Below, you will find ample covered parking pad space. Whether you are seeking an established dual income investment property, a multi generational beach sanctuary, or a primary residence with built in rental income close to Carolina and Kure Beach attractions, this turnkey duplex delivers on every front. Do not miss out on this beachside paradise!
For sale
$1,025,000
1101 Fort Fisher Boulevard N Unit 3, Carolina Beach, NC 28428
6beds
2,551sqft
:
Get pre-qualified$7,234/mo
Condominium
Built in 2003
-- sqft lot
$988,700 Zestimate®
$402/sqft
$1,260/mo HOA
What's special
Partial sea viewsTwo complete unitsDedicated laundry roomFully equipped kitchenSteps from the oceanGenerous covered porches
- 19 days |
- 209 |
- 9 |
Zillow last checked:
Listing updated:
Listed by:
Jeanette J Egerer 910-620-1116,
BlueCoast Realty Corporation
Source: Hive MLS,MLS#: 100590587 Originating MLS: Cape Fear Realtors MLS, Inc.
Originating MLS: Cape Fear Realtors MLS, Inc.Facts & features
Interior
Bedrooms & bathrooms
- Bedrooms: 6
- Bathrooms: 4
- Full bathrooms: 4
Rooms
- Room types: Living Room, Dining Room, Master Bedroom, Bedroom 2, Bedroom 3
Primary bedroom
- Description: Unit 1
- Level: First
- Dimensions: 1311 x 131
Bedroom 2
- Description: Unit 1
- Level: First
- Dimensions: 130 x 94
Bedroom 2
- Description: Unit 2
- Dimensions: 140 x 131
Bedroom 3
- Description: Unit 2
- Dimensions: 130 x 88
Bedroom 3
- Description: Unit 1
- Level: First
- Dimensions: 130 x 89
Dining room
- Description: Unit 1
- Level: First
- Dimensions: 134 x 62
Dining room
- Description: Unit 2
- Level: Second
- Dimensions: 134 x 59
Kitchen
- Description: Unit 2
- Dimensions: 134 x 90
Kitchen
- Description: Unit 1
- Level: First
- Dimensions: 134 x 87
Living room
- Description: Unit 1
- Level: First
- Dimensions: 179 x 110
Living room
- Description: Unit 2
- Level: Second
- Dimensions: 179 x 110
Heating
- Electric, Heat Pump
Cooling
- Central Air
Appliances
- Included: Built-In Microwave, Refrigerator, Dryer, Dishwasher, Electric Range
- Laundry: Laundry Room
Features
- Walk-in Closet(s), Whirlpool, Elevator, Ceiling Fan(s), Walk-in Shower, Walk-In Closet(s)
- Flooring: LVT/LVP
- Furnished: Yes
Interior area
- Total structure area: 2,551
- Total interior livable area: 2,551 sqft
Video & virtual tour
Property
Parking
- Parking features: Concrete, Off Street, On Site, Paved, Underhouse
Accessibility
- Accessibility features: Accessible Elevator Installed
Features
- Levels: Two
- Patio & porch: Covered, Deck, Porch, Balcony
- Fencing: None
- Has view: Yes
- View description: Ocean
- Has water view: Yes
- Water view: Ocean
- Waterfront features: None
- Frontage type: See Remarks
Lot
- Features: Corner Lot
Details
- Parcel number: R09205013013003
- Zoning: RA-3
- Special conditions: Standard
Construction
Type & style
- Home type: Condo
- Property subtype: Condominium
Materials
- Vinyl Siding, Wood Frame
- Foundation: Other, Raised, Pilings
- Roof: Architectural Shingle
Condition
- New construction: No
- Year built: 2003
Utilities & green energy
- Sewer: Public Sewer
- Water: Public
- Utilities for property: Sewer Connected, Water Connected
Community & HOA
Community
- Subdivision: Not In Subdivision
HOA
- Has HOA: Yes
- Amenities included: Elevator(s), Flood Insurance, Maintenance Grounds, Maintenance Structure, Management, Master Insure, Pest Control, Termite Bond
- HOA fee: $15,120 annually
- HOA name: Oceanview HOA;
- HOA phone: 919-637-3755
Location
- Region: Kure Beach
Financial & listing details
- Price per square foot: $402/sqft
- Tax assessed value: $1,151,300
- Annual tax amount: $5,503
- Date on market: 7/21/2026
- Cumulative days on market: 19 days
- Listing agreement: Exclusive Right To Sell
- Listing terms: Cash,Conventional,FHA,VA Loan
- Road surface type: Paved
Estimated market value
$988,700
$939,000 - $1.04M
$4,877/mo
Price history
| Date | Event | Price |
|---|---|---|
| 7/21/2026 | Listed for sale | $1,025,000$402/sqft |
Source:  Hive MLS #100590587 Report a problem Hive MLS #100590587 Report a problem | ||
| 3/15/2025 | Listing removed | $2,000$1/sqft |
Source: Zillow Rentals Report a problem | ||
| 8/8/2024 | Listed for rent | $2,000+21.2%$1/sqft |
Source: Zillow Rentals Report a problem | ||
| 12/22/2023 | Listing removed | -- |
Source: Zillow Rentals Report a problem | ||
| 12/15/2023 | Listed for rent | $1,650$1/sqft |
Source: Zillow Rentals Report a problem | ||
Public tax history
| Year | Property taxes | Tax assessment |
|---|---|---|
| 2025 | $5,503 +35.6% | $1,151,300 +109.9% |
| 2024 | $4,058 +3.4% | $548,400 |
| 2023 | $3,925 -0.7% | $548,400 |
| 2022 | $3,953 -2.7% | $548,400 |
| 2021 | $4,063 -0.8% | $548,400 +19.8% |
| 2020 | $4,096 | $457,700 |
| 2019 | $4,096 | $457,700 |
| 2018 | $4,096 +34.8% | $457,700 |
| 2017 | $3,038 -14.1% | $457,700 +17.5% |
| 2016 | $3,536 +8.7% | $389,400 |
| 2015 | $3,253 +2.5% | $389,400 |
| 2014 | $3,176 | $389,400 |
Find assessor info on the county website
Monthly payment
Est. payment
Payment breakdown
Explore the cost of this home by adjusting the details. Changes won't be saved.Climate risks
Neighborhood: 28428
Nearby schools
GreatSchools rating
- 8/10Carolina Beach ElementaryGrades: K-5Distance: 1.3 mi
- 7/10Charles P Murray MiddleGrades: 6-8Distance: 6.1 mi
- 5/10Eugene Ashley HighGrades: 9-12Distance: 6.1 mi
Schools provided by the listing agent
- Elementary: Carolina Beach
- Middle: Murray
- High: Ashley
Source: Hive MLS. This data may not be complete. We recommend contacting the local school district to confirm school assignments for this home.
- $590,0003 bd2 ba1.3k sqft1101 N Fort Fisher Blvd UNIT 1, Kure Beach, NC 28428Sold

- $250,7003 bd2 ba1.4k sqft1101 Fort Fisher Blvd S #2, KURE BEACH, NC 28449Off Market

- $622,9003 bd2 ba1.3k sqft1101 N Fort Fisher Blvd #1, Kure Beach, NC 28449Off Market

- $--3 bd2 ba1.3k sqft1101 Fort Fisher Blvd N UNIT 4, Carolina Beach, NC 28428Off Market

- $596,2003 bd2 ba1.4k sqft1101 N Fort Fisher Blvd #2, Kure Beach, NC 28428Off Market
- $--3 bd2 ba1.3k sqft1101 N Fort Fisher Blvd UNIT 1, Carolina Beach, NC 28428Off Market
- $607,4002 bd1 ba800 sqft1105 Fort Fisher Blvd N, Kure Beach, NC 28449Off Market
- $525,9003 bd2 ba1.2k sqft104 Ocean View Ave #B, Kure Beach, NC 28449Off Market
A local agent can set up tours, give advice and negotiate with sellers.
A local lender can help you make sure your offer is ready when you are.
Similar homes
- $1,000,0005 bd5 ba2.4k sqft1204 Canal Drive Unit 2, Carolina Beach, NC 28428For Sale

 MLS ID #100578023, April F Williams, Intracoastal Realty Corporation. Hive MLS
 - $739,0004 bd4 ba2.1k sqft1317 Snapper Lane Unit 2, Carolina Beach, NC 28428For Sale
 MLS ID #100587136, Lynne M Galloway, Landmark Sotheby's International Realty. Hive MLS
 - $770,0004 bd4 ba2.3k sqft1407 Mackerel Lane Unit 1, Carolina Beach, NC 28428For Sale
 MLS ID #100561147, Kristen M Dunn, BlueCoast Realty Corporation. Hive MLS
 - $759,9004 bd4 ba2.3k sqft1408 Bonito Lane Unit 1, Carolina Beach, NC 28428For Sale
 MLS ID #100557553, Justin M Lamott, Intracoastal Realty Corporation. Hive MLS
 - $865,0004 bd4 ba2.2k sqft1312 Snapper Lane #1, Carolina Beach, NC 28428For SaleMLS ID #100591382, Danielle Gillespie, Carolina One Properties Inc.. Hive MLS
- $1,100,0003 bd2 ba1.5k sqft1412 Carolina Beach Avenue N Unit 1, Carolina Beach, NC 28428For SaleMLS ID #100588576, Julie R Damron, JRD Real Estate Co.. Hive MLS
- $699,0005 bd4 ba2.1k sqft1208 Bonito Lane Unit 2, Carolina Beach, NC 28428For SaleMLS ID #100546676, Espinosa Real Estate Group, Coldwell Banker Sea Coast Advantage-Midtown. Hive MLS
- $964,9994 bd4 ba2.6k sqft1706 Searay Lane, Kure Beach, NC 28449For SaleMLS ID #100568478, Teri Byrnes, Nest Realty. Hive MLS
- $849,9003 bd4 ba2k sqft402 Carolina Beach Avenue S Unit 4, Carolina Beach, NC 28428For SaleMLS ID #100548225, Julie R Damron, JRD Real Estate Co.. Hive MLS
- $749,9004 bd3 ba1.7k sqft1306 Bowfin Lane Unit 2, Carolina Beach, NC 28428For SaleMLS ID #100562364, Danielle N Puleo, Berkshire Hathaway HomeServices Carolina Premier Properties. Hive MLS
- $939,9004 bd4 ba2.7k sqft817 Ketch Court, Kure Beach, NC 28449For SaleMLS ID #100571116, Ian A Rosenbaum, Wit Realty LLC. Hive MLS
- $700,0003 bd4 ba1.9k sqft1508 Pinfish Lane Unit 2, Carolina Beach, NC 28428For SaleMLS ID #100591152, Paul D Allsup, Coldwell Banker Sea Coast Advantage-Midtown. Hive MLS
- $775,0006 bd4 ba3.7k sqft902 S Fifth Street S #A&B, Carolina Beach, NC 28428For SaleMLS ID #100555069, Benjamin T Eisenberg, RE/MAX Essential. Hive MLS
- $1,200,0005 bd4 ba2.8k sqft192 Seawatch Way, Kure Beach, NC 28449For SaleMLS ID #100575051, Tidal Realty Partners, REAL Broker LLC. Hive MLS
- $799,9003 bd4 ba1.8k sqft103 Charlotte Avenue Apt 104, Carolina Beach, NC 28428For SaleMLS ID #100573163, Van V Coley, Berkshire Hathaway HomeServices Carolina Premier Properties. Hive MLS
- $705,0004 bd4 ba1.8k sqft308 Carolina Beach Avenue S Unit 1, Carolina Beach, NC 28428For SaleMLS ID #100580340, Benjamin T Eisenberg, RE/MAX Essential. Hive MLS
- $950,0004 bd5 ba2k sqft422 Fort Fisher Boulevard S Unit A, Kure Beach, NC 28449For SaleMLS ID #100570292, Team Gale, Coldwell Banker Sea Coast Advantage. Hive MLS
- $650,0003 bd2 ba1.3k sqft1202 Carolina Beach Avenue N Apt 3, Carolina Beach, NC 28428For SaleMLS ID #100593123, Rouse & Jones Property Group, Coldwell Banker Sea Coast Advantage-CB. Hive MLS
- $700,0004 bd4 ba2.1k sqft310 N Third Avenue #B, Kure Beach, NC 28449For SaleMLS ID #100584670, Michelle D Gurrera, Coldwell Banker Sea Coast Advantage. Hive MLS
- $1,175,0004 bd3 ba2.8k sqft734 Cutter Court, Kure Beach, NC 28449For SaleMLS ID #100549759, Tim Canning, Intracoastal Realty Corporation. Hive MLS
