Unicorn at the Beach! This beautiful 3 level condo is located in the heart of Carolina Beach, each level with it's own private deck and unparalleled ocean views! Walk to nearby shopping, dining & entertainment. Just steps to the CB boardwalk and the weekly summer concerts! Watch the summer fireworks over the ocean from the privacy of your home. Spend the day with your toes in the sand. The spacious open floor plan is perfect for entertaining family & friends at the beach. The large eat-in kitchen with additional counter-bar seating overlooks the living room complete with an electric fireplace. Sit on the covered deck and enjoy your morning coffee while taking in the ocean breeze. The next level offers 2 bedrooms, each with their own private bath. Another covered deck on this floor allows beautiful views! The Master suite is located on the top floor, encompasses the whole floor & includes an electric fireplace. You'll love the huge private bath that features His & Her vanities, a walk-in shower, a roomy garden tub & a private potty room. Set up a coffee bar and wake up to coffee and the ocean every morning. The Master has it's own private deck and the spiral staircase that leads to a sun deck at the top. The unit has been an income earning Vacation Rental but would be an awesome permanent or second home. Call today for more information.
For sale
Price cut: $39.6K (7/29)
$799,900
103 Charlotte Avenue Apt 104, Carolina Beach, NC 28428
3beds
1,835sqft
Condominium
Built in 2007
-- sqft lot
$783,800 Zestimate®
$436/sqft
$560/mo HOA
What's special
- 108 days |
- 243 |
- 10 |
Zillow last checked:
Listing updated:
Listed by:
Van V Coley 910-352-9636,
Berkshire Hathaway HomeServices Carolina Premier Properties
Source: Hive MLS,MLS#: 100573163 Originating MLS: Cape Fear Realtors MLS, Inc.
Originating MLS: Cape Fear Realtors MLS, Inc.Facts & features
Interior
Bedrooms & bathrooms
- Bedrooms: 3
- Bathrooms: 4
- Full bathrooms: 3
- 1/2 bathrooms: 1
Rooms
- Room types: Master Bedroom, Bedroom 2, Bedroom 3, Living Room, Dining Room
Primary bedroom
- Dimensions: 18 x 15
Bedroom 2
- Dimensions: 15 x 11
Bedroom 3
- Dimensions: 12 x 11
Dining room
- Dimensions: 9.5 x 7.5
Kitchen
- Dimensions: 14.5 x 10.5
Living room
- Dimensions: 17 x 15
Heating
- Electric, Forced Air
Cooling
- Central Air
Appliances
- Included: Built-In Microwave, Washer, Refrigerator, Dryer, Dishwasher, Electric Range
- Laundry: Laundry Closet
Features
- Walk-in Closet(s), High Ceilings, Solid Surface, Ceiling Fan(s), Furnished, Walk-in Shower, Blinds/Shades, Walk-In Closet(s)
- Flooring: Carpet, Tile, Wood
- Number of fireplaces: 1
- Furnished: Yes
Interior area
- Total structure area: 1,835
- Total interior livable area: 1,835 sqft
Property
Parking
- Parking features: Assigned, On Site, Underhouse
Features
- Levels: Three Or More
- Patio & porch: Deck, Balcony
- Pool features: None
- Fencing: None
- Has view: Yes
- View description: Ocean
- Has water view: Yes
- Water view: Ocean
- Frontage type: See Remarks
Lot
- Features: Ocean Side
Details
- Parcel number: R09006024003005
- Zoning: CBD
- Special conditions: Standard
Construction
Type & style
- Home type: Condo
- Property subtype: Condominium
Materials
- Stucco, Wood Frame
- Foundation: Other, Pilings
- Roof: Membrane,Flat
Condition
- New construction: No
- Year built: 2007
Details
- Warranty included: Yes
Utilities & green energy
- Sewer: Public Sewer
- Water: Public
- Utilities for property: Cable Available, Sewer Connected, Water Connected
Community & HOA
Community
- Subdivision: Not In Subdivision
HOA
- Has HOA: Yes
- Amenities included: Flood Insurance, Maintenance Common Areas, Maintenance Structure, Master Insure, Trash
- HOA fee: $6,725 annually
- HOA name: Laluna Condo Owners Assoc Inc
- HOA phone: 336-379-5007
Location
- Region: Carolina Beach
Financial & listing details
- Price per square foot: $436/sqft
- Tax assessed value: $486,900
- Annual tax amount: $2,179
- Date on market: 5/12/2026
- Cumulative days on market: 108 days
- Listing agreement: Exclusive Right To Sell
- Listing terms: Cash,Conventional
- Road surface type: Paved
Estimated market value
$783,800
$745,000 - $823,000
$2,783/mo
Price history
| Date | Event | Price |
|---|---|---|
| 7/29/2026 | Price change | $799,900-4.7%$436/sqft |
Source:  Hive MLS #100573163 Report a problem Hive MLS #100573163 Report a problem | ||
| 5/12/2026 | Listed for sale | $839,500$457/sqft |
Source: Hive MLS #100573163 Report a problem | ||
Public tax history
Tax history is unavailable.
Monthly payment
Est. payment
Payment breakdown
Explore the cost of this home by adjusting the details. Changes won't be saved.Climate risks
Neighborhood: 28428
Nearby schools
GreatSchools rating
- 8/10Carolina Beach ElementaryGrades: K-5Distance: 0.4 mi
- 7/10Charles P Murray MiddleGrades: 6-8Distance: 4.8 mi
- 5/10Eugene Ashley HighGrades: 9-12Distance: 4.8 mi
Schools provided by the listing agent
- Elementary: Carolina Beach
- Middle: Murray
- High: Ashley
Source: Hive MLS. This data may not be complete. We recommend contacting the local school district to confirm school assignments for this home.
- $650,1003 bd4 ba1.8k sqft103 Charlotte Ave APT 101, Carolina Beach, NC 28428Off Market

- $671,1003 bd4 ba1.8k sqft103 Charlotte Ave APT 102, Carolina Beach, NC 28428Off Market
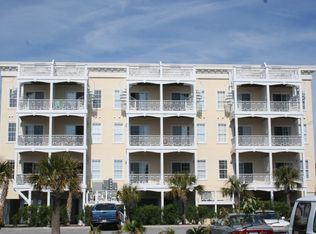
- $661,3003 bd4 ba1.7k sqft103 Charlotte Ave APT 106, Carolina Beach, NC 28428Off Market

- $2,5953 bd4 ba-- sqft103 Charlotte Ave APT 103, Carolina Beach, NC 28428For Rent

- $360,100-- bd-- ba839 sqft103 Charlotte Ave APT 100, Carolina Beach, NC 28428Off Market
- $647,3003 bd4 ba-- sqft103 Charlotte Ave APT 105, Carolina Beach, NC 28428Off Market
- $688,6004,617 sqft105 Charlotte Ave, Carolina Beach, NC 28428Off Market
- $20,800958 sqft5 Lake Park Blvd S, Carolina Beach, NC 28428Off Market
A local agent can set up tours, give advice and negotiate with sellers.
Similar homes
- $834,9003 bd4 ba2k sqft402 Carolina Beach Avenue S Unit 4, Carolina Beach, NC 28428For Sale

 MLS ID #100548225, Julie R Damron, JRD Real Estate Co.. Hive MLS
 - $695,0004 bd3 ba1.7k sqft1316 Snapper Lane Unit 1, Carolina Beach, NC 28428For Sale
 MLS ID #100597143, Joe A Muccia, Coldwell Banker Sea Coast Advantage-CB. Hive MLS
 - $770,0004 bd4 ba2.3k sqft1407 Mackerel Lane Unit 1, Carolina Beach, NC 28428For Sale
 MLS ID #100561147, Kristen M Dunn, BlueCoast Realty Corporation. Hive MLS
 - $739,0004 bd4 ba2.1k sqft1317 Snapper Lane Unit 2, Carolina Beach, NC 28428For Sale
 MLS ID #100587136, Lynne M Galloway, Landmark Sotheby's International Realty. Hive MLS
 - $749,9004 bd3 ba1.7k sqft1306 Bowfin Lane Unit 2, Carolina Beach, NC 28428For SaleMLS ID #100562364, Danielle N Puleo, Berkshire Hathaway HomeServices Carolina Premier Properties. Hive MLS
- $815,0003 bd3 ba2.6k sqft930 Riptide Lane, Carolina Beach, NC 28428For SaleMLS ID #100596564, Kevin Boggs, List at Ease LLC. Hive MLS
- $759,9004 bd4 ba2.3k sqft1408 Bonito Lane Unit 1, Carolina Beach, NC 28428For SaleMLS ID #100557553, Justin M Lamott, Intracoastal Realty Corporation. Hive MLS
- $644,0002 bd2 ba1.7k sqft306 Lake Park Boulevard S #302, Carolina Beach, NC 28428For SaleMLS ID #100569323, Jessica M Keenan, Nest Realty. Hive MLS
- $725,0004 bd4 ba2.5k sqft2 Clam Shell Lane Unit 7, Carolina Beach, NC 28428For SaleMLS ID #100557630, Denise M Lucky, Coldwell Banker Sea Coast Advantage-CB. Hive MLS
- $625,0003 bd3 ba1.5k sqft310 Harper Avenue #A, Carolina Beach, NC 28428For SaleMLS ID #100566755, April F Williams, Intracoastal Realty Corporation. Hive MLS
- $945,0005 bd5 ba2.4k sqft1204 Canal Drive Unit 2, Carolina Beach, NC 28428For SaleMLS ID #100578023, April F Williams, Intracoastal Realty Corporation. Hive MLS
- $719,9003 bd4 ba2.2k sqft115 Bimini Townes Lane, Carolina Beach, NC 28428For SaleMLS ID #100572090, Tricia A Keane, Nest Realty. Hive MLS
- $990,0003 bd2 ba1.5k sqft1412 Carolina Beach Avenue N Unit 1, Carolina Beach, NC 28428For SaleMLS ID #100588576, Julie R Damron, JRD Real Estate Co.. Hive MLS
- $640,0003 bd2 ba1.3k sqft1202 Carolina Beach Avenue N Apt 3, Carolina Beach, NC 28428For SaleMLS ID #100593123, Rouse & Jones Property Group, Coldwell Banker Sea Coast Advantage-CB. Hive MLS
- $689,0003 bd4 ba1.9k sqft1508 Pinfish Lane Unit 2, Carolina Beach, NC 28428For SaleMLS ID #100591152, Paul D Allsup, Coldwell Banker Sea Coast Advantage-Midtown. Hive MLS
- $549,9002 bd2 ba1.1k sqft712 Saint Joseph Street Unit 203, Carolina Beach, NC 28428For SaleMLS ID #100567123, Jessica M Keenan, Nest Realty. Hive MLS
- $1,025,0006 bd4 ba2.5k sqft1101 Fort Fisher Boulevard N Unit 3, Carolina Beach, NC 28428For SaleMLS ID #100590587, Jeanette J Egerer, BlueCoast Realty Corporation. Hive MLS
- $535,0003 bd3 ba1.3k sqft1711 Carolina Beach Avenue N Unit B, Carolina Beach, NC 28428For SaleMLS ID #100583557, Donna Waller, Corcoran HM Properties. Hive MLS
- $599,9003 bd3 ba1.9k sqft205 Silver Sloop Way, Carolina Beach, NC 28428For SaleMLS ID #100572530, Heather N Archer, Intracoastal Realty Corporation. Hive MLS
- $600,0003 bd3 ba1.9k sqft1523 Island Marina Drive, Carolina Beach, NC 28428For SaleMLS ID #100566158, Caroline Dugas, Living Seaside Realty Group. Hive MLS
