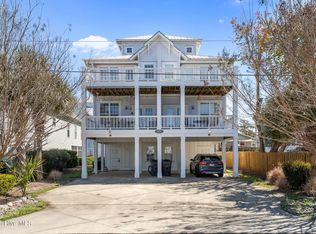
Tucked away steps from the sand in the heart of Carolina Beach, this beautifully designed 3-bedroom, 3.5-bath townhome offers 1,946 heated square feet of coastal living across three stories. Built in 2017, the home blends a modern, sleek design with the laid-back ease of island life -- an easy walk or golf cart ride to the beach, the boardwalk, and Carolina Beach's best shops and restaurants.
Inside, high ceilings and an open-concept floor plan create a bright, airy feel throughout the main living level. The updated kitchen anchors the great room and dining area, finished with wood and tile flooring, while walls of natural light spill into the living space. The primary suite occupies its own top-floor level, complete with a private patio, walk-in closet, walk-in shower, and whirlpool tub -- a true retreat after a day at the beach. Two additional bedrooms offer flexible space for family or guests.
Outdoor living is a highlight here, with a covered front porch, an incredible back patio for entertaining, and a second private patio off the primary suite. An attached garage adds plentiful storage and parking convenience for the island.
Additional features include zoned heating and thermal doors for energy efficiency. With no HOA and a prime location inside Carolina Beach city limits, this move-in-ready townhome is perfect as a primary residence, second home, or investment property.
Don't miss your chance to own a slice of Carolina Beach living -- schedule your private showing today.
For sale
Price cut: $10K (8/9)
$690,000
1508 Pinfish Lane Unit 2, Carolina Beach, NC 28428
3beds
1,947sqft
Townhouse
Built in 2017
871 Square Feet Lot
$679,300 Zestimate®
$354/sqft
$-- HOA
What's special
- 28 days |
- 351 |
- 14 |
Zillow last checked:
Listing updated:
Listed by:
Paul D Allsup 910-200-7715,
Coldwell Banker Sea Coast Advantage-Midtown
Source: Hive MLS,MLS#: 100591152 Originating MLS: Cape Fear Realtors MLS, Inc.
Originating MLS: Cape Fear Realtors MLS, Inc.Facts & features
Interior
Bedrooms & bathrooms
- Bedrooms: 3
- Bathrooms: 4
- Full bathrooms: 3
- 1/2 bathrooms: 1
Rooms
- Room types: Living Room, Dining Room, Master Bedroom, Bedroom 2, Bedroom 3, Laundry
Primary bedroom
- Level: Third
- Dimensions: 18 x 16.8
Bedroom 2
- Level: Ground
- Dimensions: 15.8 x 11.4
Bedroom 3
- Level: Third
- Dimensions: 15.8 x 11.4
Dining room
- Level: Second
- Dimensions: 14.4 x 10.4
Kitchen
- Level: Second
- Dimensions: 11.4 x 11
Laundry
- Dimensions: 6 x 5
Living room
- Level: Second
- Dimensions: 18 x 16.8
Heating
- Electric, Heat Pump, Zoned
Cooling
- Central Air, Zoned
Appliances
- Included: Electric Oven, Built-In Microwave, Washer, Refrigerator, Ice Maker, Dryer, Disposal, Dishwasher
- Laundry: Laundry Room
Features
- Walk-in Closet(s), Whirlpool, Ceiling Fan(s), Furnished, Pantry, Walk-in Shower, Blinds/Shades, Walk-In Closet(s)
- Flooring: LVT/LVP, Tile
- Doors: Thermal Doors
- Basement: None
- Attic: Pull Down Stairs
- Has fireplace: No
- Furnished: Yes
Interior area
- Total structure area: 1,947
- Total interior livable area: 1,947 sqft
Video & virtual tour
Property
Parking
- Total spaces: 1
- Parking features: Off Street, Paved
- Attached garage spaces: 1
Features
- Levels: Three Or More
- Patio & porch: Covered, Deck, Porch
- Exterior features: Thermal Doors
- Fencing: Back Yard,Wood
- Has view: Yes
- View description: None
- Frontage type: See Remarks
Lot
- Size: 871 Square Feet
Details
- Parcel number: R09017010023000
- Zoning: MH
- Special conditions: Standard
Construction
Type & style
- Home type: Townhouse
- Property subtype: Townhouse
Materials
- Vinyl Siding, Wood Frame
- Foundation: Other, Slab, Pilings
- Roof: Shingle
Condition
- New construction: No
- Year built: 2017
Utilities & green energy
- Sewer: Public Sewer
- Water: Public
- Utilities for property: Sewer Connected, Water Connected
Community & HOA
Community
- Security: Smoke Detector(s)
- Subdivision: Wilmington Beach
HOA
- Has HOA: No
Location
- Region: Carolina Beach
Financial & listing details
- Price per square foot: $354/sqft
- Tax assessed value: $738,700
- Annual tax amount: $3,307
- Date on market: 7/23/2026
- Cumulative days on market: 28 days
- Listing agreement: Exclusive Right To Sell
- Listing terms: Cash,Conventional,FHA,USDA Loan,VA Loan
- Road surface type: Paved
Estimated market value
$679,300
$645,000 - $713,000
$3,534/mo
Price history
| Date | Event | Price |
|---|---|---|
| 8/9/2026 | Price change | $690,000-1.4%$354/sqft |
Source:  Hive MLS #100591152 Report a problem Hive MLS #100591152 Report a problem | ||
| 7/23/2026 | Listed for sale | $700,000+5.3%$360/sqft |
Source: Hive MLS #100591152 Report a problem | ||
| 4/29/2026 | Listing removed | $665,000$342/sqft |
Source: Hive MLS #100536015 Report a problem | ||
| 3/31/2026 | Price change | $665,000-4.3%$342/sqft |
Source: Hive MLS #100536015 Report a problem | ||
| 10/14/2025 | Listed for sale | $695,000+75.9%$357/sqft |
Source: Hive MLS #100536015 Report a problem | ||
| 7/9/2020 | Listing removed | $395,000$203/sqft |
Source: Bullard Realty, Inc. #100197255 Report a problem | ||
| 7/1/2020 | Listed for sale | $395,000$203/sqft |
Source: Bullard Realty, Inc. #100197255 Report a problem | ||
| 8/29/2019 | Listing removed | $395,000$203/sqft |
Source: Bullard Realty, Inc. #100174459 Report a problem | ||
| 7/8/2019 | Listed for sale | $395,000+25.4%$203/sqft |
Source: Bullard Realty, Inc. #100174459 Report a problem | ||
| 4/3/2018 | Sold | $314,900$162/sqft |
Source: Hive MLS #100080234 Report a problem | ||
Public tax history
| Year | Property taxes | Tax assessment |
|---|---|---|
| 2025 | $3,307 +12.5% | $738,700 +72.2% |
| 2024 | $2,939 +3% | $429,100 |
| 2023 | $2,854 -0.7% | $429,100 |
| 2022 | $2,875 -2.9% | $429,100 |
| 2021 | $2,961 +17.1% | $429,100 +35.7% |
| 2020 | $2,529 | $316,100 |
| 2019 | $2,529 | $316,100 0% |
| 2018 | $2,529 | $316,200 |
Find assessor info on the county website
Monthly payment
Est. payment
Payment breakdown
Explore the cost of this home by adjusting the details. Changes won't be saved.Climate risks
Neighborhood: 28428
Nearby schools
GreatSchools rating
- 8/10Carolina Beach ElementaryGrades: K-5Distance: 0.9 mi
- 7/10Charles P Murray MiddleGrades: 6-8Distance: 5.7 mi
- 5/10Eugene Ashley HighGrades: 9-12Distance: 5.7 mi
Schools provided by the listing agent
- Elementary: Carolina Beach
- Middle: Murray
- High: Ashley
Source: Hive MLS. This data may not be complete. We recommend contacting the local school district to confirm school assignments for this home.
- $650,0003 bd4 ba2k sqft1508 Pinfish Ln UNIT 1, Carolina Beach, NC 28428Sold
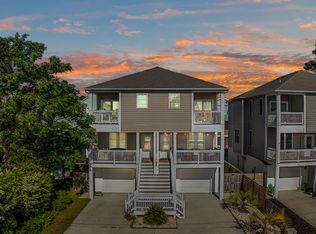
- $651,4003 bd4 ba1.9k sqft1508 Pinfish Ln, Carolina Beach, NC 28428Off Market
- $655,0003 bd4 ba2k sqft1506 Pinfish Ln UNIT 2, Carolina Beach, NC 28428Sold
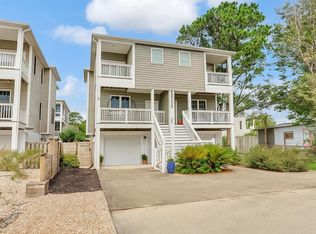
- $454,4002 bd1 ba801 sqft1510 Pinfish Ln, Carolina Beach, NC 28428Off Market

- $682,8004,791 sqft1506 Pinfish Ln, Carolina Beach, NC 28428Off Market
- $648,5003 bd3 ba1.9k sqft1506 Pinfish Ln UNIT 1, Carolina Beach, NC 28428Off Market
- $1,166,5003 bd4 ba2.7k sqft1507 Searay Ln, Carolina Beach, NC 28428Off Market
- $1,020,9005 bd4 ba2.6k sqft1505 Searay Ln, Carolina Beach, NC 28428Off Market
A local agent can set up tours, give advice and negotiate with sellers.
A local lender can help you make sure your offer is ready when you are.
Similar homes
- $739,0004 bd4 ba2.1k sqft1317 Snapper Lane Unit 2, Carolina Beach, NC 28428For Sale

 MLS ID #100587136, Lynne M Galloway, Landmark Sotheby's International Realty. Hive MLS
 - $719,9003 bd4 ba2.2k sqft115 Bimini Townes Lane, Carolina Beach, NC 28428For Sale
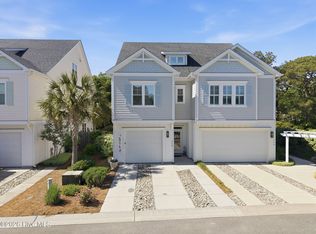 MLS ID #100572090, Tricia A Keane, Nest Realty. Hive MLS
 - $625,0003 bd3 ba1.5k sqft310 Harper Avenue #A, Carolina Beach, NC 28428For Sale
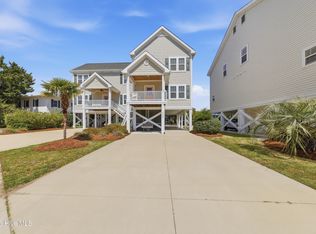 MLS ID #100566755, April F Williams, Intracoastal Realty Corporation. Hive MLS
 - $770,0004 bd4 ba2.3k sqft1407 Mackerel Lane Unit 1, Carolina Beach, NC 28428For Sale
 MLS ID #100561147, Kristen M Dunn, BlueCoast Realty Corporation. Hive MLS
 - $749,9004 bd3 ba1.7k sqft1306 Bowfin Lane Unit 2, Carolina Beach, NC 28428For SaleMLS ID #100562364, Danielle N Puleo, Berkshire Hathaway HomeServices Carolina Premier Properties. Hive MLS
- $739,9004 bd3 ba2k sqft1502 Bertram Drive, Carolina Beach, NC 28428For SaleMLS ID #100592962, English Seward Real Estate Group, Berkshire Hathaway HomeServices Carolina Premier Properties. Hive MLS
- $765,0003 bd2 ba2.2k sqft143 Olde Mariners Way, Carolina Beach, NC 28428For SaleMLS ID #100587260, Angela L Greer, Island Life Real Estate, LLC. Hive MLS
- $550,0003 bd3 ba1.5k sqft310 Harper Avenue #3b, Carolina Beach, NC 28428For SaleMLS ID #100562552, Chris H Fischer, BlueCoast Realty Corporation. Hive MLS
- $625,0003 bd3 ba1.4k sqft1200 Saint Joseph Street Apt 26, Carolina Beach, NC 28428For SaleMLS ID #100554441, Sherri J Pridgen, Coldwell Banker Sea Coast Advantage-CB. Hive MLS
- $699,0004 bd4 ba1.9k sqft337 Fort Fisher Boulevard N, Kure Beach, NC 28449For SaleMLS ID #100563044, Jeanette J Egerer, BlueCoast Realty Corporation. Hive MLS
- $599,9003 bd3 ba1.9k sqft205 Silver Sloop Way, Carolina Beach, NC 28428For SaleMLS ID #100572530, Heather N Archer, Intracoastal Realty Corporation. Hive MLS
- $750,0003 bd3 ba2.1k sqft103 Georgia Avenue, Carolina Beach, NC 28428For SaleMLS ID #100537187, Lisa J Holland, Atlantic Coast Realty, LLC. Hive MLS
- $834,9003 bd4 ba2k sqft402 Carolina Beach Avenue S Unit 4, Carolina Beach, NC 28428For SaleMLS ID #100548225, Julie R Damron, JRD Real Estate Co.. Hive MLS
- $725,0004 bd4 ba2.2k sqft121 N 4th Avenue Unit A, Kure Beach, NC 28449For SaleMLS ID #100552955, Jeanette J Egerer, BlueCoast Realty Corporation. Hive MLS
- $689,9004 bd4 ba2.8k sqft102 Maypop Lane, Wilmington, NC 28412For SaleMLS ID #100566309, L. Craig C Yarboro, Berkshire Hathaway HomeServices Carolina Premier Properties. Hive MLS
- $750,0005 bd3 ba2k sqft618 S Fourth Avenue #1, Kure Beach, NC 28449For SaleMLS ID #100561242, Rouse & Jones Property Group, Coldwell Banker Sea Coast Advantage-CB. Hive MLS
- $549,9002 bd2 ba1.1k sqft712 Saint Joseph Street Unit 203, Carolina Beach, NC 28428For SaleMLS ID #100567123, Jessica M Keenan, Nest Realty. Hive MLS
- $825,0004 bd3 ba2k sqft422 Settlers Lane, Kure Beach, NC 28449For SaleMLS ID #100585344, Simone Grace, Coldwell Banker Sea Coast Advantage-CB. Hive MLS
- $990,0003 bd2 ba1.5k sqft1412 Carolina Beach Avenue N Unit 1, Carolina Beach, NC 28428For SaleMLS ID #100588576, Julie R Damron, JRD Real Estate Co.. Hive MLS
- $525,0002 bd2 ba1.1k sqft712 Saint Joseph Street Unit 103, Carolina Beach, NC 28428For SaleMLS ID #100552218, Kevin T Dovel, Berkshire Hathaway HomeServices Carolina Premier Properties. Hive MLS
