One of the largest homes in the highly sought-after Olde Mariners Village community, this beautifully maintained 3-bedroom, 2-bath residence offers the perfect blend of space, comfort, and coastal convenience. Designed for easy living, all main living areas and the primary suite are located on the main floor. The spacious primary suite features two closets, including a generous walk-in closet, providing exceptional storage.
Inside, you'll find timeless plantation shutters throughout and a cozy fireplace that creates a warm and inviting gathering space. Just off the dining area, an expansive deck provides the perfect setting for entertaining, outdoor dining, or simply relaxing after a day at the beach. The home also features an outdoor shower, an irrigation system to keep the landscaping lush, and a dedicated dehumidifier serving the upstairs bonus area to enhance comfort and help protect the conditioned attic space in the coastal climate.
Upstairs, a spacious bonus area is thoughtfully divided into two separate living spaces, offering exceptional flexibility for a guest suite, additional bedroom, home office, media room, game room, fitness area, or hobby space.
The oversized enclosed two-bay garage offers ample room for vehicles, golf carts, beach equipment, and additional storage.
Ideally located just minutes from Carolina Beach State Park, the Carolina Beach Recreation Center, grocery shopping, restaurants, and only a quick golf cart ride to the beach, this home places the best of island living right at your doorstep. With its generous square footage, versatile floor plan, and desirable location, this is an exceptional opportunity to own one of Carolina Beach's best values.
For sale
$765,000
143 Olde Mariners Way, Carolina Beach, NC 28428
3beds
2,215sqft
Single Family Residence
Built in 2004
7,405 Square Feet Lot
$743,100 Zestimate®
$345/sqft
$27/mo HOA
What's special
- 55 days
- 756
- 40
Zillow last checked:
Listing updated:
Listed by:
Angela L Greer 910-508-1486,
Island Life Real Estate, LLC
Source: Hive MLS,MLS#: 100587260 Originating MLS: Cape Fear Realtors MLS, Inc.
Originating MLS: Cape Fear Realtors MLS, Inc.Facts & features
Interior
Bedrooms & bathrooms
- Bedrooms: 3
- Bathrooms: 2
- Full bathrooms: 2
Rooms
- Room types: Living Room, Dining Room, Master Bedroom, Bedroom 2, Bedroom 3, Bonus Room
Primary bedroom
- Level: Main
- Dimensions: 14 x 15.6
Bedroom 2
- Level: Main
- Dimensions: 11.8 x 11.4
Bedroom 3
- Level: Main
- Dimensions: 11.5 x 11.4
Bonus room
- Description: divided into 2 spaces, but not closed off
- Level: Upper
- Dimensions: 43.6 x 14
Dining room
- Description: combination
- Level: Main
Kitchen
- Level: Main
- Dimensions: 12 x 11.3
Living room
- Description: Living/Dining Room Combo
- Level: Main
- Dimensions: 20.2 x 16.4
Heating
- Electric, Forced Air, Heat Pump
Cooling
- Central Air
Appliances
- Included: Electric Oven, Electric Cooktop, Built-In Microwave, Washer, Refrigerator, Ice Maker, Humidifier, Dryer, Disposal, Dishwasher
- Laundry: Dryer Hookup, Washer Hookup
Features
- Master Downstairs, Walk-in Closet(s), High Ceilings, Ceiling Fan(s), Pantry, Walk-in Shower, Blinds/Shades, Gas Log, Walk-In Closet(s)
- Flooring: Carpet, Tile, Wood
- Basement: None
- Attic: Access Only,See Remarks
- Number of fireplaces: 1
- Fireplace features: Gas Log
Interior area
- Total structure area: 2,215
- Total interior livable area: 2,215 sqft
Video & virtual tour
Property
Parking
- Total spaces: 2
- Parking features: Garage Faces Front, Off Street, Paved, Enclosed
- Attached garage spaces: 2
Accessibility
- Accessibility features: None
Features
- Levels: Two
- Patio & porch: Covered, Deck, Porch
- Exterior features: Irrigation System
- Pool features: None
- Fencing: None
- Has view: Yes
- View description: None
- Waterfront features: None
- Frontage type: See Remarks
Lot
- Size: 7,405 Square Feet
- Dimensions: 100 x 140 x 56 x 68
Details
- Parcel number: R08814001057000
- Zoning: R-1
- Special conditions: Standard
Construction
Type & style
- Home type: SingleFamily
- Property subtype: Single Family Residence
Materials
- Vinyl Siding, Wood Frame
- Foundation: Other, Pilings
- Roof: Architectural Shingle
Condition
- New construction: No
- Year built: 2004
Utilities & green energy
- Sewer: Public Sewer
- Water: Public
- Utilities for property: Cable Available, Sewer Connected, Water Connected
Community & HOA
Community
- Security: Security System
- Subdivision: Olde Mariners Village
HOA
- Has HOA: Yes
- Amenities included: Maintenance Common Areas, Management
- HOA fee: $320 annually
- HOA name: Olde Mariners HOA
- HOA phone: 910-509-7281
Location
- Region: Carolina Beach
Financial & listing details
- Price per square foot: $345/sqft
- Tax assessed value: $834,700
- Annual tax amount: $3,736
- Date on market: 7/8/2026
- Cumulative days on market: 55 days
- Listing agreement: Exclusive Right To Sell
- Listing terms: Cash,Conventional,FHA,VA Loan
- Road surface type: Paved
Estimated market value
$743,100
$706,000 - $780,000
$2,958/mo
Price history
| Date | Event | Price |
|---|---|---|
| 7/8/2026 | Listed for sale | $765,000+134.7%$345/sqft |
Source:  Hive MLS #100587260 Report a problem Hive MLS #100587260 Report a problem | ||
| 9/16/2016 | Sold | $326,000-2%$147/sqft |
Source: Hive MLS #100023532 Report a problem | ||
| 8/17/2016 | Pending sale | $332,750$150/sqft |
Source: Coldwell Banker Sea Coast Advantage #100023532 Report a problem | ||
| 8/1/2016 | Listed for sale | $332,750+30.1%$150/sqft |
Source: Coldwell Banker Sea Coast Advantage #100023532 Report a problem | ||
| 11/28/2011 | Sold | $255,800-1.2%$115/sqft |
Source: Hive MLS #30466878 Report a problem | ||
| 8/12/2011 | Listed for sale | $259,000$117/sqft |
Source: Century 21 Sweyer & Associates` #466878 Report a problem | ||
Public tax history
| Year | Property taxes | Tax assessment |
|---|---|---|
| 2025 | $3,737 +14.6% | $834,700 +75.4% |
| 2024 | $3,261 +3% | $476,000 |
| 2023 | $3,165 -0.7% | $476,000 |
| 2022 | $3,189 -2.9% | $476,000 |
| 2021 | $3,284 +25.3% | $476,000 +45.3% |
| 2020 | $2,621 | $327,600 |
| 2019 | $2,621 | $327,600 |
| 2018 | -- | $327,600 |
| 2017 | $2,555 | $327,600 +25.3% |
| 2016 | -- | $261,500 |
| 2015 | $2,116 +2.5% | $261,500 |
| 2014 | $2,063 | $261,500 |
| 2013 | -- | $261,500 +2.1% |
| 2012 | -- | $256,000 -19.6% |
| 2011 | -- | $318,454 |
| 2010 | -- | $318,454 |
| 2009 | -- | -- |
| 2008 | -- | -- |
| 2007 | -- | -- |
| 2005 | -- | $167,337 |
Find assessor info on the county website
Monthly payment
Est. payment
Payment breakdown
Explore the cost of this home by adjusting the details. Changes won't be saved.Climate risks
Neighborhood: 28428
Nearby schools
Schools provided by the listing agent
- Elementary: Carolina Beach
- Middle: Murray
- High: Ashley
Source: Hive MLS. This data may not be complete. We recommend contacting the local school district to confirm school assignments for this home.
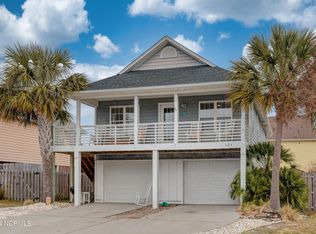
- $670,0004 bd3 ba1.8k sqft123 Olde Mariners Way, Carolina Beach, NC 28428Sold
- $575,8003 bd2 ba1.1k sqft127 Olde Mariners Way, Carolina Beach, NC 28428Off Market
- $585,1003 bd2 ba1.1k sqft163 Olde Mariners Way, Carolina Beach, NC 28428Off Market
- $541,4003 bd2 ba1.1k sqft119 Olde Mariners Way, Carolina Beach, NC 28428Off Market
Similar homes
- $765,0003 bd4 ba1.6k sqft309 Ivy Lane, Carolina Beach, NC 28428For Sale

 MLS ID #100596421, Katie L Goodwin, Intracoastal Realty Corporation. Hive MLS
 - $739,9004 bd3 ba2k sqft1502 Bertram Drive, Carolina Beach, NC 28428For Sale
 MLS ID #100592962, English Seward Real Estate Group, Berkshire Hathaway HomeServices Carolina Premier Properties. Hive MLS
 - $750,0003 bd3 ba2.1k sqft103 Georgia Avenue, Carolina Beach, NC 28428For Sale
 MLS ID #100537187, Lisa J Holland, Atlantic Coast Realty, LLC. Hive MLS
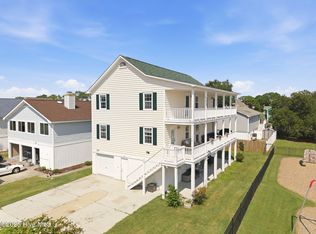
 - $815,0003 bd3 ba2.6k sqft930 Riptide Lane, Carolina Beach, NC 28428For Sale
 MLS ID #100596564, Kevin Boggs, List at Ease LLC. Hive MLS
 - $699,0003 bd3 ba1.9k sqft1519 Island Marina Drive, Carolina Beach, NC 28428For SaleMLS ID #100594369, Deryl R Smith, Berkshire Hathaway HomeServices Carolina Premier Properties. Hive MLS
- $739,0004 bd4 ba2.1k sqft1317 Snapper Lane Unit 2, Carolina Beach, NC 28428For SaleMLS ID #100587136, Lynne M Galloway, Landmark Sotheby's International Realty. Hive MLS
- $589,0003 bd2 ba1.2k sqft609 Spartanburg Avenue, Carolina Beach, NC 28428For SaleMLS ID #100596542, Cisco Cardoso, Cardoso & Company. Hive MLS
- $770,0004 bd4 ba2.3k sqft1407 Mackerel Lane Unit 1, Carolina Beach, NC 28428For SaleMLS ID #100561147, Kristen M Dunn, BlueCoast Realty Corporation. Hive MLS
- $684,0003 bd4 ba1.9k sqft1508 Pinfish Lane Unit 2, Carolina Beach, NC 28428For SaleMLS ID #100591152, Paul D Allsup, Coldwell Banker Sea Coast Advantage-Midtown. Hive MLS
- $599,9003 bd3 ba1.9k sqft205 Silver Sloop Way, Carolina Beach, NC 28428For SaleMLS ID #100572530, Heather N Archer, Intracoastal Realty Corporation. Hive MLS
- $825,0004 bd3 ba2k sqft422 Settlers Lane, Kure Beach, NC 28449For SaleMLS ID #100585344, Simone Grace, Coldwell Banker Sea Coast Advantage-CB. Hive MLS
- $615,0004 bd3 ba2.5k sqft712 The Cape Boulevard, Wilmington, NC 28412For SaleMLS ID #100592997, Gregory K Flores, Berkshire Hathaway HomeServices Carolina Premier Properties. Hive MLS
- $685,0004 bd4 ba2.8k sqft102 Maypop Lane, Wilmington, NC 28412For SaleMLS ID #100566309, L. Craig C Yarboro, Berkshire Hathaway HomeServices Carolina Premier Properties. Hive MLS
- $595,0004 bd3 ba2.4k sqft8712 Sedgley Drive, Wilmington, NC 28412For SaleMLS ID #100591469, Jessie Fairbairn, Nest Realty. Hive MLS
- $695,0004 bd4 ba2.7k sqft412 Island End Court, Wilmington, NC 28412For SaleMLS ID #100587292, Ashley Sears, Intracoastal Realty Corporation. Hive MLS
- $670,0004 bd3 ba2.8k sqft4728 Wedgefield Drive, Wilmington, NC 28409For SaleMLS ID #100598094, Ingrid C Corbi, Coastal Properties. Hive MLS
- $715,0004 bd3 ba2.7k sqft912 Hazel Bill Court, Wilmington, NC 28409For SaleMLS ID #100581296, Tim Canning, Intracoastal Realty Corporation. Hive MLS
- $499,9002 bd2 ba1.1k sqft712 Saint Joseph Street Unit 103, Carolina Beach, NC 28428For SaleMLS ID #100552218, Kevin T Dovel, Berkshire Hathaway HomeServices Carolina Premier Properties. Hive MLS
- $760,0005 bd4 ba3k sqft3115 Joe Wheeler Drive, Wilmington, NC 28409For SaleMLS ID #100582105, Thurston Dawson, Nest Realty. Hive MLS
- $675,0004 bd3 ba2.4k sqft212 Dorchester Place, Wilmington, NC 28412For SaleMLS ID #100592199, Laura Mathis, Coldwell Banker Sea Coast Advantage-Leland. Hive MLS
