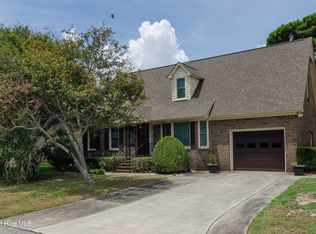
Coastal living, a sought after community, and a home that's been meticulously maintained-welcome to Kure Beach.
Lovingly cared for over the years, this home offers the kind of solid construction, thoughtful upkeep, and great bones that are increasingly hard to find on the island in this price point. Important improvements include a Fortified roof in 2023 and an encapsulated crawl space with dehumidifier, attached hurricane shutters - all add to peace of mind and protection with this home.
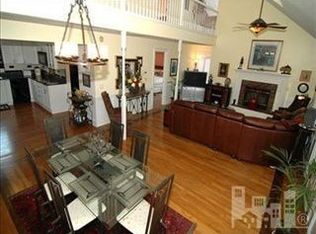
The first-floor primary bedroom provides convenient one-level living, while 3 additional bedrooms offer plenty of space for family, guests, or a home office. Plantation shutters throughout add timeless character. The home is neat, clean, and ready for its next chapter. The well-preserved condition and quality foundation provide an excellent opportunity to make the space your own over time. 2 car garage, enclosed outdoor shower, and relaxing screened in porch are a few more features that make this one pop.
And the setting? That's the real bonus.Enjoy all that Kure Beach Village has to offer, including two community pools, tennis courts, pickleball courts, a games room/community center, and private beach access. Whether you're looking for a full-time residence, or your own coastal getaway, this well-cared-for home combines comfort, community amenities, and the relaxed Kure Beach lifestyle.
Well cared for. Well located. And just minutes from the beach. Come see why this one feels like home.
For sale
$775,000
721 Sloop Pointe Lane, Kure Beach, NC 28449
4beds
2,253sqft
Single Family Residence
Built in 1991
5,750 Square Feet Lot
$744,700 Zestimate®
$344/sqft
$40/mo HOA
What's special
Solid constructionRelaxing screened in porchAttached hurricane shuttersThoughtful upkeepFirst-floor primary bedroomPlantation shutters throughoutEnclosed outdoor shower
- 16 days
- 666
- 50
Likely to sell faster than
Zillow last checked:
Listing updated:
Listed by:
Lexi Pate 910-232-5943,
Nest Realty
Source: Hive MLS,MLS#: 100604098 Originating MLS: Cape Fear Realtors MLS, Inc.
Originating MLS: Cape Fear Realtors MLS, Inc.Facts & features
Interior
Bedrooms & bathrooms
- Bedrooms: 4
- Bathrooms: 3
- Full bathrooms: 2
- 1/2 bathrooms: 1
Rooms
- Room types: Master Bedroom, Bedroom 2, Bedroom 3, Bedroom 4, Living Room, Dining Room, Breakfast Nook
Primary bedroom
- Level: First
- Dimensions: 15 x 14
Bedroom 2
- Level: Second
- Dimensions: 12 x 11
Bedroom 3
- Level: Second
- Dimensions: 12 x 15
Bedroom 4
- Level: Second
- Dimensions: 11 x 13
Breakfast nook
- Dimensions: 8 x 11
Dining room
- Dimensions: 11.5 x 11
Kitchen
- Dimensions: 11 x 11
Living room
- Dimensions: 14 x 14
Heating
- Electric, Heat Pump
Cooling
- Central Air
Appliances
- Included: Built-In Microwave, Washer, Refrigerator, Dryer, Disposal, Dishwasher, Electric Range
- Laundry: In Hall
Features
- Master Downstairs, Walk-in Closet(s), Vaulted Ceiling(s), High Ceilings, Ceiling Fan(s), Walk-in Shower, Blinds/Shades, Gas Log, Walk-In Closet(s)
- Flooring: Carpet, Laminate, Tile, Wood
- Windows: Storm Window(s)
- Attic: Scuttle
- Has fireplace: Yes
- Fireplace features: Gas Log
Interior area
- Total structure area: 2,253
- Total interior livable area: 2,253 sqft
Property
Parking
- Total spaces: 2
- Parking features: Garage Door Opener, Garage
- Attached garage spaces: 2
Features
- Levels: Two
- Patio & porch: Deck
- Pool features: See Remarks
- Fencing: None
- View description: None
- Waterfront features: Deeded Beach Access
- Frontage type: See Remarks
Lot
- Size: 5,750 Square Feet
- Features: Deeded Beach Access, Landscaped, Recreation Nearby
Details
- Parcel number: R09205015033000
- Zoning: RA-1A
- Special conditions: Standard
Construction
Type & style
- Home type: SingleFamily
- Property subtype: Single Family Residence
Materials
- Wood Siding, Wood Frame
- Foundation: Crawl Space
- Roof: Architectural Shingle
Condition
- New construction: No
- Year built: 1991
Utilities & green energy
- Sewer: Public Sewer
- Water: Public
- Utilities for property: Cable Available, Sewer Connected, Water Connected
Community & HOA
Community
- Subdivision: Kure Beach Village
HOA
- Has HOA: Yes
- Amenities included: Beach Access, Billiard Room, Clubhouse, Pool, Fitness Center, Game Room, Maintenance Common Areas, Maintenance Grounds, Management, Pickleball, Tennis Court(s)
- HOA fee: $475 annually
- HOA name: Kure Beach Village HOA
- HOA phone: 910-707-0843
Location
- Region: Kure Beach
Financial & listing details
- Price per square foot: $344/sqft
- Tax assessed value: $652,200
- Annual tax amount: $3,117
- Date on market: 9/17/2026
- Cumulative days on market: 16 days
- Listing agreement: Exclusive Right To Sell
- Listing terms: Cash,FHA,VA Loan
Estimated market value
$744,700
$707,000 - $782,000
$3,627/mo
Price history
| Date | Event | Price |
|---|---|---|
| 9/17/2026 | Listed for sale | $775,000+461.6%$344/sqft |
Source:  Hive MLS #100604098 Report a problem Hive MLS #100604098 Report a problem | ||
| 5/21/2014 | Sold | $138,000$61/sqft |
Source: Public Record Report a problem | ||
Public tax history
| Year | Property taxes | Tax assessment |
|---|---|---|
| 2025 | $3,118 -11.4% | $652,200 +37.2% |
| 2024 | $3,519 +3.4% | $475,500 |
| 2023 | $3,404 -0.7% | $475,500 |
| 2022 | $3,427 -2.7% | $475,500 |
| 2021 | $3,523 +2.7% | $475,500 +24.1% |
| 2020 | $3,430 | $383,200 |
| 2019 | $3,430 | $383,200 |
| 2018 | $3,430 +1.1% | $383,200 |
| 2017 | $3,391 +9.1% | $383,200 +12% |
| 2016 | $3,107 +8.7% | $342,200 |
| 2015 | $2,859 +2.5% | $342,200 |
| 2014 | $2,791 | $342,200 |
| 2013 | -- | $342,200 |
| 2012 | -- | $342,200 -20.3% |
| 2011 | -- | $429,289 |
| 2010 | -- | $429,289 |
| 2009 | -- | -- |
| 2008 | -- | -- |
| 2007 | -- | -- |
| 2005 | -- | $188,429 |
| 2004 | -- | $188,429 |
| 2003 | -- | $188,429 |
| 2002 | -- | $188,429 |
| 2001 | -- | $188,429 |
| 2000 | -- | $188,429 |
Find assessor info on the county website
Monthly payment
Est. payment
Payment breakdown
Explore the cost of this home by adjusting the details. Changes won't be saved.Climate risks
Neighborhood: 28449
Nearby schools
Schools provided by the listing agent
- Elementary: Carolina Beach
- Middle: Murray
- High: Ashley
Source: Hive MLS. This data may not be complete. We recommend contacting the local school district to confirm school assignments for this home.
Similar homes
- $660,0003 bd2 ba1.6k sqft833 Cutter Court, Kure Beach, NC 28449For Sale

 MLS ID #100603453, Meredith Merrill, Coldwell Banker Sea Coast Advantage. Hive MLS
 - $699,0004 bd4 ba1.9k sqft209 N Avenue, Kure Beach, NC 28449For Sale
 MLS ID #100598108, Kathy Webb, Corcoran HM Properties. Hive MLS
 - $845,0005 bd3 ba1.7k sqft234 N Fort Fisher Boulevard, Kure Beach, NC 28449For Sale
 MLS ID #100582881, Diana E Jewell, Berkshire Hathaway HomeServices Carolina Premier Properties. Hive MLS
 - $1,045,0005 bd3 ba2.5k sqft221 Seawatch Way, Kure Beach, NC 28449For Sale
 MLS ID #100601444, Justin Donaton, Coldwell Banker Sea Coast Advantage-CB. Hive MLS
 - $698,0004 bd4 ba1.9k sqft337 Fort Fisher Boulevard N, Kure Beach, NC 28449For SaleMLS ID #100563044, Jeanette J Egerer, BlueCoast Realty Corporation. Hive MLS
- $815,0003 bd3 ba2.6k sqft930 Riptide Lane, Carolina Beach, NC 28428For SaleMLS ID #100596564, Kevin Boggs, List at Ease LLC. Hive MLS
- $699,0005 bd3 ba2k sqft618 S Fourth Avenue #1, Kure Beach, NC 28449For SaleMLS ID #100561242, Rouse & Jones Property Group, Coldwell Banker Sea Coast Advantage-CB. Hive MLS
- $760,0004 bd4 ba2.3k sqft1407 Mackerel Lane Unit 1, Carolina Beach, NC 28428For SaleMLS ID #100561147, Kristen M Dunn, BlueCoast Realty Corporation. Hive MLS
- $950,0004 bd3 ba2.1k sqft519 Birmingham Avenue, Carolina Beach, NC 28428For SaleMLS ID #100599157, Karen E Drechsel, Intracoastal Realty Corporation. Hive MLS
- $729,0004 bd4 ba2.1k sqft1317 Snapper Lane Unit 2, Carolina Beach, NC 28428For SaleMLS ID #100587136, Lynne M Galloway, Landmark Sotheby's International Realty. Hive MLS
- $670,0003 bd2 ba1.8k sqft401 Donzi Court, Carolina Beach, NC 28428For SaleMLS ID #100602728, Tidewater Property Group, Intracoastal Realty Corporation. Hive MLS
- $950,0004 bd5 ba2k sqft422 Fort Fisher Boulevard S Unit A, Kure Beach, NC 28449For SaleMLS ID #100570292, Team Gale, Coldwell Banker Sea Coast Advantage. Hive MLS
- $899,9993 bd3 ba2.5k sqft400 Dow Road N, Carolina Beach, NC 28428For SaleMLS ID #100596898, Arrowhead Realty Group, Keller Williams Innovate-Wilmington. Hive MLS
- $695,0004 bd3 ba1.7k sqft1316 Snapper Lane Unit 1, Carolina Beach, NC 28428For SaleMLS ID #100597143, Joe A Muccia, Coldwell Banker Sea Coast Advantage-CB. Hive MLS
- $729,9503 bd2 ba2.3k sqft1160 Morehead Road, Southport, NC 28461For SaleMLS ID #100564925, Elvira B Ruebel-Gilbert, Margaret Rudd Assoc/Sp. Hive MLS
- $789,9004 bd3 ba2.5k sqft102 SW 22nd Street, Oak Island, NC 28465For SaleMLS ID #100600925, Rhomni Williams, Margaret Rudd Assoc/O.I.. Hive MLS
- $735,0004 bd3 ba3k sqft1124 Willow Pond Lane, Leland, NC 28451For SaleMLS ID #100605105, Taylor L Pulliam, Salt and Stone Property Group. Hive MLS
- $839,0005 bd5 ba2.8k sqft307 Greenville Avenue Unit 2, Carolina Beach, NC 28428For SaleMLS ID #100599688, Kristen M Dunn, BlueCoast Realty Corporation. Hive MLS
- $684,0003 bd4 ba1.9k sqft1508 Pinfish Lane Unit 2, Carolina Beach, NC 28428For SaleMLS ID #100591152, Paul D Allsup, Coldwell Banker Sea Coast Advantage-Midtown. Hive MLS
- $820,0004 bd4 ba2.1k sqft133 NE 29th Street, Oak Island, NC 28465For SaleMLS ID #100596231, Melissa J Bell, Corcoran HM Properties. Hive MLS
