Welcome to 401 Donzi Ct, a charming coastal retreat nestled in the heart of Carolina Beach, NC. Tucked away on a quiet cul-de-sac, this home offers the perfect blend of relaxation and convenience, just minutes from sandy beaches, dining, shopping, and local attractions.
Designed for comfortable coastal living, the home features a bright and inviting layout filled with natural light and plenty of space to relax and unwind. The roof was replaced in 2019, offering added peace of mind. The front porch offers plenty of natural light with pull down shades. A generously sized storage shed provides extra space for beach gear, bikes, or tools. The lower level is easily accessed with outside door, You will find a room of 560 Sqf with two entrances to utility rooms which makes storing tools and beach supplies easy. The home also offers a brand new HVAC with a 10 year warranty.
Whether you're enjoying peaceful mornings at home or entertaining guests after a day at the beach, this property offers a warm and welcoming atmosphere--perfect for everyday living, a vacation getaway, or a coastal retreat.
For sale
$699,000
401 Donzi Court, Carolina Beach, NC 28428
3beds
1,900sqft
Single Family Residence
Built in 2002
0.35 Acres Lot
$682,600 Zestimate®
$368/sqft
$8/mo HOA
What's special
Quiet cul-de-sacWarm and welcoming atmosphere
- 154 days |
- 610 |
- 41 |
Zillow last checked:
Listing updated:
Listed by:
Spencer W Weston 910-380-9030,
Berkshire Hathaway HomeServices Carolina Premier Properties
Source: Hive MLS,MLS#: 100550446 Originating MLS: Cape Fear Realtors MLS, Inc.
Originating MLS: Cape Fear Realtors MLS, Inc.Facts & features
Interior
Bedrooms & bathrooms
- Bedrooms: 3
- Bathrooms: 2
- Full bathrooms: 2
Rooms
- Room types: Living Room, Master Bedroom, Bedroom 1, Bedroom 2, Other
Primary bedroom
- Description: 15x14 Level: Up- 2nd Floor
- Level: Second
- Dimensions: 15 x 14
Bedroom 1
- Description: 13x10 Level: Up- 2nd Floor
- Level: Second
- Dimensions: 13 x 10
Bedroom 2
- Description: 12x11 Level: Up- 2nd Floor
- Level: Second
- Dimensions: 12 x 11
Kitchen
- Description: 10x9 Level: Up- 2nd Floor
- Level: Second
- Dimensions: 10 x 9
Living room
- Description: 12x11 Level: Up- 2nd Floor
- Level: Second
- Dimensions: 12 x 11
Heating
- Electric, Heat Pump
Cooling
- Central Air
Appliances
- Included: Built-In Microwave, Refrigerator, Dishwasher
Features
- See Remarks
- Flooring: Carpet, Laminate
- Basement: None
Interior area
- Total structure area: 1,340
- Total interior livable area: 1,900 sqft
Property
Parking
- Parking features: Concrete, Paved, Underhouse
Accessibility
- Accessibility features: None
Features
- Levels: Two
- Patio & porch: Deck, Front Porch, Rear Porch
- Fencing: Wood
- Has view: Yes
- View description: None
- Frontage type: See Remarks
Lot
- Size: 0.35 Acres
- Dimensions: 70 x 130 x 183 x 95
- Features: Cul-De-Sac
Details
- Parcel number: R08810004092000
- Zoning: R-2
- Special conditions: Standard
Construction
Type & style
- Home type: SingleFamily
- Property subtype: Single Family Residence
Materials
- Vinyl Siding, Wood Frame
- Foundation: Other, Pilings
- Roof: Shingle
Condition
- New construction: No
- Year built: 2002
Utilities & green energy
- Utilities for property: Underground Utilities
Community & HOA
Community
- Security: Security Lights
- Subdivision: Portside Village
HOA
- Has HOA: Yes
- HOA fee: $100 annually
- HOA name: Portside
- HOA phone: 910-470-8666
Location
- Region: Carolina Beach
Financial & listing details
- Price per square foot: $368/sqft
- Tax assessed value: $731,700
- Annual tax amount: $3,275
- Date on market: 3/15/2026
- Cumulative days on market: 154 days
- Listing agreement: Exclusive Right To Sell
- Listing terms: Cash,Conventional
- Road surface type: Paved
Estimated market value
$682,600
$648,000 - $717,000
$2,851/mo
Price history
| Date | Event | Price |
|---|---|---|
| 4/30/2026 | Price change | $699,000-3.6%$368/sqft |
Source:  Hive MLS #100550446 Report a problem Hive MLS #100550446 Report a problem | ||
| 3/15/2026 | Listed for sale | $725,000$382/sqft |
Source: Hive MLS #100550446 Report a problem | ||
| 2/24/2026 | Listing removed | -- |
Source: Owner Report a problem | ||
| 12/3/2025 | Listed for sale | $725,000+237.2%$382/sqft |
Source: Owner Report a problem | ||
| 12/22/2010 | Sold | $215,000-28.3%$113/sqft |
Source: Hive MLS #20644819 Report a problem | ||
| 6/13/2005 | Sold | $300,000$158/sqft |
Source: Public Record Report a problem | ||
Public tax history
| Year | Property taxes | Tax assessment |
|---|---|---|
| 2025 | $3,276 +10.5% | $731,700 +69.1% |
| 2024 | $2,965 +3% | $432,800 |
| 2023 | $2,878 -0.7% | $432,800 |
| 2022 | $2,900 -2.9% | $432,800 |
| 2021 | $2,986 +30.9% | $432,800 +51.8% |
| 2020 | $2,281 +0.6% | $285,100 +0.6% |
| 2019 | $2,267 | $283,400 |
| 2018 | $2,267 +2.6% | $283,400 |
| 2017 | $2,211 +5.9% | $283,400 +16.5% |
| 2016 | $2,088 +6.1% | $243,300 |
| 2015 | $1,968 +2.5% | $243,300 |
| 2014 | $1,920 | $243,300 |
| 2013 | -- | $243,300 |
| 2012 | -- | $243,300 -20.2% |
| 2011 | -- | $304,770 |
| 2010 | -- | $304,770 |
| 2009 | -- | -- |
| 2008 | -- | -- |
| 2007 | -- | -- |
| 2005 | -- | $154,258 |
| 2004 | -- | $154,258 +44.8% |
| 2003 | -- | $106,555 +204.4% |
| 2002 | -- | $35,000 |
| 2001 | -- | $35,000 |
| 2000 | -- | $35,000 |
Find assessor info on the county website
Monthly payment
Est. payment
Payment breakdown
Explore the cost of this home by adjusting the details. Changes won't be saved.Climate risks
Neighborhood: 28428
Nearby schools
GreatSchools rating
- 8/10Carolina Beach ElementaryGrades: K-5Distance: 1.2 mi
- 7/10Charles P Murray MiddleGrades: 6-8Distance: 3.7 mi
- 5/10Eugene Ashley HighGrades: 9-12Distance: 3.7 mi
Schools provided by the listing agent
- Elementary: Carolina Beach
- Middle: Murray
- High: Ashley
Source: Hive MLS. This data may not be complete. We recommend contacting the local school district to confirm school assignments for this home.
- $521,4003 bd2 ba1.3k sqft403 Donzi Ct, Carolina Beach, NC 28428Off Market
- $1,001,9000.55 acres207 Oak Outlook Way, Carolina Beach, NC 28428Off Market

- $646,4003 bd3 ba1.9k sqft400 Donzi Ct, Carolina Beach, NC 28428Off Market
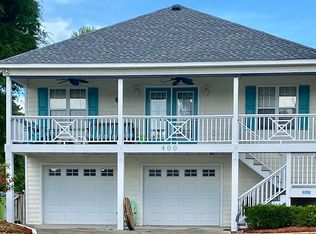
- $500,7002 bd2 ba1k sqft405 Donzi Ct, Carolina Beach, NC 28428Off Market
- $595,5003 bd2 ba1.4k sqft402 Donzi Ct, Carolina Beach, NC 28428Off Market
- $359,4001.53 acres113 Oak Outlook Way, Carolina Beach, NC 28428Off Market
- $623,5003 bd3 ba2.3k sqft403 Mainship Ct, Carolina Beach, NC 28428Off Market
- $688,2004 bd3 ba1.9k sqft404 Donzi Ct, Carolina Beach, NC 28428Off Market
A local agent can set up tours, give advice and negotiate with sellers.
Similar homes
- $699,0004 bd4 ba2.5k sqft2 Clam Shell Lane Unit 9, Carolina Beach, NC 28428For Sale

 MLS ID #100547036, The Cameron Team, Coldwell Banker Sea Coast Advantage. Hive MLS
 - $669,0003 bd2 ba1.4k sqft901 Seafarer Drive, Carolina Beach, NC 28428For Sale
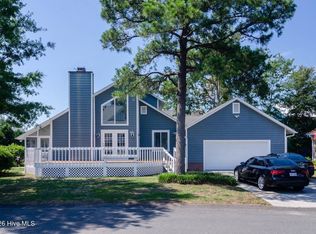 MLS ID #100571633, Joe A Muccia, Coldwell Banker Sea Coast Advantage-CB. Hive MLS
 - $630,0003 bd2 ba1.2k sqft1202 Canal Drive, Carolina Beach, NC 28428For Sale
 MLS ID #100591199, Jaci H Ponzoni, Coldwell Banker Sea Coast Advantage-CB. Hive MLS
 - $644,9003 bd2 ba1.5k sqft805 Hamlet Avenue, Carolina Beach, NC 28428For Sale
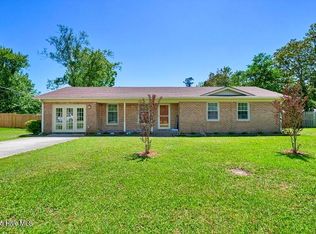 MLS ID #100507777, Debbie N Hodges, Carolina Retreats Vacations LLC. Hive MLS
 - $777,0003 bd2 ba1.1k sqft805 Carolina Beach Avenue N, Carolina Beach, NC 28428For SaleMLS ID #100577587, Bob Hestikind, Coldwell Banker Sea Coast Advantage. Hive MLS
- $850,0004 bd4 ba2.3k sqft110 Palm Breeze Drive, Carolina Beach, NC 28428For SaleMLS ID #100574481, Nicole E Chalmers, Coldwell Banker Sea Coast Advantage-CB. Hive MLS
- $830,0003 bd3 ba2.3k sqft116 Myrtle Avenue, Kure Beach, NC 28449For SaleMLS ID #100489135, Barbara J Bass, Coldwell Banker Sea Coast Advantage-CB. Hive MLS
- $588,0003 bd3 ba1.8k sqft233 Silver Sloop Way, Carolina Beach, NC 28428For SaleMLS ID #100544972, Sherwood Strickland Group, Coldwell Banker Sea Coast Advantage. Hive MLS
- $850,0005 bd5 ba2.4k sqft1102 Canal Drive #B, Carolina Beach, NC 28428For SaleMLS ID #100593567, Charlie J Jones, Charles Jones Realty, Inc.. Hive MLS
- $769,0004 bd5 ba2.4k sqft1205 Swordfish Lane Unit 2, Carolina Beach, NC 28428For SaleMLS ID #100586221, Adam C Connolly, Berkshire Hathaway HomeServices Carolina Premier Properties. Hive MLS
- $625,0004 bd3 ba2.3k sqft5008 Laurenbridge Lane, Wilmington, NC 28409For SaleMLS ID #100595802, Sarah Wagner, Choice Residential Real Estate, LLC. Hive MLS
- $770,0004 bd4 ba2.3k sqft1407 Mackerel Lane Unit 1, Carolina Beach, NC 28428For SaleMLS ID #100561147, Kristen M Dunn, BlueCoast Realty Corporation. Hive MLS
- $819,0004 bd4 ba2k sqft1514 Swordfish Lane #B2, Carolina Beach, NC 28428For SaleMLS ID #100534014, Michael H Knapton, Bryant Real Estate. Hive MLS
- $565,0004 bd2 ba2.1k sqft5940 Saltaire Village Court, Wilmington, NC 28412For SaleMLS ID #100590924, Lori Stafford, Century 21 Vanguard. Hive MLS
- $699,5003 bd2 ba1.6k sqft221 NE 60th Street, Oak Island, NC 28465For SaleMLS ID #100589247, DJ Valeri, Fathom Realty NC LLC. Hive MLS
- $769,0003 bd2 ba2.3k sqft1160 Morehead Road, Southport, NC 28461For SaleMLS ID #100564925, Elvira B Ruebel-Gilbert, Margaret Rudd Assoc/Sp. Hive MLS
- $739,9004 bd4 ba2.6k sqft5033 Monck Court, Wilmington, NC 28409For SaleMLS ID #100583777, Jane Dodd, Intracoastal Realty Corporation. Hive MLS
- $900,0003 bd4 ba1.2k sqft811 Carolina Beach Avenue S, Carolina Beach, NC 28428For SaleMLS ID #100591668, Barbara J Bass, Coldwell Banker Sea Coast Advantage-CB. Hive MLS
- $649,7003 bd4 ba2.7k sqft354 W South Shore Drive, Southport, NC 28461For SaleMLS ID #100572672, Bradley C Walton, REAL Broker LLC. Hive MLS
- $775,0003 bd3 ba2k sqft6138 River Sound Circle, Southport, NC 28461For SaleMLS ID #100590637, Fred Fiss, Southport Realty, Inc.. Hive MLS
