This stunning 5 bed 4.5 bath island oasis boasts BREATHTAKING WATER VIEWS and comes FULLY FURNISHED with a NEW ROOF, NO HOA DUES, PRIVATE 4-STOP ELEVATOR, MASSIVE INCOME POTENTIAL (*SHORT-TERM RENTALS ARE ALLOWED*) and is APPROVED FOR A SWIMMING POOL!!! The masterfully designed reverse floorplan comfortably accommodates large gatherings while maximizing OCEAN AND SOUND VIEWS throughout, and from SIX MULTI-LEVEL COVERED DECKS spanning the entire width of the front and back of the home! The luxurious penthouse level combines living and dining areas accentuated by walls of glass that fill the home with natural light and offer breathtaking views of the yacht basin, canal, and Myrtle Grove Sound in the front and the Atlantic Ocean in the back. The stylish eat-in kitchen boasts gleaming granite countertops & granite island with raised bar, white cabinetry, updated light fixtures, stainless steel appliances, tile backsplash, wet bar, spacious pantry, and ocean views right from your dining room table! The inviting living room showcases stunning water views enhanced by vaulted ceilings and a cozy gas log fireplace. TWO WATER VIEW PRIMARY SUITES; 3 of the 5 bedrooms boast private en-suite full bathrooms, and 4 bedrooms have their own covered private deck!!! HARDWOODS & TILE THROUGHOUT (no carpet!!!) PRIME LOCATION LESS THAN 1 BLOCK FROM SCOTCH BONNET BEACH ACCESS and a short stroll or golf cart ride to the nationally renowned Carolina Beach Boardwalk, Britt's Doughnuts, Freeman Park, North End Pier, and public kayak launches. PRIVACY FENCED BACK YARD with double gate, stamped concrete patio, PARKING FOR 5-6 VEHICLES, tons of ground level locked storage space, storage shed, and outdoor shower. You really have to see these views in person because pictures don't do them justice!!! This stunning property is priced to sell and could be yours for the 2027 rental season! Schedule your private showing today!!!!
For sale
$850,000
1102 Canal Drive #B, Carolina Beach, NC 28428
5beds
2,490sqft
Condominium
Built in 2006
-- sqft lot
$825,300 Zestimate®
$341/sqft
$-- HOA
What's special
Cozy gas log fireplaceFully furnishedVaulted ceilingsUpdated light fixturesSpacious pantryWet barReverse floorplan
- 17 days |
- 264 |
- 23 |
Zillow last checked:
Listing updated:
Listed by:
Charlie J Jones 910-538-8096,
Charles Jones Realty, Inc.
Source: Hive MLS,MLS#: 100593567 Originating MLS: Cape Fear Realtors MLS, Inc.
Originating MLS: Cape Fear Realtors MLS, Inc.Facts & features
Interior
Bedrooms & bathrooms
- Bedrooms: 5
- Bathrooms: 5
- Full bathrooms: 4
- 1/2 bathrooms: 1
Rooms
- Room types: Living Room, Dining Room, Master Bedroom, Bedroom 2, Bedroom 3, Bedroom 4, Bedroom 5
Primary bedroom
- Level: Second
- Dimensions: 16.08 x 16.75
Bedroom 2
- Level: Second
- Dimensions: 13.83 x 12.17
Bedroom 3
- Level: First
- Dimensions: 14.17 x 13.17
Bedroom 4
- Level: First
- Dimensions: 11.58 x 14.67
Bedroom 5
- Level: First
- Dimensions: 11.08 x 9.67
Dining room
- Level: Third
- Dimensions: 10.83 x 11.67
Kitchen
- Level: Third
- Dimensions: 16.42 x 16.75
Living room
- Level: Third
- Dimensions: 16.33 x 19.75
Heating
- Heat Pump, Fireplace(s), Electric
Cooling
- Central Air, Ceiling Fan(s), Heat Pump
Appliances
- Included: Electric Oven, Built-In Microwave, Washer, Refrigerator, Ice Maker, Dryer, Disposal, Dishwasher
Features
- Walk-in Closet(s), Vaulted Ceiling(s), High Ceilings, Solid Surface, Whirlpool, Kitchen Island, Ceiling Fan(s), Elevator, Furnished, Pantry, Reverse Floor Plan, Walk-in Shower, Wet Bar, Blinds/Shades, Eat-in Kitchen, Gas Log, Walk-In Closet(s)
- Flooring: Tile, Hardwood
- Number of fireplaces: 1
- Fireplace features: Gas Log
- Furnished: Yes
Interior area
- Total structure area: 2,490
- Total interior livable area: 2,490 sqft
Property
Parking
- Total spaces: 5
- Parking features: Golf Cart Parking, Covered, Additional Parking, Lighted, Off Street, On Site, Paved, Underhouse
Features
- Levels: Three Or More
- Patio & porch: Covered, Deck, Balcony, Front Porch, Rear Porch
- Exterior features: Outdoor Shower
- Pool features: See Remarks
- Fencing: Privacy,Back Yard,Wood
- Has view: Yes
- View description: Canal, ICW, Marina, Ocean, Sound, Water
- Has water view: Yes
- Water view: Canal,Marina,Ocean,Sound,Water
- Waterfront features: Second Row, Sound Side
- Frontage type: See Remarks
Lot
- Size: 6,098 Square Feet
- Features: Ocean Side, Second Row, Sound Side
Details
- Additional structures: Covered Area, Shower, Shed(s), Storage
- Parcel number: R08811009009003
- Zoning: R-1
- Special conditions: Standard
Construction
Type & style
- Home type: Condo
- Property subtype: Condominium
Materials
- Shake Siding, Vinyl Siding, Wood Frame
- Foundation: Other, Pilings
- Roof: Architectural Shingle
Condition
- New construction: No
- Year built: 2006
Utilities & green energy
- Sewer: Public Sewer
- Water: Public
- Utilities for property: Sewer Connected, Water Connected
Community & HOA
Community
- Subdivision: Not In Subdivision
HOA
- Has HOA: No
- Amenities included: None
Location
- Region: Carolina Beach
Financial & listing details
- Price per square foot: $341/sqft
- Tax assessed value: $717,300
- Annual tax amount: $3,211
- Date on market: 8/3/2026
- Cumulative days on market: 17 days
- Listing agreement: Exclusive Right To Sell
- Listing terms: Cash,Conventional
- Road surface type: Paved
Estimated market value
$825,300
$784,000 - $867,000
$4,327/mo
Price history
| Date | Event | Price |
|---|---|---|
| 8/3/2026 | Listed for sale | $850,000+6.3%$341/sqft |
Source:  Hive MLS #100593567 Report a problem Hive MLS #100593567 Report a problem | ||
| 5/10/2026 | Listing removed | $799,900$321/sqft |
Source: Hive MLS #100570468 Report a problem | ||
| 4/30/2026 | Listed for sale | $799,900-8.6%$321/sqft |
Source: Hive MLS #100570468 Report a problem | ||
| 4/23/2026 | Listing removed | $875,000$351/sqft |
Source: Hive MLS #100540778 Report a problem | ||
| 2/21/2026 | Price change | $875,000-7.9%$351/sqft |
Source: Hive MLS #100540778 Report a problem | ||
| 11/11/2025 | Listed for sale | $950,000+15.9%$382/sqft |
Source: Hive MLS #100540778 Report a problem | ||
| 3/3/2025 | Sold | $820,000-6.4%$329/sqft |
Source: Hive MLS #100460473 Report a problem | ||
| 1/13/2025 | Pending sale | $875,900$352/sqft |
Source: Hive MLS #100460473 Report a problem | ||
| 10/6/2024 | Price change | $875,900-2.7%$352/sqft |
Source: Hive MLS #100460473 Report a problem | ||
| 8/12/2024 | Listed for sale | $899,900$361/sqft |
Source: Hive MLS #100460473 Report a problem | ||
| 8/1/2024 | Listing removed | -- |
Source: Hive MLS #100443717 Report a problem | ||
| 7/3/2024 | Price change | $899,900-6.3%$361/sqft |
Source: Hive MLS #100443717 Report a problem | ||
| 5/9/2024 | Listed for sale | $959,900-1.5%$386/sqft |
Source: Hive MLS #100443717 Report a problem | ||
| 10/21/2022 | Listing removed | -- |
Source: Owner Report a problem | ||
| 8/3/2022 | Price change | $975,000+3.7%$392/sqft |
Source: Hive MLS #100342441 Report a problem | ||
| 7/14/2022 | Listed for sale | $939,900+157.5%$377/sqft |
Source: Owner Report a problem | ||
| 10/22/2010 | Sold | $365,000-27%$147/sqft |
Source: Hive MLS #30437861 Report a problem | ||
| 4/2/2009 | Sold | $500,000$201/sqft |
Source: Public Record Report a problem | ||
Public tax history
| Year | Property taxes | Tax assessment |
|---|---|---|
| 2025 | $3,211 -7.1% | $717,300 +42.2% |
| 2024 | $3,457 +3% | $504,600 |
| 2023 | $3,356 -0.7% | $504,600 |
| 2022 | $3,381 -2.9% | $504,600 |
| 2021 | $3,482 +1.7% | $504,600 +17.9% |
| 2020 | $3,423 | $427,900 |
| 2019 | $3,423 | $427,900 |
| 2018 | $3,423 +2.6% | $427,900 |
| 2017 | $3,338 +7.1% | $427,900 +17.8% |
| 2016 | $3,116 +6.1% | $363,200 |
| 2015 | $2,938 +2.5% | $363,200 |
| 2014 | $2,866 | $363,200 |
| 2013 | -- | $363,200 |
| 2012 | -- | $363,200 -46% |
| 2011 | -- | $672,480 |
| 2010 | -- | $672,480 |
| 2009 | -- | -- |
| 2008 | -- | -- |
| 2007 | -- | -- |
Find assessor info on the county website
Monthly payment
Est. payment
Payment breakdown
Explore the cost of this home by adjusting the details. Changes won't be saved.Climate risks
Neighborhood: 28428
Nearby schools
GreatSchools rating
- 8/10Carolina Beach ElementaryGrades: K-5Distance: 1.4 mi
- 7/10Charles P Murray MiddleGrades: 6-8Distance: 3.9 mi
- 5/10Eugene Ashley HighGrades: 9-12Distance: 3.9 mi
Schools provided by the listing agent
- Elementary: Carolina Beach
- Middle: Murray
- High: Ashley
Source: Hive MLS. This data may not be complete. We recommend contacting the local school district to confirm school assignments for this home.
- $1,572,5004 bd4 ba2.2k sqft1102 Canal Dr, Carolina Beach, NC 28428Off Market
- $825,0005 bd5 ba2.4k sqft1102 Canal Dr #A, Carolina Beach, NC 28428Sold
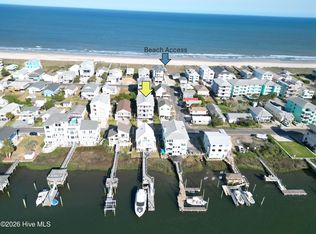
- $1,320,1003 bd1 ba-- sqft1100 Canal Dr, Carolina Beach, NC 28428Off Market
- $821,3003 bd2 ba1.3k sqft1104 Canal Dr, Carolina Beach, NC 28428Off Market
- $787,6004 bd5 ba2.1k sqft1106 Canal Dr, Carolina Beach, NC 28428Off Market
- $794,8004 bd5 ba2.1k sqft1106 Canal Dr #B, Carolina Beach, NC 28428Off Market
- $808,7004 bd6 ba2k sqft1106 Canal Dr #A, Carolina Beach, NC 28428Off Market
- $947,4004 bd6 ba2k sqft1106 Canal Dr #1, Carolina Beach, NC 28428Off Market
A local agent can set up tours, give advice and negotiate with sellers.
Similar homes
- $945,0005 bd5 ba2.4k sqft1204 Canal Drive Unit 2, Carolina Beach, NC 28428For Sale

 MLS ID #100578023, April F Williams, Intracoastal Realty Corporation. Hive MLS
 - $699,0004 bd4 ba2.5k sqft2 Clam Shell Lane Unit 9, Carolina Beach, NC 28428For Sale
 MLS ID #100547036, The Cameron Team, Coldwell Banker Sea Coast Advantage. Hive MLS
 - $695,0004 bd3 ba1.7k sqft1316 Snapper Lane Unit 1, Carolina Beach, NC 28428For Sale
 MLS ID #100597143, Joe A Muccia, Coldwell Banker Sea Coast Advantage-CB. Hive MLS
 - $725,0004 bd4 ba2.5k sqft2 Clam Shell Lane Unit 7, Carolina Beach, NC 28428For Sale
 MLS ID #100557630, Denise M Lucky, Coldwell Banker Sea Coast Advantage-CB. Hive MLS
 - $819,0004 bd4 ba2k sqft1514 Swordfish Lane #B2, Carolina Beach, NC 28428For SaleMLS ID #100534014, Michael H Knapton, Bryant Real Estate. Hive MLS
- $755,0004 bd5 ba2.4k sqft1205 Swordfish Lane Unit 2, Carolina Beach, NC 28428For SaleMLS ID #100586221, Adam C Connolly, Berkshire Hathaway HomeServices Carolina Premier Properties. Hive MLS
- $949,0003 bd4 ba2.1k sqft400 Sumter Avenue, Carolina Beach, NC 28428For SaleMLS ID #100597442, Max Jiampetti, Intracoastal Realty Corporation. Hive MLS
- $765,0003 bd4 ba1.6k sqft309 Ivy Lane, Carolina Beach, NC 28428For SaleMLS ID #100596421, Katie L Goodwin, Intracoastal Realty Corporation. Hive MLS
- $799,9003 bd4 ba1.8k sqft103 Charlotte Avenue Apt 104, Carolina Beach, NC 28428For SaleMLS ID #100573163, Van V Coley, Berkshire Hathaway HomeServices Carolina Premier Properties. Hive MLS
- $770,0004 bd4 ba2.3k sqft1407 Mackerel Lane Unit 1, Carolina Beach, NC 28428For SaleMLS ID #100561147, Kristen M Dunn, BlueCoast Realty Corporation. Hive MLS
- $699,0003 bd2 ba1.9k sqft401 Donzi Court, Carolina Beach, NC 28428For SaleMLS ID #100550446, Spencer W Weston, Berkshire Hathaway HomeServices Carolina Premier Properties. Hive MLS
- $749,0003 bd3 ba1.4k sqft1200 Saint Joseph Street #58, Carolina Beach, NC 28428For SaleMLS ID #100593505, Susan H Ayers, Clickit Realty. Hive MLS
- $650,0003 bd2 ba1.3k sqft1202 Carolina Beach Avenue N Apt 3, Carolina Beach, NC 28428For SaleMLS ID #100593123, Rouse & Jones Property Group, Coldwell Banker Sea Coast Advantage-CB. Hive MLS
- $990,0003 bd2 ba1.5k sqft1412 Carolina Beach Avenue N Unit 1, Carolina Beach, NC 28428For SaleMLS ID #100588576, Julie R Damron, JRD Real Estate Co.. Hive MLS
- $1,025,0006 bd4 ba2.5k sqft1101 Fort Fisher Boulevard N Unit 3, Carolina Beach, NC 28428For SaleMLS ID #100590587, Jeanette J Egerer, BlueCoast Realty Corporation. Hive MLS
- $789,9003 bd3 ba1.9k sqft305 Ivy Lane, Carolina Beach, NC 28428For SaleMLS ID #100552179, Brian Bursell, BlueCoast Realty Corporation. Hive MLS
- $830,0003 bd3 ba2.3k sqft116 Myrtle Avenue, Kure Beach, NC 28449For SaleMLS ID #100489135, Barbara J Bass, Coldwell Banker Sea Coast Advantage-CB. Hive MLS
- $749,9004 bd3 ba1.7k sqft1306 Bowfin Lane Unit 2, Carolina Beach, NC 28428For SaleMLS ID #100562364, Danielle N Puleo, Berkshire Hathaway HomeServices Carolina Premier Properties. Hive MLS
- $719,9003 bd4 ba2.2k sqft115 Bimini Townes Lane, Carolina Beach, NC 28428For SaleMLS ID #100572090, Tricia A Keane, Nest Realty. Hive MLS
- $489,0002 bd3 ba1.2k sqft2 Clam Shell Lane Unit 6, Carolina Beach, NC 28428For SaleMLS ID #100557922, Kelli M Lazzaro, Landfall Realty, LLC. Hive MLS
