*INVESTORS TAKE NOTE!!! PRICED $25K BELOW APPRAISAL, this stunning island oasis comes FULLY FURNISHED with NO HOA DUES, PRIVATE ELEVATOR, STUNNING WATER VIEWS FROM EVERY ANGLE, and MASSIVE INCOME POTENTIAL (*SHORT-TERM RENTALS ARE ALLOWED!!!*) The masterfully designed reverse floorplan comfortably accommodates large gatherings while maximizing OCEAN AND SOUND VIEWS throughout the home, and from SIX MULTI-LEVEL COVERED DECKS that span the entire width of the front and back of the home! The luxurious penthouse level combines living and dining areas accentuated by walls of glass offering breathtaking views of the yacht basin, canal, and Myrtle Grove Sound in the front and the Atlantic Ocean in the back. Stylish eat-in kitchen boasts gorgeous cabinetry and light fixtures, gleaming granite countertops & granite island with raised bar, stainless steel appliances, tile backsplash, wet bar, spacious pantry, and endless views of the Atlantic Ocean right from your dining room table as far as the eye can see. The inviting living room showcases million-dollar water views from every angle enhanced by vaulted ceilings and a cozy fireplace. TWO WATER VIEW PRIMARY SUITES; 3 of the 5 bedrooms boast private en-suite full bathrooms, and 4 bedrooms have their own covered private deck!!! PRIME LOCATION LESS THAN 1 BLOCK FROM SCOTCH BONNET PUBLIC BEACH ACCESS and a short stroll or golf cart ride to the nationally renowned Carolina Beach Boardwalk, Britt's Doughnuts, Freeman Park, Carolina Beach Fishing Pier, and public kayak launches. PRIVACY FENCED BACK YARD, PARKING FOR 5-6 VEHICLES, tons of ground level locked storage space, and an outdoor shower. You really have to see these views in person because pictures just don't do it justice!!! This stunning property is PRICED AGGRESSIVELY FOR IMMEDIATE SALE and could be yours just in time for the 2026 rental season, so schedule your private showing today before this phenomenal opportunity is gone!!!!
Sold for $825,000
$825,000
1102 Canal Drive Unit A, Carolina Beach, NC 28428
5beds
2,490sqft
Condominium
Built in 2006
-- sqft lot
$824,800 Zestimate®
$331/sqft
$4,264 Estimated rent
Home value
$824,800
$784,000 - $874,000
$4,264/mo
Zestimate® history
Owner options
List your home for rent
$4,264/mo
Rent Zestimate®
Find your next renter with Zillow Rental Manager. Plus, with online applications, you can quickly screen prospective tenants – for free.
$4,264/mo
Rent Zestimate®
Refinance and save
$4,774/mo
Est. payment
Refinancing to a lower rate could help reduce your monthly payments and save thousands over the life of the loan.
$4,774/mo
Est. payment
Explore your selling options
Work with a Zillow partner agent
Leverage their expertise and Zillow's premium Showcase listings to get your home seen by more buyers.
Get startedList with your own agent
Get your home in front of millions of buyers by listing it on Zillow.
Learn how to do itSell it yourself
Take full control of how buyers see your home on Zillow by listing For Sale by Owner (FSBO).
List your homeWhat's special
Private elevatorCozy fireplaceVaulted ceilingsSpacious pantryPrivacy fenced backyardWet barReverse floorplan
Zillow last checked:
Listing updated:
Listed by:
Charlie J Jones 910-538-8096,
Charles Jones Realty, Inc.
Bought with:
Charlie J Jones, 182641
Charles Jones Realty, Inc.
Source: Hive MLS,MLS#: 100570467 Originating MLS: Cape Fear Realtors MLS, Inc.
Originating MLS: Cape Fear Realtors MLS, Inc.Facts & features
Interior
Bedrooms & bathrooms
- Bedrooms: 5
- Bathrooms: 5
- Full bathrooms: 4
- 1/2 bathrooms: 1
Rooms
- Room types: Master Bedroom, Living Room, Dining Room, Bedroom 1, Bedroom 2, Bedroom 3, Bedroom 4
Primary bedroom
- Level: Second
- Dimensions: 17 x 16.8
Bedroom 1
- Level: First
- Dimensions: 14.7 x 11.11
Bedroom 2
- Level: First
- Dimensions: 13 x 14
Bedroom 3
- Level: First
- Dimensions: 10.2 x 10.11
Bedroom 4
- Level: Second
- Dimensions: 12.1 x 14.3
Dining room
- Level: Third
- Dimensions: 11.6 x 11.1
Kitchen
- Level: Third
- Dimensions: 17.1 x 17.1
Living room
- Level: Third
- Dimensions: 17.1 x 15.8
Heating
- Heat Pump, Fireplace(s), Electric
Cooling
- Central Air, Ceiling Fan(s), Heat Pump
Appliances
- Included: Built-In Microwave, Washer, Refrigerator, Ice Maker, Dryer, Dishwasher, Electric Range
Features
- Walk-in Closet(s), High Ceilings, Solid Surface, Whirlpool, Kitchen Island, Ceiling Fan(s), Elevator, Furnished, Pantry, Reverse Floor Plan, Walk-in Shower, Wet Bar, Blinds/Shades, Built-in Features, Eat-in Kitchen, Gas Log, Walk-In Closet(s)
- Flooring: Carpet, Tile, Hardwood
- Has fireplace: Yes
- Fireplace features: Gas Log
- Furnished: Yes
Interior area
- Total structure area: 2,490
- Total interior livable area: 2,490 sqft
Property
Parking
- Parking features: Golf Cart Parking, Covered, Off Street, On Site, Paved, Underhouse
Features
- Levels: Three Or More
- Patio & porch: Covered, Deck, See Remarks, Balcony, Front Porch, Rear Porch
- Fencing: Privacy,Back Yard
- Has view: Yes
- View description: Canal, ICW, Marina, Ocean, Sound, Water
- Has water view: Yes
- Water view: Canal,Marina,Ocean,Sound,Water
- Waterfront features: Second Row, Sound Side
- Frontage type: See Remarks
Lot
- Size: 6,098 Square Feet
- Dimensions: 50 x 125
- Features: Ocean Side, Second Row, Sound Side
Details
- Additional structures: Covered Area, Shower, See Remarks, Storage
- Parcel number: R08811009009002
- Zoning: R-1
- Special conditions: Standard
Construction
Type & style
- Home type: Condo
- Property subtype: Condominium
Materials
- Shake Siding, Vinyl Siding, Wood Frame
- Foundation: Other, Pilings
- Roof: Architectural Shingle
Condition
- New construction: No
- Year built: 2006
Utilities & green energy
- Sewer: Public Sewer
- Water: Public
- Utilities for property: Sewer Connected, Water Connected
Community & HOA
Community
- Subdivision: Not In Subdivision
HOA
- Has HOA: No
Location
- Region: Carolina Beach
Financial & listing details
- Price per square foot: $331/sqft
- Tax assessed value: $855,600
- Annual tax amount: $3,830
- Date on market: 6/27/2026
- Cumulative days on market: 10 days
- Listing agreement: Exclusive Right To Sell
- Listing terms: Cash,Conventional
- Road surface type: Paved
Price history
| Date | Event | Price |
|---|---|---|
| 7/14/2026 | Sold | $825,000$331/sqft |
Source:  Hive MLS #100570467 Report a problem Hive MLS #100570467 Report a problem | ||
| 6/27/2026 | Pending sale | $825,000$331/sqft |
Source: Hive MLS #100570467 Report a problem | ||
| 6/27/2026 | Listing removed | $825,000+3.1%$331/sqft |
Source: Hive MLS #100570467 Report a problem | ||
| 4/30/2026 | Listed for sale | $799,900-8.6%$321/sqft |
Source: Hive MLS #100570467 Report a problem | ||
| 4/23/2026 | Listing removed | $875,000$351/sqft |
Source: Hive MLS #100540716 Report a problem | ||
| 2/21/2026 | Price change | $875,000-7.9%$351/sqft |
Source: Hive MLS #100540716 Report a problem | ||
| 11/11/2025 | Listed for sale | $950,000+13.1%$382/sqft |
Source: Hive MLS #100540716 Report a problem | ||
| 3/6/2025 | Sold | $840,000-3.3%$337/sqft |
Source: Hive MLS #100447046 Report a problem | ||
| 1/13/2025 | Contingent | $869,000$349/sqft |
Source: Hive MLS #100447046 Report a problem | ||
| 9/11/2024 | Price change | $869,000-1.1%$349/sqft |
Source: Hive MLS #100447046 Report a problem | ||
| 7/12/2024 | Price change | $879,000-8.4%$353/sqft |
Source: Hive MLS #100447046 Report a problem | ||
| 5/29/2024 | Listed for sale | $959,900+22.2%$386/sqft |
Source: Hive MLS #100447046 Report a problem | ||
| 8/25/2023 | Sold | $785,500$315/sqft |
Source: Public Record Report a problem | ||
| 6/30/2023 | Pending sale | $785,500$315/sqft |
Source: Hive MLS #100390367 Report a problem | ||
| 6/19/2023 | Listed for sale | $785,500$315/sqft |
Source: Hive MLS #100390367 Report a problem | ||
Public tax history
| Year | Property taxes | Tax assessment |
|---|---|---|
| 2025 | $3,831 +10.8% | $855,600 +69.6% |
| 2024 | $3,457 +3% | $504,600 |
| 2023 | $3,356 -0.7% | $504,600 |
| 2022 | $3,381 -2.9% | $504,600 |
| 2021 | $3,482 +1.7% | $504,600 +17.9% |
| 2020 | $3,423 | $427,900 |
| 2019 | $3,423 | $427,900 |
| 2018 | $3,423 +2.6% | $427,900 -12.5% |
| 2017 | $3,338 -8.7% | $488,900 +14.7% |
| 2016 | $3,656 +6.1% | $426,100 |
| 2015 | $3,447 +2.5% | $426,100 |
| 2014 | $3,362 | $426,100 |
| 2013 | -- | $426,100 |
| 2012 | -- | $426,100 -36.6% |
| 2011 | -- | $672,480 |
| 2010 | -- | $672,480 |
| 2009 | -- | -- |
| 2008 | -- | -- |
| 2007 | -- | -- |
Find assessor info on the county website
Neighborhood: 28428
Nearby homes
- $1,572,5004 bd4 ba2.2k sqft1102 Canal Dr, Carolina Beach, NC 28428Off Market
- $850,0005 bd5 ba2.4k sqft1102 Canal Dr #B, Carolina Beach, NC 28428For Sale
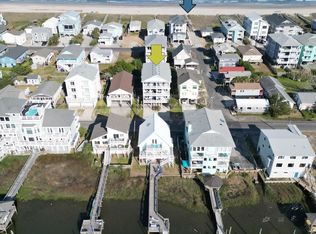
- $821,3003 bd2 ba1.3k sqft1104 Canal Dr, Carolina Beach, NC 28428Off Market
- $1,279,1003 bd1 ba-- sqft1100 Canal Dr, Carolina Beach, NC 28428Off Market
- $756,1004 bd5 ba2.1k sqft1106 Canal Dr, Carolina Beach, NC 28428Off Market
- $789,2004 bd5 ba2.1k sqft1106 Canal Dr #B, Carolina Beach, NC 28428Off Market
- $801,8004 bd6 ba2k sqft1106 Canal Dr #A, Carolina Beach, NC 28428Off Market
- $947,4004 bd6 ba2k sqft1106 Canal Dr #1, Carolina Beach, NC 28428Off Market
Nearby schools
GreatSchools rating
- 8/10Carolina Beach ElementaryGrades: K-5Distance: 1.4 mi
- 7/10Charles P Murray MiddleGrades: 6-8Distance: 3.9 mi
- 5/10Eugene Ashley HighGrades: 9-12Distance: 3.9 mi
Schools provided by the listing agent
- Elementary: Carolina Beach
- Middle: Murray
- High: Ashley
Source: Hive MLS. This data may not be complete. We recommend contacting the local school district to confirm school assignments for this home.
Get a cash offer in 3 minutes
Find out how much your home could sell for in as little as 3 minutes with a no-obligation cash offer.
Estimated market value
$824,800
Get a cash offer in 3 minutes
Find out how much your home could sell for in as little as 3 minutes with a no-obligation cash offer.
Estimated market value
$824,800
- North Carolina
- New Hanover County
- Carolina Beach
- 28428
- 1102 Canal Drive Unit A
Nearby cities
Nearby zip codes
Other Carolina Beach Topics
