Discover coastal living at its finest in this beautifully maintained 3-bedroom, 3.5-bath townhome, proudly offered by its original owners. Built by Richard Wallace Builders, this thoughtfully designed home combines quality craftsmanship, spacious living, and inviting indoor-outdoor spaces in a prime location. Step onto the expansive deck and take in serene views of the Intracoastal Waterway and surrounding woods--creating the perfect setting for morning coffee, evening relaxation, or entertaining family and friends. Inside, the main level welcomes you with an open-concept design featuring tall ceilings, elegant crown molding, and a warm, inviting flow ideal for everyday living and entertaining. The chef's kitchen is both stylish and functional, complete with stainless steel appliances, granite countertops, and custom cabinetry, offering the perfect space for preparing meals and gathering with guests. The second floor offers a spacious primary suite with a private ensuite bath, along with a comfortable family room, guest bedroom, full guest bath and large laundry room. The third floor provides exceptional flexibility with an additional bedroom featuring its own ensuite bath, a private office, and generous storage space--perfect for guests, working from home, or creating a hobby space. Perfectly situated just minutes from Carolina Beach State Park, you'll enjoy convenient access to scenic trails, fishing, and the natural beauty of the coast. With the community pool located directly across the street and the beach just a short ride away, this exceptional home offers the ideal blend of relaxation, recreation, and year-round coastal charm.
For sale
Price cut: $5.1K (6/18)
$719,900
115 Bimini Townes Lane, Carolina Beach, NC 28428
3beds
2,262sqft
Townhouse
Built in 2014
1,307 Square Feet Lot
$700,000 Zestimate®
$318/sqft
$250/mo HOA
What's special
- 113 days
- 267
- 12
Zillow last checked:
Listing updated:
Listed by:
Tricia A Keane 910-367-1832,
Nest Realty
Source: Hive MLS,MLS#: 100572090 Originating MLS: Cape Fear Realtors MLS, Inc.
Originating MLS: Cape Fear Realtors MLS, Inc.Facts & features
Interior
Bedrooms & bathrooms
- Bedrooms: 3
- Bathrooms: 4
- Full bathrooms: 3
- 1/2 bathrooms: 1
Rooms
- Room types: Living Room, Dining Room, Master Bedroom, Family Room, Bedroom 2, Bedroom 3, Office
Primary bedroom
- Level: Second
- Dimensions: 17 x 13
Bedroom 2
- Level: Second
- Dimensions: 14 x 13
Bedroom 3
- Level: Third
- Dimensions: 13.5 x 14.5
Dining room
- Level: First
- Dimensions: 10 x 11
Family room
- Level: Second
- Dimensions: 12 x 13
Kitchen
- Level: First
- Dimensions: 11 x 11
Living room
- Level: First
- Dimensions: 14 x 18
Office
- Level: Third
- Dimensions: 10 x 7
Heating
- Heat Pump, Electric
Cooling
- Ceiling Fan(s), Heat Pump
Appliances
- Included: Built-In Microwave, Washer, Refrigerator, Dryer, Disposal, Dishwasher, Electric Range
- Laundry: Laundry Room
Features
- Walk-in Closet(s), High Ceilings, Entrance Foyer, Ceiling Fan(s), Walk-in Shower, Walk-In Closet(s)
- Flooring: LVT/LVP, Carpet
- Basement: None
- Attic: Storage,Floored,Walk-In
- Has fireplace: No
- Common walls with other units/homes: End Unit
Interior area
- Total structure area: 2,262
- Total interior livable area: 2,262 sqft
Property
Parking
- Total spaces: 3
- Parking features: Garage Faces Front, Additional Parking, Concrete, Off Street, Tandem, Garage
- Attached garage spaces: 1
Features
- Levels: Three Or More
- Patio & porch: Deck
- Exterior features: Cluster Mailboxes, End Unit
- Fencing: Metal/Ornamental,Back Yard
- Has view: Yes
- View description: River, Water
- Has water view: Yes
- Water view: River,Water
- Waterfront features: None
- Frontage type: See Remarks
Lot
- Size: 1,307 Square Feet
- Features: Level, Landscaped
Details
- Parcel number: R08806002034000
- Zoning: R-1
- Special conditions: Standard
Construction
Type & style
- Home type: Townhouse
- Property subtype: Townhouse
- Attached to another structure: Yes
Materials
- Fiber Cement, Wood Frame
- Foundation: Slab
- Roof: Shingle
Condition
- New construction: No
- Year built: 2014
Utilities & green energy
- Sewer: Public Sewer
- Water: Public
- Utilities for property: Sewer Connected, Water Connected
Community & HOA
Community
- Subdivision: Bimini Townes TwnHms
HOA
- Has HOA: Yes
- Amenities included: Pool, Maintenance Common Areas, Maintenance Roads, Termite Bond
- HOA fee: $3,000 annually
- HOA name: Network
- HOA phone: 910-458-8881
Location
- Region: Carolina Beach
Financial & listing details
- Price per square foot: $318/sqft
- Tax assessed value: $561,300
- Annual tax amount: $2,512
- Date on market: 5/7/2026
- Cumulative days on market: 114 days
- Listing agreement: Exclusive Right To Sell
- Listing terms: Cash,Conventional,FHA,VA Loan
- Road surface type: Paved
Estimated market value
$700,000
$665,000 - $735,000
$2,681/mo
Price history
| Date | Event | Price |
|---|---|---|
| 6/18/2026 | Price change | $719,900-0.7%$318/sqft |
Source:  Hive MLS #100572090 Report a problem Hive MLS #100572090 Report a problem | ||
| 5/7/2026 | Listed for sale | $725,000+141.7%$321/sqft |
Source: Hive MLS #100572090 Report a problem | ||
| 8/11/2015 | Sold | $299,900$133/sqft |
Source: Hive MLS #30517884 Report a problem | ||
Public tax history
| Year | Property taxes | Tax assessment |
|---|---|---|
| 2024 | $2,491 +3% | $363,600 |
| 2023 | $2,418 -0.7% | $363,600 |
| 2022 | $2,436 -2.9% | $363,600 |
| 2021 | $2,509 +10.3% | $363,600 +27.8% |
| 2020 | $2,275 | $284,400 |
| 2019 | $2,275 | $284,400 |
| 2018 | $2,275 +2.6% | $284,400 |
| 2017 | $2,218 -15% | $284,400 -6.5% |
| 2016 | $2,610 -10.7% | $304,200 -15.8% |
| 2015 | $2,924 | $361,400 |
Find assessor info on the county website
Monthly payment
Est. payment
Payment breakdown
Explore the cost of this home by adjusting the details. Changes won't be saved.Climate risks
Neighborhood: 28428
Nearby schools
Schools provided by the listing agent
- Elementary: Carolina Beach
- Middle: Murray
- High: Ashley
Source: Hive MLS. This data may not be complete. We recommend contacting the local school district to confirm school assignments for this home.
- $529,5003 bd4 ba2k sqft113 Bimini Townes Ln, Carolina Beach, NC 28428Off Market
- $569,0003 bd4 ba2.1k sqft117 Bimini Townes Ln, Carolina Beach, NC 28428Sold

- $575,0003 bd4 ba2.2k sqft119 Bimini Townes Ln, Carolina Beach, NC 28428Sold
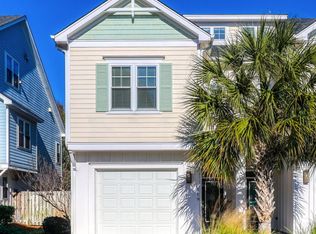
- $1,075,0004 bd3 ba2.5k sqft207 Bimini Townes Ln, Carolina Beach, NC 28428Sold

Similar homes
- $600,0003 bd3 ba1.9k sqft1523 Island Marina Drive, Carolina Beach, NC 28428For Sale

 MLS ID #100566158, Caroline Dugas, Living Seaside Realty Group. Hive MLS
 - $725,0004 bd4 ba2.5k sqft2 Clam Shell Lane Unit 7, Carolina Beach, NC 28428For Sale
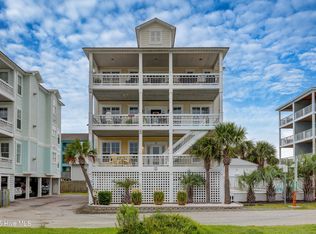 MLS ID #100557630, Denise M Lucky, Coldwell Banker Sea Coast Advantage-CB. Hive MLS
 - $739,0004 bd4 ba2.1k sqft1317 Snapper Lane Unit 2, Carolina Beach, NC 28428For Sale
 MLS ID #100587136, Lynne M Galloway, Landmark Sotheby's International Realty. Hive MLS
 - $749,0004 bd3 ba1.7k sqft1318 Snapper Lane Unit 1, Carolina Beach, NC 28428For Sale
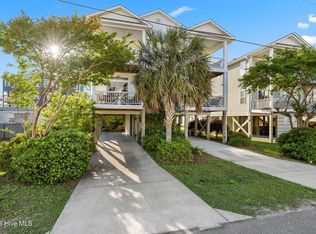 MLS ID #100596987, Bea Desmond, BlueCoast Realty Corporation. Hive MLS
 - $809,9994 bd4 ba2.3k sqft1407 Searay Lane Unit 2, Carolina Beach, NC 28428For SaleMLS ID #100557006, Greg Barber, Barber Realty Group Inc.. Hive MLS
- $770,0004 bd4 ba2.3k sqft1407 Mackerel Lane Unit 1, Carolina Beach, NC 28428For SaleMLS ID #100561147, Kristen M Dunn, BlueCoast Realty Corporation. Hive MLS
- $729,9005 bd5 ba2.9k sqft1505 Mackerel Lane Unit 1, Carolina Beach, NC 28428For SaleMLS ID #100559855, Jessica M Keenan, Nest Realty. Hive MLS
- $698,0004 bd4 ba1.9k sqft337 Fort Fisher Boulevard N, Kure Beach, NC 28449For SaleMLS ID #100563044, Jeanette J Egerer, BlueCoast Realty Corporation. Hive MLS
- $945,0005 bd5 ba2.4k sqft1204 Canal Drive Unit 2, Carolina Beach, NC 28428For SaleMLS ID #100578023, April F Williams, Intracoastal Realty Corporation. Hive MLS
- $750,0005 bd3 ba2k sqft618 S Fourth Avenue #1, Kure Beach, NC 28449For SaleMLS ID #100561242, Rouse & Jones Property Group, Coldwell Banker Sea Coast Advantage-CB. Hive MLS
- $740,0004 bd4 ba2.2k sqft312 Loder Avenue, Wilmington, NC 28409For SaleMLS ID #100581854, The Whalen Team, Nest Realty. Hive MLS
- $645,0003 bd3 ba1.7k sqft162 Dugger Lane, Wilmington, NC 28412For SaleMLS ID #100579984, Jeffrey G Hovis, Intracoastal Realty Corporation. Hive MLS
- $494,5003 bd3 ba1.8k sqft8504 Lakeview Drive, Wilmington, NC 28412For SaleMLS ID #100571990, Wendy G Thompson, REAL Broker LLC. Hive MLS
- $700,0003 bd4 ba2.6k sqft404 Cades Trail, Southport, NC 28461For SaleMLS ID #100571802, Stephen S Kane, Keller Williams Innovate-OKI. Hive MLS
- $650,0003 bd3 ba2.4k sqft5427 Reserve Drive, Wilmington, NC 28409For SaleMLS ID #100582665, Lisa C Pridgen, Coldwell Banker Sea Coast Advantage. Hive MLS
- $449,9003 bd3 ba2.1k sqft339 Lehigh Road, Wilmington, NC 28412For SaleMLS ID #100567137, Michelle Lesmeister, Intracoastal Realty Corporation. Hive MLS
- $955,0004 bd5 ba2.2k sqft304 Red Lewis Drive #21, Kure Beach, NC 28449For SaleMLS ID #100555163, Stewart Pittman, Sound and Sea Realty LLC. Hive MLS
- $950,0004 bd4 ba2.2k sqft313 Red Lewis Drive #13, Kure Beach, NC 28449For SaleMLS ID #100563355, Trina Thomas Team, Keller Williams Innovate-Wilmington. Hive MLS
- $849,9004 bd5 ba3.1k sqft19 Hobie Run, Wilmington, NC 28412For SaleMLS ID #100569048, The Cheek Team, The Cheek Team. Hive MLS
- $675,0004 bd3 ba3.2k sqft6478 Rolling Run, Southport, NC 28461For SaleMLS ID #100563483, Zack Bryant Team, Berkshire Hathaway HomeServices Carolina Premier Properties. Hive MLS
