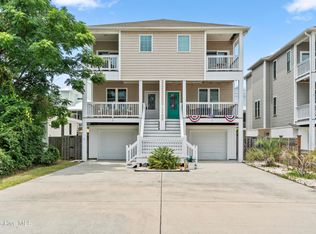
LOCATION, LOCATION, LOCATION! OCEAN VIEWS, POOL, FRESHLY PAINTED, NEW LVP ON TOP FLOOR, AND NEW CARPET ON STAIRS.
Featuring 4 bedrooms, 3.5 bathrooms, and ocean views from the upper levels, this spacious home offers the perfect blend of beachside charm and modern comfort. The open-concept main floor includes hardwood floors, a well-appointed kitchen, quartz countertops, stainless steel appliances, and bar seating -- ideal for entertaining or relaxing after a day in the sun.
The top-floor primary suite is a true retreat, complete with a private balcony overlooking the pool, a large walk-in closet, and an en suite bath with dual vanities, and tub/shower combo. With multiple decks for enjoying sea breezes, a 1-car garage with refrigerator, and a community pool when you walk out your back door. Roof replaced in 2022. This home has everything you need for full-time beach living or a vacation getaway. This home offers low-maintenance living in one of Pleasure Island's most desirable communities.
For sale
Price cut: $11K (6/3)
$699,000
337 Fort Fisher Boulevard N, Kure Beach, NC 28449
4beds
1,968sqft
:
Get pre-qualified$4,439/mo
Townhouse
Built in 2003
1,742 Square Feet Lot
$706,200 Zestimate®
$355/sqft
$365/mo HOA
What's special
- 128 days |
- 510 |
- 34 |
Zillow last checked:
Listing updated:
Listed by:
Jeanette J Egerer 910-620-1116,
BlueCoast Realty Corporation
Source: Hive MLS,MLS#: 100563044 Originating MLS: Cape Fear Realtors MLS, Inc.
Originating MLS: Cape Fear Realtors MLS, Inc.Facts & features
Interior
Bedrooms & bathrooms
- Bedrooms: 4
- Bathrooms: 4
- Full bathrooms: 3
- 1/2 bathrooms: 1
Rooms
- Room types: Dining Room, Living Room, Master Bedroom, Bedroom 1, Bedroom 2, Bedroom 3
Primary bedroom
- Description: 15x12 Level: 3rd Floor
- Level: Third
- Dimensions: 15 x 12
Bedroom 1
- Description: 13x10 Level: 3rd Floor
- Level: Third
- Dimensions: 13 x 10
Bedroom 2
- Description: 11x10 Level: 3rd Floor
- Level: Third
- Dimensions: 11 x 10
Bedroom 3
- Description: 15x12 Level: Down- 1st Floor
- Level: First
- Dimensions: 15 x 12
Dining room
- Description: 13x9 Level: Up- 2nd Floor
- Level: Second
- Dimensions: 13 x 9
Kitchen
- Description: 15x8 Level: Up- 2nd Floor
- Level: Second
- Dimensions: 15 x 8
Living room
- Description: 20x13 Level: Up- 2nd Floor
- Level: Second
- Dimensions: 20 x 13
Heating
- Heat Pump, Electric
Cooling
- Central Air, Heat Pump
Appliances
- Included: Built-In Microwave, Washer, Refrigerator, Dryer, Dishwasher
Features
- Central Vacuum, Ceiling Fan(s), Furnished, Blinds/Shades
- Flooring: Carpet, Tile, Wood
- Basement: None
- Furnished: Yes
Interior area
- Total structure area: 1,968
- Total interior livable area: 1,968 sqft
Property
Parking
- Total spaces: 1
- Parking features: Garage Faces Front, On Site, Paved
- Attached garage spaces: 1
- Details: Cmnt
Features
- Levels: Three Or More
- Patio & porch: Deck, Porch
- Exterior features: Cluster Mailboxes
- Fencing: None
- Has view: Yes
- View description: Ocean
- Has water view: Yes
- Water view: Ocean
- Waterfront features: Second Row
- Frontage type: See Remarks
Lot
- Size: 1,742 Square Feet
- Features: Second Row
Details
- Parcel number: R09213003029000
- Zoning: B-2
- Special conditions: Standard
Construction
Type & style
- Home type: Townhouse
- Property subtype: Townhouse
Materials
- Vinyl Siding, Wood Frame
- Foundation: Slab
- Roof: Metal
Condition
- New construction: No
- Year built: 2003
Utilities & green energy
- Sewer: Public Sewer
- Water: Public
- Utilities for property: Sewer Available, Water Available
Community & HOA
Community
- Subdivision: Kure View
HOA
- Has HOA: Yes
- Amenities included: Pool, Maintenance Common Areas, Maintenance Grounds, Management, Pest Control
- HOA fee: $4,380 annually
- HOA name: Kure View Townhouse
- HOA phone: 368-9634
Location
- Region: Kure Beach
Financial & listing details
- Price per square foot: $355/sqft
- Tax assessed value: $790,600
- Annual tax amount: $3,779
- Date on market: 3/27/2026
- Cumulative days on market: 128 days
- Listing agreement: Exclusive Right To Sell
- Listing terms: Cash,Conventional
- Road surface type: Paved
Estimated market value
$706,200
$671,000 - $742,000
$2,935/mo
Price history
| Date | Event | Price |
|---|---|---|
| 6/3/2026 | Price change | $699,000-1.5%$355/sqft |
Source:  Hive MLS #100563044 Report a problem Hive MLS #100563044 Report a problem | ||
| 5/8/2026 | Price change | $710,000-2.1%$361/sqft |
Source: Hive MLS #100563044 Report a problem | ||
| 4/17/2026 | Price change | $725,000-3.3%$368/sqft |
Source: Hive MLS #100563044 Report a problem | ||
| 3/27/2026 | Listed for sale | $750,000+2.7%$381/sqft |
Source: Hive MLS #100563044 Report a problem | ||
| 2/18/2026 | Listing removed | $730,000$371/sqft |
Source: Hive MLS #100532261 Report a problem | ||
| 1/29/2026 | Price change | $730,000-1.9%$371/sqft |
Source: Hive MLS #100532261 Report a problem | ||
| 1/21/2026 | Price change | $744,000-0.1%$378/sqft |
Source: Hive MLS #100532261 Report a problem | ||
| 11/7/2025 | Price change | $745,000-0.7%$379/sqft |
Source: Hive MLS #100532261 Report a problem | ||
| 9/23/2025 | Listed for sale | $750,000-57.1%$381/sqft |
Source: Hive MLS #100532261 Report a problem | ||
| 6/5/2023 | Sold | $1,750,000+400%$889/sqft |
Source: Intracoastal Realty Corp. #100382168_28449_A Report a problem | ||
| 10/31/2013 | Sold | $350,000-2.8%$178/sqft |
Source: Public Record Report a problem | ||
| 8/27/2013 | Listed for sale | $359,900$183/sqft |
Source: Coastwalk Real Estate #495438 Report a problem | ||
| 1/8/2013 | Listing removed | $359,900-44.5%$183/sqft |
Source: Coastwalk Real Estate #472038 Report a problem | ||
| 7/12/2012 | Sold | $649,000+80.3%$330/sqft |
Source: Agent Provided Report a problem | ||
| 4/5/2012 | Price change | $359,900-1.4%$183/sqft |
Source: Coastwalk Real Estate #472038 Report a problem | ||
| 1/27/2012 | Listed for sale | $365,000$185/sqft |
Source: Coastwalk Real Estate #472038 Report a problem | ||
Public tax history
| Year | Property taxes | Tax assessment |
|---|---|---|
| 2025 | $3,779 +9.6% | $790,600 +69.7% |
| 2024 | $3,448 +3.4% | $466,000 |
| 2023 | $3,336 -0.7% | $466,000 |
| 2022 | $3,359 -2.7% | $466,000 |
| 2021 | $3,452 +24.3% | $466,000 +50.2% |
| 2020 | $2,776 | $310,200 |
| 2019 | $2,776 | $310,200 |
| 2018 | $2,776 +1.1% | $310,200 |
| 2017 | $2,745 -7.4% | $310,200 -5% |
| 2016 | $2,964 +8.7% | $326,400 |
| 2015 | $2,727 +2.5% | $326,400 |
| 2014 | $2,662 | $326,400 |
| 2013 | -- | $326,400 |
| 2012 | -- | $326,400 -29.2% |
| 2011 | -- | $461,095 |
| 2010 | -- | $461,095 |
| 2009 | -- | -- |
| 2008 | -- | -- |
| 2007 | -- | -- |
| 2005 | -- | $216,203 -81.5% |
| 2004 | -- | $1,167,476 |
Find assessor info on the county website
Monthly payment
Est. payment
Payment breakdown
Explore the cost of this home by adjusting the details. Changes won't be saved.Climate risks
Neighborhood: 28449
Nearby schools
GreatSchools rating
- 8/10Carolina Beach ElementaryGrades: K-5Distance: 2 mi
- 7/10Charles P Murray MiddleGrades: 6-8Distance: 6.8 mi
- 5/10Eugene Ashley HighGrades: 9-12Distance: 6.8 mi
Schools provided by the listing agent
- Elementary: Carolina Beach
- Middle: Murray
- High: Ashley
Source: Hive MLS. This data may not be complete. We recommend contacting the local school district to confirm school assignments for this home.
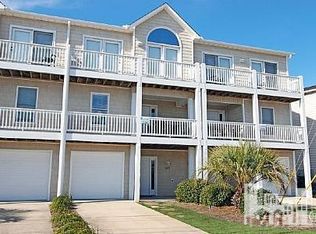
- $703,0004 bd4 ba1.8k sqft337 N Fort Fisher Blvd, Kure Beach, NC 28449Off Market
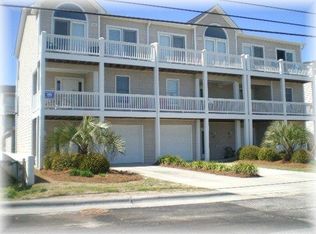
- $692,0004 bd3 ba1.8k sqft333 Fort Fisher Blvd N, Kure Beach, NC 28449Off Market
- $713,8004 bd4 ba1.9k sqft333 N Fort Fisher, Kure Beach, NC 28449Off Market

- $663,3004 bd4 ba1.8k sqft333 Fort Fisher Blvd N #333, Kure Beach, NC 28449Off Market
- $890,7004 bd4 ba1.8k sqft341 N Fort Fisher Blvd, Kure Beach, NC 28449Off Market
- $702,6004 bd4 ba1.9k sqft341 Fort Fisher Blvd N, Kure Beach, NC 28449Off Market
- $741,8005 bd2 ba812 sqft329 Fort Fisher Blvd N #A, Kure Beach, NC 28449Off Market
- $887,6002 bd2 ba1.1k sqft329 N Fort Fisher Blvd, Kure Beach, NC 28449Off Market
A local agent can set up tours, give advice and negotiate with sellers.
Similar homes
- $700,0004 bd4 ba2.1k sqft310 N Third Avenue #B, Kure Beach, NC 28449For Sale

 MLS ID #100584670, Michelle D Gurrera, Coldwell Banker Sea Coast Advantage. Hive MLS
 - $725,0004 bd4 ba2.2k sqft121 N 4th Avenue Unit A, Kure Beach, NC 28449For Sale
 MLS ID #100552955, Jeanette J Egerer, BlueCoast Realty Corporation. Hive MLS
 - $750,0005 bd3 ba2k sqft618 S Fourth Avenue #1, Kure Beach, NC 28449For Sale
 MLS ID #100561242, Rouse & Jones Property Group, Coldwell Banker Sea Coast Advantage-CB. Hive MLS
 - $700,0003 bd4 ba1.9k sqft1508 Pinfish Lane Unit 2, Carolina Beach, NC 28428For Sale
 MLS ID #100591152, Paul D Allsup, Coldwell Banker Sea Coast Advantage-Midtown. Hive MLS
 - $825,0004 bd3 ba2k sqft422 Settlers Lane, Kure Beach, NC 28449For SaleMLS ID #100585344, Simone Grace, Coldwell Banker Sea Coast Advantage-CB. Hive MLS
- $845,0005 bd3 ba1.7k sqft234 N Fort Fisher Boulevard, Kure Beach, NC 28449For SaleMLS ID #100582881, Diana E Jewell, Berkshire Hathaway HomeServices Carolina Premier Properties. Hive MLS
- $950,0004 bd4 ba2.2k sqft313 Red Lewis Drive #13, Kure Beach, NC 28449For SaleMLS ID #100563355, Trina Thomas Team, Keller Williams Innovate-Wilmington. Hive MLS
- $955,0004 bd5 ba2.2k sqft304 Red Lewis Drive #21, Kure Beach, NC 28449For SaleMLS ID #100555163, Stewart Pittman, Sound and Sea Realty LLC. Hive MLS
- $975,0003 bd4 ba1.7k sqft501 Fort Fisher Boulevard S Unit 6 & 7, Kure Beach, NC 28449For SaleMLS ID #100561706, Katherine R South, Carolina Beach Realty Holdings LLC. Hive MLS
- $749,0004 bd4 ba2.1k sqft1317 Snapper Lane Unit 2, Carolina Beach, NC 28428For SaleMLS ID #100587136, Lynne M Galloway, Landmark Sotheby's International Realty. Hive MLS
- $719,9003 bd4 ba2.2k sqft115 Bimini Townes Lane, Carolina Beach, NC 28428For SaleMLS ID #100572090, Tricia A Keane, Nest Realty. Hive MLS
- $950,0004 bd5 ba2k sqft422 Fort Fisher Boulevard S Unit A, Kure Beach, NC 28449For SaleMLS ID #100570292, Team Gale, Coldwell Banker Sea Coast Advantage. Hive MLS
- $699,0005 bd4 ba2.1k sqft1208 Bonito Lane Unit 2, Carolina Beach, NC 28428For SaleMLS ID #100546676, Espinosa Real Estate Group, Coldwell Banker Sea Coast Advantage-Midtown. Hive MLS
- $825,0003 bd2 ba1.3k sqft625 S Fourth Avenue, Kure Beach, NC 28449For SaleMLS ID #100558561, Rouse & Jones Property Group, Coldwell Banker Sea Coast Advantage-CB. Hive MLS
- $705,0004 bd4 ba1.8k sqft308 Carolina Beach Avenue S Unit 1, Carolina Beach, NC 28428For SaleMLS ID #100580340, Benjamin T Eisenberg, RE/MAX Essential. Hive MLS
- $865,0004 bd4 ba2.2k sqft1312 Snapper Lane #1, Carolina Beach, NC 28428For SaleMLS ID #100591382, Danielle Gillespie, Carolina One Properties Inc.. Hive MLS
- $749,9004 bd3 ba1.7k sqft1306 Bowfin Lane Unit 2, Carolina Beach, NC 28428For SaleMLS ID #100562364, Danielle N Puleo, Berkshire Hathaway HomeServices Carolina Premier Properties. Hive MLS
- $770,0004 bd4 ba2.3k sqft1407 Mackerel Lane Unit 1, Carolina Beach, NC 28428For SaleMLS ID #100561147, Kristen M Dunn, BlueCoast Realty Corporation. Hive MLS
- $729,9005 bd5 ba2.9k sqft1505 Mackerel Lane Unit 1, Carolina Beach, NC 28428For SaleMLS ID #100559855, Jessica M Keenan, Nest Realty. Hive MLS
- $775,0004 bd4 ba2.3k sqft1408 Bonito Lane Unit 1, Carolina Beach, NC 28428For SaleMLS ID #100557553, Justin M Lamott, Intracoastal Realty Corporation. Hive MLS
