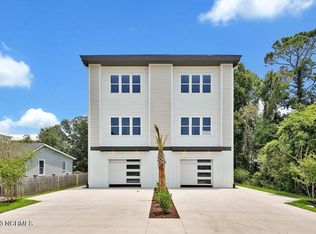
Welcome to this beautifully built 2023 townhome in the heart of Carolina Beach, offering exceptional rental potential and modern coastal style. Sold fully furnished, this 4-bedroom, 3.5-bath property is turnkey and ready for personal use or income production.
The ground floor includes two spacious bedrooms connected by a shared full bath, plus access to the one-car garage and a convenient outdoor shower--perfect after a day at the beach. An elevator provides easy access to all levels.
The second floor features the third bedroom along with the private primary suite, complete with a glass-door walk-in shower and its own covered porch--ideal for relaxing mornings or quiet evenings.
The third floor showcases a bright open-concept living area designed for entertaining, highlighted by durable LVP flooring, a large kitchen island, farmhouse sink, and abundant cabinet space. Covered back porches extend your living space outdoors and invite in the coastal breeze.
Located just minutes from beach access, the Carolina Beach Boardwalk, the Carolina Beach Greenway, dining, and shopping, this nearly new townhome blends convenience, comfort, and strong rental potential.
Not in a Flood Zone and No HOA dues
For sale
Price cut: $29K (8/11)
$809,999
1407 Searay Lane Unit 2, Carolina Beach, NC 28428
4beds
2,352sqft
Townhouse
Built in 2023
1,307 Square Feet Lot
$799,200 Zestimate®
$344/sqft
$-- HOA
What's special
- 180 days |
- 310 |
- 16 |
Zillow last checked:
Listing updated:
Listed by:
Greg Barber 910-228-7925,
Barber Realty Group Inc.
Source: Hive MLS,MLS#: 100557006 Originating MLS: Cape Fear Realtors MLS, Inc.
Originating MLS: Cape Fear Realtors MLS, Inc.Facts & features
Interior
Bedrooms & bathrooms
- Bedrooms: 4
- Bathrooms: 4
- Full bathrooms: 3
- 1/2 bathrooms: 1
Rooms
- Room types: Bedroom 3, Bedroom 4, Master Bedroom, Bedroom 2, Living Room, Dining Room
Primary bedroom
- Level: Second
- Dimensions: 18.5 x 14.1
Bedroom 2
- Level: Second
- Dimensions: 14.09 x 11.75
Bedroom 3
- Level: First
- Dimensions: 12 x 10.9
Bedroom 4
- Level: First
- Dimensions: 11 x 10.8
Dining room
- Level: Third
- Dimensions: 7.8 x 8
Kitchen
- Level: Third
- Dimensions: 18.9 x 16.6
Living room
- Level: Third
- Dimensions: 16.39 x 18.32
Heating
- Heat Pump, Electric
Cooling
- Central Air, Ceiling Fan(s), Heat Pump
Appliances
- Included: Vented Exhaust Fan, Electric Oven, Built-In Microwave, Washer, Refrigerator, Dryer, Disposal, Dishwasher
- Laundry: Dryer Hookup, Washer Hookup, Laundry Closet
Features
- Walk-in Closet(s), High Ceilings, Entrance Foyer, Kitchen Island, Elevator, Ceiling Fan(s), Furnished, Pantry, Walk-in Shower, Blinds/Shades, Walk-In Closet(s)
- Flooring: LVT/LVP, Tile
- Basement: None
- Has fireplace: No
- Furnished: Yes
Interior area
- Total structure area: 2,352
- Total interior livable area: 2,352 sqft
Property
Parking
- Total spaces: 1
- Parking features: Garage Faces Front, Attached, Concrete, Garage Door Opener, On Site
- Attached garage spaces: 1
Accessibility
- Accessibility features: Accessible Elevator Installed
Features
- Levels: Three Or More
- Patio & porch: Covered, Deck, Rear Porch
- Exterior features: Outdoor Shower, Irrigation System
- Fencing: Privacy,Back Yard,Vinyl,Wood
- Has view: Yes
- View description: See Remarks
- Waterfront features: None
- Frontage type: See Remarks
Lot
- Size: 1,307 Square Feet
- Dimensions: 50 x 100 x 50 x 100
Details
- Parcel number: R09017006025000
- Zoning: MH
- Special conditions: Standard
Construction
Type & style
- Home type: Townhouse
- Property subtype: Townhouse
Materials
- Vinyl Siding, Fiber Cement, Wood Frame
- Foundation: Slab
- Roof: Flat
Condition
- New construction: No
- Year built: 2023
Utilities & green energy
- Sewer: Public Sewer
- Water: Public
- Utilities for property: Sewer Connected, Water Connected
Community & HOA
Community
- Security: Security System
- Subdivision: Wilmington Beach
HOA
- Has HOA: No
- Amenities included: None
Location
- Region: Carolina Beach
Financial & listing details
- Price per square foot: $344/sqft
- Tax assessed value: $871,200
- Annual tax amount: $3,900
- Date on market: 8/20/2026
- Cumulative days on market: 180 days
- Listing agreement: Exclusive Right To Sell
- Listing terms: Cash,Conventional,FHA,VA Loan
- Road surface type: Paved
Estimated market value
$799,200
$759,000 - $839,000
$4,315/mo
Price history
| Date | Event | Price |
|---|---|---|
| 8/11/2026 | Price change | $809,999-3.5%$344/sqft |
Source:  Hive MLS #100557006 Report a problem Hive MLS #100557006 Report a problem | ||
| 2/27/2026 | Listed for sale | $839,000+11.9%$357/sqft |
Source: Hive MLS #100557006 Report a problem | ||
| 9/18/2023 | Sold | $749,900$319/sqft |
Source: Hive MLS #100390396 Report a problem | ||
| 8/11/2023 | Pending sale | $749,900$319/sqft |
Source: Hive MLS #100390396 Report a problem | ||
| 6/19/2023 | Listed for sale | $749,900-6.3%$319/sqft |
Source: Hive MLS #100390396 Report a problem | ||
| 5/18/2023 | Listing removed | -- |
Source: Hive MLS #100363605 Report a problem | ||
| 1/5/2023 | Listed for sale | $799,990$340/sqft |
Source: Hive MLS #100363605 Report a problem | ||
Public tax history
| Year | Property taxes | Tax assessment |
|---|---|---|
| 2025 | $3,900 +8% | $871,200 +65.3% |
| 2024 | $3,611 | $527,100 |
Find assessor info on the county website
Monthly payment
Est. payment
Payment breakdown
Explore the cost of this home by adjusting the details. Changes won't be saved.Climate risks
Neighborhood: 28428
Nearby schools
GreatSchools rating
- 8/10Carolina Beach ElementaryGrades: K-5Distance: 0.8 mi
- 7/10Charles P Murray MiddleGrades: 6-8Distance: 5.6 mi
- 5/10Eugene Ashley HighGrades: 9-12Distance: 5.6 mi
Schools provided by the listing agent
- Elementary: Carolina Beach
- Middle: Murray
- High: Ashley
Source: Hive MLS. This data may not be complete. We recommend contacting the local school district to confirm school assignments for this home.
- $769,9004 bd4 ba2.2k sqft1407 Searay Ln #1, Carolina Beach, NC 28428Sold
- $770,000-- bd-- ba-- sqft1407 Searay Ln, Carolina Beach, NC 28428Sold
- $383,3004,791 sqft1409 Searay Ln, Carolina Beach, NC 28428Off Market
- $535,0002 bd2 ba875 sqft1405 Searay Ln, Carolina Beach, NC 28428Off Market
- $450,0005,000 sqft1408 Searay Ln, Carolina Beach, NC 28428Lot/Land
- $805,0003 bd3 ba1.7k sqft1411 Searay Ln, Carolina Beach, NC 28428Sold
- $825,1003 bd3 ba1.7k sqft1410 Searay Ln, Carolina Beach, NC 28428Off Market
- $626,600-- bd-- ba-- sqft1406 Searay Ln, Carolina Beach, NC 28428Off Market
A local agent can set up tours, give advice and negotiate with sellers.
Similar homes
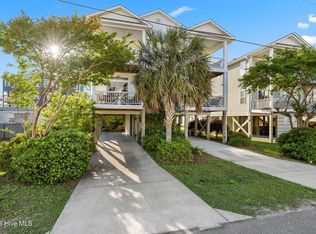
- $749,0004 bd3 ba1.7k sqft1318 Snapper Lane Unit 1, Carolina Beach, NC 28428For Sale
 MLS ID #100596987, Bea Desmond, BlueCoast Realty Corporation. Hive MLS
 - $739,0004 bd4 ba2.1k sqft1317 Snapper Lane Unit 2, Carolina Beach, NC 28428For Sale
 MLS ID #100587136, Lynne M Galloway, Landmark Sotheby's International Realty. Hive MLS
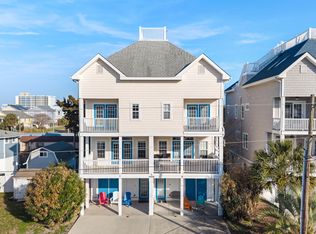
 - $729,9005 bd5 ba2.9k sqft1505 Mackerel Lane Unit 1, Carolina Beach, NC 28428For Sale
 MLS ID #100559855, Jessica M Keenan, Nest Realty. Hive MLS
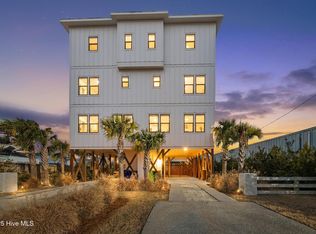
 - $799,0003 bd4 ba2k sqft906 Saint Joseph Street Unit 1, Carolina Beach, NC 28428For Sale
 MLS ID #100542866, Team Archer, Brick & Mojo, LLC. Hive MLS
 - $765,0003 bd4 ba1.6k sqft309 Ivy Lane, Carolina Beach, NC 28428For SaleMLS ID #100596421, Katie L Goodwin, Intracoastal Realty Corporation. Hive MLS
- $719,9003 bd4 ba2.2k sqft115 Bimini Townes Lane, Carolina Beach, NC 28428For SaleMLS ID #100572090, Tricia A Keane, Nest Realty. Hive MLS
- $745,9003 bd3 ba1.4k sqft1200 Saint Joseph Street #41, Carolina Beach, NC 28428For SaleMLS ID #100584217, The Rising Tide Team, Intracoastal Realty Corporation. Hive MLS
- $1,124,0004 bd4 ba2.4k sqft1605 Spot Lane, Carolina Beach, NC 28428For SaleMLS ID #100576057, Beatty Pittman Real Estate Team LLC, Intracoastal Realty Corporation. Hive MLS
- $899,5006 bd3 ba2.6k sqft917 Riptide Lane, Carolina Beach, NC 28428For SaleMLS ID #100542727, Greg Barber, Barber Realty Group Inc.. Hive MLS
- $725,0004 bd4 ba2.5k sqft2 Clam Shell Lane Unit 7, Carolina Beach, NC 28428For SaleMLS ID #100557630, Denise M Lucky, Coldwell Banker Sea Coast Advantage-CB. Hive MLS
- $1,075,0004 bd5 ba2.7k sqft1516 Pinfish Lane, Carolina Beach, NC 28428New ConstructionMLS ID #100545862, Michael Otelsberg, Berkshire Hathaway HomeServices Carolina Premier Properties. Hive MLS
- $698,0004 bd4 ba1.9k sqft337 Fort Fisher Boulevard N, Kure Beach, NC 28449For SaleMLS ID #100563044, Jeanette J Egerer, BlueCoast Realty Corporation. Hive MLS
- $945,0005 bd5 ba2.4k sqft1204 Canal Drive Unit 2, Carolina Beach, NC 28428For SaleMLS ID #100578023, April F Williams, Intracoastal Realty Corporation. Hive MLS
- $955,0004 bd5 ba2.2k sqft304 Red Lewis Drive #21, Kure Beach, NC 28449For SaleMLS ID #100555163, Stewart Pittman, Sound and Sea Realty LLC. Hive MLS
- $950,0004 bd4 ba2.2k sqft313 Red Lewis Drive #13, Kure Beach, NC 28449For SaleMLS ID #100563355, Trina Thomas Team, Keller Williams Innovate-Wilmington. Hive MLS
- $799,0003 bd2 ba1.3k sqft1800 Canal Drive #108, Carolina Beach, NC 28428For SaleMLS ID #100523207, Matthew C Costin, Nest Realty. Hive MLS
- $825,0003 bd2 ba1.3k sqft1800 Canal Drive #208, Carolina Beach, NC 28428For SaleMLS ID #100523208, Matthew C Costin, Nest Realty. Hive MLS
- $944,9005 bd2 ba1.6k sqft1504 Canal Drive, Carolina Beach, NC 28428For SaleMLS ID #100590471, The Domenico Grillo Real Estate Team, Keller Williams Innovate-Wilmington. Hive MLS
- $769,0004 bd4 ba3.1k sqft824 The Cape Boulevard, Wilmington, NC 28412For SaleMLS ID #100582548, Jessica M Keenan, Nest Realty. Hive MLS
- $950,0003 bd4 ba1.9k sqft1038 Fort Fisher Boulevard S Unit C, Kure Beach, NC 28449For SaleMLS ID #100572071, Tidal Realty Partners, REAL Broker LLC. Hive MLS
